Welcome home to Anderson Grant. We are centrally located between Downtown Greenville and Downtown Spartanburg with easy access to Five Forks and Greer. Nearby access to Interstates 26 and 85. With sought-after Spartanburg District 5 schools, ample employment opportunity with GSP International Airport, BMW Manufacturing, Michelin Manufacturing, Keurig Manufacturing, and Bausch & Lomb nearby. If you are looking for a new home with the Owners suite on the main floor, then the Sutherland is for you. Upon entering the home from your rocking chair front porch you are welcomed into the formal entry with powder room and adjacent dining room with coffered ceilings. The open flow of your family room and kitchen is perfect for entertaining. The light grey cabinets and Quartz countertops in the kitchen give it a bright feel and the large island allows for extra prep space! The covered porch off the breakfast room is the perfect spot to enjoy the warm summer evenings. The main floor Owners suite includes a spacious walk in closet, double sinks in the bathroom as well as a generous sized tile shower with seat. As you go up your Oak staircase, you have 3 bedrooms and two baths, one which is included with the 3rd bedroom, along with extra storage space. With over 2200 square feet, this home is sure to fit all your needs. The community includes resort style amenities consisting of a pool with pavilion, pickleball courts, children’s playground & bark park.
Sold for $445,456
$445,456
385 Fenwick Dr, Woodruff, SC 29388
4beds
2,598sqft
Single Family Residence, Residential
Built in 2023
7,405 Square Feet Lot
$416,500 Zestimate®
$171/sqft
$2,421 Estimated rent
Home value
$416,500
$396,000 - $437,000
$2,421/mo
Zestimate® history
Owner options
List your home for rent
$2,421/mo
Rent Zestimate®
Find your next renter with Zillow Rental Manager. Plus, with online applications, you can quickly screen prospective tenants – for free.
$2,421/mo
Rent Zestimate®
Refinance and save
$2,825/mo
Est. payment
Refinancing to a lower rate could help reduce your monthly payments and save thousands over the life of the loan.
$2,825/mo
Est. payment
Explore your selling options
Work with a Zillow partner agent
Leverage their expertise and Zillow's premium Showcase listings to get your home seen by more buyers.
Get startedList with your own agent
Get your home in front of millions of buyers by listing it on Zillow.
Learn how to do itSell it yourself
Take full control of how buyers see your home on Zillow by listing For Sale by Owner (FSBO).
List your homeWhat's special
Zillow last checked:
Listing updated:
Listed by:
Emily Raines 864-303-4693,
DRB Group South Carolina, LLC
Bought with:
NON MLS MEMBER
Non MLS
Source: Greater Greenville AOR,MLS#: 1511860
Facts & features
Interior
Bedrooms & bathrooms
- Bedrooms: 4
- Bathrooms: 4
- Full bathrooms: 3
- 1/2 bathrooms: 1
- Main level bathrooms: 1
- Main level bedrooms: 1
Rooms
- Room types: Laundry
Primary bedroom
- Area: 210
- Dimensions: 15 x 14
Bedroom 2
- Area: 132
- Dimensions: 12 x 11
Bedroom 3
- Area: 169
- Dimensions: 13 x 13
Bedroom 4
- Area: 144
- Dimensions: 12 x 12
Primary bathroom
- Features: Double Sink, Full Bath, Shower Only, Walk-In Closet(s)
- Level: Main
Dining room
- Area: 180
- Dimensions: 15 x 12
Family room
- Area: 315
- Dimensions: 15 x 21
Kitchen
- Area: 182
- Dimensions: 14 x 13
Heating
- Forced Air, Natural Gas
Cooling
- Central Air, Electric
Appliances
- Included: Gas Cooktop, Dishwasher, Disposal, Self Cleaning Oven, Gas Oven, Microwave, Gas Water Heater
- Laundry: 1st Floor, Electric Dryer Hookup, Laundry Room
Features
- High Ceilings, Ceiling Fan(s), Ceiling Smooth, Open Floorplan, Walk-In Closet(s), Coffered Ceiling(s), Countertops – Quartz, Pantry
- Flooring: Carpet, Luxury Vinyl
- Windows: Tilt Out Windows, Insulated Windows
- Basement: None
- Attic: Pull Down Stairs
- Has fireplace: No
- Fireplace features: None
Interior area
- Total structure area: 2,598
- Total interior livable area: 2,598 sqft
Property
Parking
- Total spaces: 2
- Parking features: Attached, Garage Door Opener, Paved
- Attached garage spaces: 2
- Has uncovered spaces: Yes
Features
- Levels: Two
- Stories: 2
- Patio & porch: Front Porch, Rear Porch
Lot
- Size: 7,405 Square Feet
- Features: 1/2 Acre or Less
- Topography: Level
Details
- Parcel number: 54300203.17
Construction
Type & style
- Home type: SingleFamily
- Architectural style: Craftsman
- Property subtype: Single Family Residence, Residential
Materials
- Vinyl Siding
- Foundation: Slab
- Roof: Architectural
Condition
- Under Construction
- New construction: Yes
- Year built: 2023
Details
- Builder model: Sutherland
- Builder name: DRB Homes
Utilities & green energy
- Sewer: Public Sewer
- Water: Public
- Utilities for property: Cable Available
Community & HOA
Community
- Features: Clubhouse, Street Lights, Playground, Pool, Tennis Court(s), Dog Park
- Security: Smoke Detector(s), Prewired
- Subdivision: Anderson Grant
HOA
- Has HOA: Yes
- Services included: None
Location
- Region: Woodruff
Financial & listing details
- Price per square foot: $171/sqft
- Tax assessed value: $445,400
- Date on market: 10/31/2023
- Listing terms: USDA Loan
Price history
| Date | Event | Price |
|---|---|---|
| 11/28/2023 | Sold | $445,456-0.1%$171/sqft |
Source:  Greater Greenville AOR #1511860 Report a problem Greater Greenville AOR #1511860 Report a problem | ||
| 10/31/2023 | Pending sale | $445,990$172/sqft |
Source: Greater Greenville AOR #1511860 Report a problem | ||
Public tax history
| Year | Property taxes | Tax assessment |
|---|---|---|
| 2025 | -- | $17,816 -33.3% |
| 2024 | $2,539 +1680.8% | $26,724 +6262.9% |
| 2023 | $143 | $420 |
Find assessor info on the county website
Neighborhood: 29388
Nearby homes
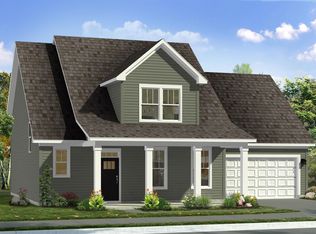
- $389,0604 bd4 ba2.5k sqft381 Fenwick Dr, Woodruff, SC 29388Sold
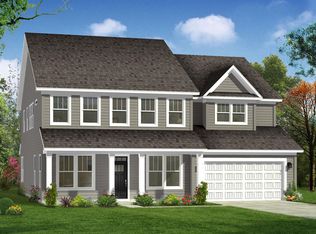
- $580,2456 bd4 ba4.2k sqft377 Fenwick Dr, Woodruff, SC 29388Sold
- $382,8003 bd3 ba2.7k sqft421 Fenwick Dr, Woodruff, SC 29388Off Market

- $339,0004 bd3 ba2.8k sqft380 Fenwick Dr, Woodruff, SC 29388Sold

- $275,5003 bd3 ba2.1k sqft376 Fenwick Dr, Woodruff, SC 29388Sold
- $275,5003 bd3 ba2.1k sqft376 Fenwick Dr, Woodruff, SC 29301Sold
- $428,0004 bd3 ba2.4k sqft373 Fenwick Dr, Woodruff, SC 29388Pending
- $399,9905 bd3 ba2.7k sqft397 Fenwick Dr, Woodruff, SC 29388Sold
Nearby schools
GreatSchools rating
- 3/10River Ridge Elementary SchoolGrades: PK-5Distance: 3.1 mi
- 9/10Florence Chapel Middle SchoolGrades: 6-8Distance: 4 mi
- 6/10James Byrnes Freshman AcademyGrades: 9Distance: 6.6 mi
Schools provided by the listing agent
- Elementary: Reidville
- Middle: Berry Shoals Intermediate
- High: James F. Byrnes
Source: Greater Greenville AOR. This data may not be complete. We recommend contacting the local school district to confirm school assignments for this home.
Get a cash offer in 3 minutes
Find out how much your home could sell for in as little as 3 minutes with a no-obligation cash offer.
Estimated market value
$416,500
Get a cash offer in 3 minutes
Find out how much your home could sell for in as little as 3 minutes with a no-obligation cash offer.
Estimated market value
$416,500
- South Carolina
- Spartanburg County
- Woodruff
- 29388
- 385 Fenwick Dr
