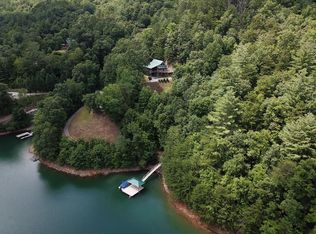
Extraordinary mountain retreat with Fontana Lake and the smoky mountains out your windows! This large custom log cabin has everything for the descriminating buyer. Enjoy the open floor plan with cathedral ceilings, wood floors, large windows and stone fireplace. The living/dining room open to the spacious kitchen with tile floors, granite countertops, stainless steel appliances and large island. There are three bedrooms with en-suites , the main floor primary has a fireplace and walk-in closets, the two upper suites have private decks and one has a sauna. On the lower floor is the family room - complete with TV, pool table with additional 2 bonus den/guest rooms and full bath. Spend your days on the large wrap-around deck covered and uncovered enjoying the mountain and lake views. Or head to the fire pit or hot tub. This cabin has a private lake access with dock for your lake enjoyment . US Forest lands adjoin your back yard. Currently an active vacation rental.
Closed
$865,000
385 Fontana Lakeside Dr, Robbinsville, NC 28771
3beds
3,336sqft
Single Family Residence
Built in 2008
2.31 Acres Lot
$935,500 Zestimate®
$259/sqft
$3,730 Estimated rent
Home value
$935,500
$879,000 - $1.01M
$3,730/mo
Zestimate® history
Owner options
List your home for rent
$3,730/mo
Rent Zestimate®
Find your next renter with Zillow Rental Manager. Plus, with online applications, you can quickly screen prospective tenants – for free.
$3,730/mo
Rent Zestimate®
Refinance and save
$5,001/mo
Est. payment
Refinancing to a lower rate could help reduce your monthly payments and save thousands over the life of the loan.
$5,001/mo
Est. payment
Explore your selling options
Work with a Zillow partner agent
Leverage their expertise and Zillow's premium Showcase listings to get your home seen by more buyers.
Get startedList with your own agent
Get your home in front of millions of buyers by listing it on Zillow.
Learn how to do itSell it yourself
Take full control of how buyers see your home on Zillow by listing For Sale by Owner (FSBO).
List your homeWhat's special
Large custom log cabinStone fireplaceExtraordinary mountain retreatOpen floor planWood floorsPool tableCathedral ceilings
Zillow last checked:
Listing updated:
Listed by:
Lisa Chapman LisaChapmanYourNCRealtor@outlook.com,
RE/MAX Results
Bought with:
Bibi Pride
RE/MAX Results
Source: Canopy MLS as distributed by MLS GRID,MLS#: 4064115
Facts & features
Interior
Bedrooms & bathrooms
- Bedrooms: 3
- Bathrooms: 5
- Full bathrooms: 4
- 1/2 bathrooms: 1
- Main level bedrooms: 1
Primary bedroom
- Features: Ceiling Fan(s)
- Level: Main
Bedroom s
- Features: Ceiling Fan(s), Vaulted Ceiling(s)
- Level: Upper
Bedroom s
- Features: Vaulted Ceiling(s)
- Level: Upper
Bathroom full
- Level: Lower
Bathroom full
- Features: Ceiling Fan(s), Whirlpool
- Level: Main
Bathroom half
- Features: Ceiling Fan(s), None
- Level: Main
Bathroom full
- Features: Sauna
- Level: Upper
Bathroom full
- Features: Sauna
- Level: Upper
Other
- Features: Ceiling Fan(s)
- Level: Lower
Other
- Features: Ceiling Fan(s)
- Level: Lower
Dining area
- Features: Open Floorplan
- Level: Main
Other
- Features: Cathedral Ceiling(s), Ceiling Fan(s), Open Floorplan
- Level: Main
Kitchen
- Features: Kitchen Island, Open Floorplan
- Level: Main
Laundry
- Level: Lower
Loft
- Features: Cathedral Ceiling(s)
- Level: Upper
Recreation room
- Level: Lower
Heating
- Central, Ductless, Heat Pump, Propane, Wall Furnace, Zoned
Cooling
- Ceiling Fan(s), Central Air, Ductless, Heat Pump, Zoned
Appliances
- Included: Dishwasher, Dryer, Electric Oven, Electric Range, Electric Water Heater, Microwave, Plumbed For Ice Maker, Refrigerator, Washer
- Laundry: Inside, Lower Level
Features
- Cathedral Ceiling(s), Soaking Tub, Open Floorplan, Sauna, Vaulted Ceiling(s)(s), Whirlpool
- Flooring: Carpet, Tile, Vinyl, Wood
- Doors: Insulated Door(s)
- Windows: Insulated Windows, Skylight(s), Window Treatments
- Has basement: No
- Fireplace features: Gas Log, Great Room, Primary Bedroom, Propane
Interior area
- Total structure area: 3,336
- Total interior livable area: 3,336 sqft
- Finished area above ground: 3,336
- Finished area below ground: 0
Property
Parking
- Total spaces: 4
- Parking features: Driveway, Parking Lot, Parking Space(s)
- Uncovered spaces: 4
- Details: (Parking Spaces: 3+)
Accessibility
- Accessibility features: Two or More Access Exits
Features
- Levels: Three Or More
- Stories: 3
- Patio & porch: Covered, Deck, Porch, Wrap Around
- Exterior features: Fire Pit
- Has spa: Yes
- Spa features: Heated
- Has view: Yes
- View description: Mountain(s), Water, Year Round
- Has water view: Yes
- Water view: Water
- Waterfront features: Dock
- Body of water: Fontana Lake
Lot
- Size: 2.31 Acres
- Features: Adjoins Forest, Open Lot, Private, Views
Living quarters
- Secondary features: None
Details
- Parcel number: 660301000003P1
- Zoning: None
- Special conditions: Standard
- Other equipment: Fuel Tank(s)
Construction
Type & style
- Home type: SingleFamily
- Architectural style: Cabin
- Property subtype: Single Family Residence
Materials
- Log, Stone Veneer
- Foundation: Slab
- Roof: Metal
Condition
- New construction: No
- Year built: 2008
Utilities & green energy
- Sewer: Septic Installed
- Water: Well
- Utilities for property: Electricity Connected, Satellite Internet Available, Underground Utilities
Community & HOA
Community
- Security: Radon Mitigation System
- Subdivision: None
Location
- Region: Robbinsville
- Elevation: 2000 Feet
Financial & listing details
- Price per square foot: $259/sqft
- Tax assessed value: $493,710
- Annual tax amount: $4,148
- Date on market: 10/1/2023
- Cumulative days on market: 296 days
- Electric utility on property: Yes
- Road surface type: Gravel
Price history
| Date | Event | Price |
|---|---|---|
| 3/1/2024 | Sold | $865,000-8.4%$259/sqft |
Source:  Canopy MLS as distributed by MLS GRID #4064115 Report a problem Canopy MLS as distributed by MLS GRID #4064115 Report a problem | ||
| 1/26/2024 | Contingent | $944,000$283/sqft |
Source: Carolina Smokies MLS #26031491 Report a problem | ||
| 11/16/2023 | Price change | $944,000-0.5%$283/sqft |
Source: Carolina Smokies MLS #26031491 Report a problem | ||
| 8/30/2023 | Listed for sale | $949,000-2.1%$284/sqft |
Source: Carolina Smokies MLS #26031491 Report a problem | ||
| 8/28/2023 | Listing removed | -- |
Source: Canopy MLS as distributed by MLS GRID #4002534 Report a problem | ||
| 5/13/2023 | Price change | $969,000-3%$290/sqft |
Source: Carolina Smokies MLS #26029816 Report a problem | ||
| 3/2/2023 | Listed for sale | $999,000+25%$299/sqft |
Source: Carolina Smokies MLS #26029816 Report a problem | ||
| 6/11/2021 | Listing removed | -- |
Source:  RE/MAX International Report a problem RE/MAX International Report a problem | ||
| 6/11/2021 | Pending sale | $799,000$240/sqft |
Source: RE/MAX International #26012843 Report a problem | ||
| 10/29/2020 | Contingent | $799,000$240/sqft |
Source: Canopy MLS as distributed by MLS GRID #3541392 Report a problem | ||
| 7/31/2020 | Pending sale | $799,000$240/sqft |
Source: RE/MAX AWENASA REALTY - Sylva #26012843 Report a problem | ||
| 7/12/2019 | Listed for sale | $799,000+240%$240/sqft |
Source: Carolina Smokies Association of Realtors & MLS #26012843 Report a problem | ||
| 11/30/2005 | Sold | $235,000$70/sqft |
Source: Public Record Report a problem | ||
Public tax history
| Year | Property taxes | Tax assessment |
|---|---|---|
| 2025 | $4,148 | $702,970 |
| 2024 | $4,148 | $702,970 |
| 2023 | $4,148 +5.7% | $702,970 +16.5% |
| 2022 | $3,923 | $603,500 |
| 2021 | -- | $603,500 |
| 2020 | $3,923 | $603,500 |
| 2019 | $3,923 +35.8% | $603,500 +22.2% |
| 2018 | $2,888 -99% | $493,710 |
| 2017 | $288,820 | $493,710 |
| 2016 | $288,820 | $493,710 |
| 2015 | $288,820 | $493,710 -7.8% |
| 2013 | -- | $535,340 |
| 2011 | -- | $535,340 |
Find assessor info on the county website
Neighborhood: 28771
Nearby homes
- $--2 bd2 ba1.8k sqft364 Fontana Lakeside Dr, Robbinsville, NC 28771Pending

- $618,8003 bd2 ba3.8k sqft330 Fontana Lakeside Dr, Robbinsville, NC 28771Off Market
- $270,300-- bd-- ba-- sqft400 Fontana Lakeside Dr, Robbinsville, NC 28771Off Market
- $819,0002 bd2 ba2.8k sqft407 Fontana Lakeside Dr, Robbinsville, NC 28771Off Market
- $261,600-- bd-- ba-- sqftState Route 1236 Off, Robbinsville, NC 28771Off Market
- $510,8002 bd4 ba3k sqft203 Fontana Lakeside Dr, Robbinsville, NC 28771Off Market
- $130,1001.41 Acres249 Fontana Lakeside Dr, Robbinsville, NC 28771Off Market
- $217,700-- bd-- ba-- sqft300 Fontana Lakeside Dr, Robbinsville, NC 28771Off Market
Nearby schools
GreatSchools rating
- 4/10Robbinsville ElementaryGrades: PK-5Distance: 9.9 mi
- 2/10Robbinsville MiddleGrades: 6-8Distance: 9.5 mi
- 6/10Robbinsville HighGrades: PK,9-12Distance: 9.5 mi
Schools provided by the listing agent
- Elementary: Robbinsville
- Middle: Robbinsville
- High: Robbinsville
Source: Canopy MLS as distributed by MLS GRID. This data may not be complete. We recommend contacting the local school district to confirm school assignments for this home.


Get pre-qualified for a loan
At Zillow Home Loans, we can pre-qualify you in as little as 5 minutes with no impact to your credit score.An equal housing lender. NMLS #10287.
- North Carolina
- Graham County
- Robbinsville
- 28771
- 385 Fontana Lakeside Dr
Nearby cities
Nearby zip codes
Other Robbinsville Topics
