Welcome to 385 Henderson Lake Drive, in the heart of Loganville! Situated on a private lot in the beautifully maintained Lakeview at Vines Plantation neighborhood, this home has fresh paint, new carpet and endless unlocked potential! Walking into the front door, you'll immediately pass by the sun-soaked separate dining room and into the incredible great room with vaulted ceilings, an inviting fireplace and access to the newly painted back deck. Two generously sized bedrooms are located to your right, with a full bathroom situated conveniently in the connecting hallway. You'll find the kitchen to your left, with ample cabinet space and multiple eat-in options including a bar top and dining nook surrounded by light filled windows. Just down the hall, you'll find the primary suite with an oversized bedroom. The primary bathroom has an array of fantastic features, including a double sink vanity, separate tub and shower, private toilet room and a large closet. Back down the hall and upstairs you'll find an exceptional bonus room space that could be used for a playroom, media room, office space or extra bedroom. If you make your way through the dedicated laundry room and down the stairs, you'll find an expansive basement apartment that has been updated with fresh paint and new LVP flooring. There are two true bedrooms, a full bathroom, a kitchen, two large living spaces, an extra storage room and an external entry. This space could be used as a large rental unit for additional income or an ideal situation for multigenerational living - the possibilities really are endless! To top it all off, an extra wide driveway and two car garage make it so parking will never be an issue, regardless of what living situation you choose. You have found a home that is wonderfully unique; don't miss the opportunity to make it yours!
Closed
$460,000
385 Henderson Lake Dr, Loganville, GA 30052
6beds
4,243sqft
Single Family Residence
Built in 2003
0.35 Acres Lot
$456,000 Zestimate®
$108/sqft
$3,012 Estimated rent
Home value
$456,000
$424,000 - $492,000
$3,012/mo
Zestimate® history
Owner options
List your home for rent
$3,012/mo
Rent Zestimate®
Find your next renter with Zillow Rental Manager. Plus, with online applications, you can quickly screen prospective tenants – for free.
$3,012/mo
Rent Zestimate®
Refinance and save
$3,077/mo
Est. payment
Refinancing to a lower rate could help reduce your monthly payments and save thousands over the life of the loan.
$3,077/mo
Est. payment
Explore your selling options
Work with a Zillow partner agent
Leverage their expertise and Zillow's premium Showcase listings to get your home seen by more buyers.
Get startedList with your own agent
Get your home in front of millions of buyers by listing it on Zillow.
Learn how to do itSell it yourself
Take full control of how buyers see your home on Zillow by listing For Sale by Owner (FSBO).
List your homeWhat's special
Zillow last checked:
Listing updated:
Listed by:
Melissa Dix 770-364-0069,
Ansley RE|Christie's Int'l RE
Bought with:
, 355293
BHHS Georgia Properties
Source: GAMLS,MLS#: 10393589
Facts & features
Interior
Bedrooms & bathrooms
- Bedrooms: 6
- Bathrooms: 3
- Full bathrooms: 3
- Main level bathrooms: 2
- Main level bedrooms: 3
Rooms
- Room types: Bonus Room, Family Room, Foyer, Keeping Room, Media Room, Office
Dining room
- Features: Separate Room
Kitchen
- Features: Breakfast Area, Breakfast Bar
Heating
- Forced Air, Natural Gas, Zoned
Cooling
- Central Air, Zoned
Appliances
- Included: Dishwasher, Disposal, Microwave, Refrigerator
- Laundry: Other
Features
- Double Vanity, High Ceilings, In-Law Floorplan, Master On Main Level, Roommate Plan, Separate Shower, Vaulted Ceiling(s)
- Flooring: Carpet, Hardwood, Laminate
- Windows: Double Pane Windows
- Basement: Bath Finished,Daylight,Exterior Entry,Finished,Full,Interior Entry
- Number of fireplaces: 1
- Fireplace features: Family Room, Gas Log
- Common walls with other units/homes: No Common Walls
Interior area
- Total structure area: 4,243
- Total interior livable area: 4,243 sqft
- Finished area above ground: 2,291
- Finished area below ground: 1,952
Property
Parking
- Total spaces: 2
- Parking features: Garage, Side/Rear Entrance
- Has garage: Yes
Features
- Levels: Three Or More
- Stories: 3
- Patio & porch: Deck, Porch
- Body of water: None
Lot
- Size: 0.35 Acres
- Features: Level, Private, Sloped
Details
- Parcel number: R5131 119
Construction
Type & style
- Home type: SingleFamily
- Architectural style: Brick Front,Traditional
- Property subtype: Single Family Residence
Materials
- Brick
- Foundation: Slab
- Roof: Composition
Condition
- Resale
- New construction: No
- Year built: 2003
Utilities & green energy
- Electric: 220 Volts
- Sewer: Public Sewer
- Water: Public
- Utilities for property: Cable Available, Electricity Available, Natural Gas Available, Sewer Available, Water Available
Community & HOA
Community
- Features: Street Lights, Walk To Schools, Near Shopping
- Security: Smoke Detector(s)
- Subdivision: Lakeview At Vines Plantation
HOA
- Has HOA: Yes
- Services included: Management Fee
- HOA fee: $175 annually
Location
- Region: Loganville
Financial & listing details
- Price per square foot: $108/sqft
- Tax assessed value: $530,300
- Annual tax amount: $1,282
- Date on market: 10/10/2024
- Cumulative days on market: 61 days
- Listing agreement: Exclusive Right To Sell
- Listing terms: Cash,Conventional,FHA
- Electric utility on property: Yes
Price history
| Date | Event | Price |
|---|---|---|
| 3/17/2025 | Listing removed | $2,600$1/sqft |
Source: FMLS GA #7520833 Report a problem | ||
| 2/6/2025 | Listed for rent | $2,600$1/sqft |
Source: FMLS GA #7520833 Report a problem | ||
| 1/15/2025 | Sold | $460,000-7.8%$108/sqft |
Source:  GAMLS #10393589 Report a problem GAMLS #10393589 Report a problem | ||
| 12/18/2024 | Pending sale | $499,000$118/sqft |
Source:  FMLS GA #7469849 Report a problem FMLS GA #7469849 Report a problem | ||
| 10/10/2024 | Listed for sale | $499,000+177.4%$118/sqft |
Source: FMLS GA #7469849 Report a problem | ||
| 5/12/2010 | Sold | $179,900-9.6%$42/sqft |
Source: Public Record Report a problem | ||
| 8/27/2009 | Listing removed | $199,000$47/sqft |
Source: RE/MAX PREFERRED OF ATLANTA #3852954 Report a problem | ||
| 2/7/2009 | Price change | $199,000-9.5%$47/sqft |
Source: Listhub #3852954 Report a problem | ||
| 11/26/2008 | Listed for sale | $219,900$52/sqft |
Source: Postlets Report a problem | ||
| 10/26/2008 | Listing removed | $219,900$52/sqft |
Source: Listhub #3680742 Report a problem | ||
| 10/15/2008 | Price change | $219,900-3.9%$52/sqft |
Source: Listhub #3680742 Report a problem | ||
| 9/27/2008 | Price change | $228,900-4.4%$54/sqft |
Source: Listhub #3680742 Report a problem | ||
| 7/22/2008 | Listed for sale | $239,500+18.6%$56/sqft |
Source: SecondSpace #304820 Report a problem | ||
| 9/4/2003 | Sold | $202,000$48/sqft |
Source: Public Record Report a problem | ||
Public tax history
| Year | Property taxes | Tax assessment |
|---|---|---|
| 2025 | $7,866 +447.9% | $212,120 +5.5% |
| 2024 | $1,436 +12% | $201,080 -10.7% |
| 2023 | $1,282 -8.1% | $225,280 +24.4% |
| 2022 | $1,394 +1.1% | $181,120 +33.1% |
| 2021 | $1,379 +0.2% | $136,040 +6.3% |
| 2020 | $1,377 +8.4% | $127,920 |
| 2019 | $1,271 | $127,920 +15% |
| 2018 | $1,271 -1.4% | $111,240 +11.5% |
| 2016 | $1,289 -1.9% | $99,760 +18.1% |
| 2015 | $1,314 | $84,480 +4% |
| 2014 | $1,314 -0.9% | $81,240 |
| 2013 | $1,326 | $81,240 |
| 2012 | -- | $81,240 |
| 2011 | -- | $81,240 -17.3% |
| 2010 | -- | $98,200 |
| 2009 | -- | $98,200 |
| 2007 | -- | $98,200 |
| 2006 | -- | $98,200 |
| 2005 | -- | $98,200 |
| 2004 | $1,399 +232.7% | $98,200 +761.4% |
| 2003 | $421 +3% | $11,400 |
| 2002 | $408 | $11,400 |
Find assessor info on the county website
Neighborhood: 30052
Nearby homes
- $358,6001 bd1 ba280 sqft375 Henderson Lake Dr, Loganville, GA 30052Off Market
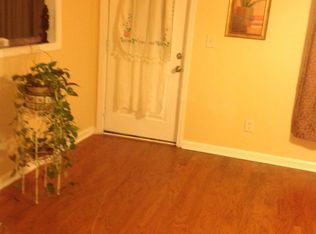
- $--2 bd1 ba1.8k sqft375 Henderson Lake Dr #BASEMENT, Loganville, GA 30052Off Market
- $334,200-- bd-- ba-- sqft375 Henderson Lake Dr #1, Loganville, GA 30052Off Market
- $369,7003 bd2 ba2.1k sqft3305 Key Lake Ct, Loganville, GA 30052Off Market
- $348,3004 bd2 ba2k sqft3302 Beech Hollow Ct, Loganville, GA 30052Off Market
- $412,1004 bd3 ba2.4k sqft365 Henderson Lake Dr, Loganville, GA 30052Off Market
- $339,2003 bd2 ba1.9k sqft3292 Beech Hollow Ct, Loganville, GA 30052Off Market
- $356,2003 bd2 ba1.9k sqft3306 Key Lake Ct, Loganville, GA 30052Off Market
Nearby schools
GreatSchools rating
- 7/10Trip Elementary SchoolGrades: PK-5Distance: 1.8 mi
- 9/10Bay Creek Middle SchoolGrades: 6-8Distance: 1.9 mi
- 8/10Grayson High SchoolGrades: 9-12Distance: 0.6 mi
Schools provided by the listing agent
- Elementary: Trip
- Middle: Bay Creek
- High: Grayson
Source: GAMLS. This data may not be complete. We recommend contacting the local school district to confirm school assignments for this home.
Get a cash offer in 3 minutes
Find out how much your home could sell for in as little as 3 minutes with a no-obligation cash offer.
Estimated market value
$456,000
Get a cash offer in 3 minutes
Find out how much your home could sell for in as little as 3 minutes with a no-obligation cash offer.
Estimated market value
$456,000
- Georgia
- Gwinnett County
- Loganville
- 30052
- 385 Henderson Lake Dr
Nearby cities
Nearby zip codes
Other Loganville Topics
