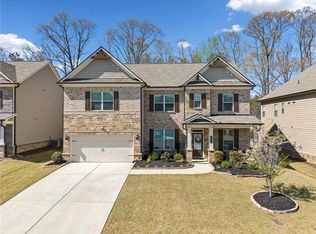
Welcome home to this beautifully upgraded 5-bedroom, 4-bath residence located in the highly sought-after Grayson school cluster within the Central Park swim community. Truly unique within the subdivision, this home features extensive upgrades selected at the time of construction and enhanced throughout ownership. The main level offers upgraded flooring, elegant wood stairs, a private home office with double doors, and a flexible main-level bedroom currently used as a gym. The family room features coffered ceilings and a dramatic floor-to-ceiling fireplace. Just off the main living area, enjoy an exceptional screened-in, expanded patio (approx. 18’ x 24’) with an outdoor fireplace, upgraded at the time of build—ideal for year-round entertaining. The gourmet kitchen includes double ovens, generous counter space, a large pantry, and a butler’s pantry with glass cabinetry, opening seamlessly to the living areas. Upstairs features upgraded flooring, plush carpet, a spacious step-up media room, and generously sized bedrooms. The primary suite offers a spa-inspired bath with a large tiled shower and upgraded shower heads. Additional highlights include two fireplaces, an upgraded architectural front entry with stone detailing and arched design, built-in laundry cabinetry, an upgraded mudroom, security cameras, and a Samsung Family Hub refrigerator included. Furniture negotiable.
Closed
$579,000
385 Henson Farm Dr, Loganville, GA 30052
5beds
3,468sqft
Single Family Residence, Residential
Built in 2021
7,405 Square Feet Lot
$572,500 Zestimate®
$167/sqft
$3,003 Estimated rent
Home value
$572,500
$527,000 - $618,000
$3,003/mo
Zestimate® history
Owner options
List your home for rent
$3,003/mo
Rent Zestimate®
Find your next renter with Zillow Rental Manager. Plus, with online applications, you can quickly screen prospective tenants – for free.
$3,003/mo
Rent Zestimate®
Refinance and save
$4,173/mo
Est. payment
Refinancing to a lower rate could help reduce your monthly payments and save thousands over the life of the loan.
$4,173/mo
Est. payment
Explore your selling options
Work with a Zillow partner agent
Leverage their expertise and Zillow's premium Showcase listings to get your home seen by more buyers.
Get startedList with your own agent
Get your home in front of millions of buyers by listing it on Zillow.
Learn how to do itSell it yourself
Take full control of how buyers see your home on Zillow by listing For Sale by Owner (FSBO).
List your homeWhat's special
Zillow last checked:
Listing updated:
Listed by:
Codee Rouse,
Atlanta Communities 770-688-0071
Bought with:
ROCKEY FIELDS, 335631
Compass
Source: FMLS GA,MLS#: 7716440
Facts & features
Interior
Bedrooms & bathrooms
- Bedrooms: 5
- Bathrooms: 4
- Full bathrooms: 4
- Main level bathrooms: 1
- Main level bedrooms: 1
Rooms
- Room types: Sun Room
Primary bedroom
- Features: None
- Level: None
Bedroom
- Features: None
Primary bathroom
- Features: Double Shower, Double Vanity
Dining room
- Features: Butlers Pantry, Open Concept
Kitchen
- Features: Breakfast Bar, Eat-in Kitchen, Kitchen Island, Pantry Walk-In, View to Family Room
Heating
- Electric
Cooling
- Electric
Appliances
- Included: Dishwasher, Double Oven, Refrigerator
- Laundry: Upper Level
Features
- Coffered Ceiling(s), Smart Home, Walk-In Closet(s)
- Flooring: Hardwood
- Windows: Double Pane Windows
- Basement: None
- Number of fireplaces: 2
- Fireplace features: Family Room, Outside
- Common walls with other units/homes: No Common Walls
Interior area
- Total structure area: 3,468
- Total interior livable area: 3,468 sqft
- Finished area above ground: 3,468
Property
Parking
- Total spaces: 2
- Parking features: Garage, Garage Door Opener, Garage Faces Front
- Garage spaces: 2
Accessibility
- Accessibility features: None
Features
- Levels: Two
- Stories: 2
- Patio & porch: Rear Porch, Screened
- Exterior features: None
- Pool features: None
- Spa features: None
- Fencing: None
- Has view: Yes
- View description: Other
- Waterfront features: None
- Body of water: None
Lot
- Size: 7,405 Square Feet
- Features: Back Yard, Level
Details
- Additional structures: None
- Parcel number: R5162 139
- Other equipment: None
- Horse amenities: None
Construction
Type & style
- Home type: SingleFamily
- Architectural style: Craftsman
- Property subtype: Single Family Residence, Residential
Materials
- Brick Front
- Foundation: Slab
- Roof: Shingle
Condition
- Resale
- New construction: No
- Year built: 2021
Utilities & green energy
- Electric: None
- Sewer: Public Sewer
- Water: Public
- Utilities for property: None
Green energy
- Energy efficient items: None
- Energy generation: None
Community & HOA
Community
- Features: Near Public Transport, Near Schools, Playground, Pool
- Security: Security System Owned
- Subdivision: Central Park
HOA
- Has HOA: Yes
- Services included: Maintenance Grounds, Swim
- HOA fee: $550 annually
- HOA phone: 770-466-6331
Location
- Region: Loganville
Financial & listing details
- Price per square foot: $167/sqft
- Tax assessed value: $581,100
- Annual tax amount: $7,124
- Date on market: 2/9/2026
- Cumulative days on market: 29 days
- Listing terms: Conventional,FHA,VA Loan
- Road surface type: Paved
Price history
| Date | Event | Price |
|---|---|---|
| 4/17/2026 | Sold | $579,000$167/sqft |
Source:  FMLS GA #7716440 Report a problem FMLS GA #7716440 Report a problem | ||
| 3/24/2026 | Pending sale | $579,000$167/sqft |
Source:  GAMLS #10687850 Report a problem GAMLS #10687850 Report a problem | ||
| 3/4/2026 | Price change | $579,000-1.9%$167/sqft |
Source: GAMLS #10687850 Report a problem | ||
| 2/9/2026 | Listed for sale | $590,000+38.9%$170/sqft |
Source: FMLS GA #7716440 Report a problem | ||
| 7/26/2021 | Sold | $424,746$122/sqft |
Source: Public Record Report a problem | ||
Public tax history
| Year | Property taxes | Tax assessment |
|---|---|---|
| 2025 | $7,190 +0.9% | $232,440 +5.1% |
| 2024 | $7,125 +9.2% | $221,240 +2.6% |
| 2023 | $6,524 +11.4% | $215,560 +31.6% |
| 2022 | $5,858 +399.6% | $163,840 +550.2% |
| 2021 | $1,173 | $25,200 |
Find assessor info on the county website
Neighborhood: 30052
Nearby homes
- $507,1005 bd4 ba3.3k sqft395 Henson Farm Dr, Loganville, GA 30052Off Market
- $501,9005 bd4 ba3.3k sqft375 Henson Farm Dr, Loganville, GA 30052Off Market
- $490,4005 bd3 ba3.2k sqft405 Henson Farm Dr, Loganville, GA 30052Off Market
- $555,0005 bd3 ba3.3k sqft365 Henson Farm Dr, Loganville, GA 30052Sold
- $459,5005 bd4 ba2.8k sqft384 Henson Farm Dr, Loganville, GA 30052Off Market
- $499,9005 bd3 ba3.3k sqft394 Henson Farm Dr, Loganville, GA 30052Off Market
- $512,8005 bd4 ba3.3k sqft374 Henson Farm Dr, Loganville, GA 30052Off Market
- $509,5005 bd4 ba3.3k sqft355 Henson Farm Dr, Loganville, GA 30052Off Market
Nearby schools
GreatSchools rating
- 7/10Trip Elementary SchoolGrades: PK-5Distance: 2.9 mi
- 9/10Bay Creek Middle SchoolGrades: 6-8Distance: 2.9 mi
- 8/10Grayson High SchoolGrades: 9-12Distance: 0.7 mi
Schools provided by the listing agent
- Elementary: Trip
- Middle: Bay Creek
- High: Grayson
Source: FMLS GA. This data may not be complete. We recommend contacting the local school district to confirm school assignments for this home.
Get a cash offer in 3 minutes
Find out how much your home could sell for in as little as 3 minutes with a no-obligation cash offer.
Estimated market value
$572,500
Get a cash offer in 3 minutes
Find out how much your home could sell for in as little as 3 minutes with a no-obligation cash offer.
Estimated market value
$572,500
- Georgia
- Gwinnett County
- Loganville
- 30052
- 385 Henson Farm Dr
Nearby cities
Nearby zip codes
Other Loganville Topics
