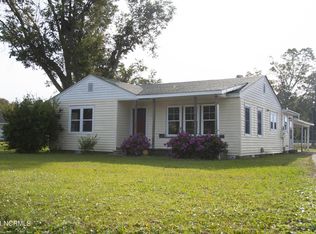
Located 10 minutes from Historic Beaufort and 10 minutes from a public boat ramp, this bright and sunny home is close to everything the area has to offer. It has 3 bedrooms, a tiled bathroom with a step in shower, a large laundry room, and an additional room for an office or den. A circular driveway makes it easy to trailer a boat and the garage and two large out buildings provide ample storage. It also has a large fenced in backyard, enough space for an RV, and a mature pecan tree that provides shade.
Sold for $230,000
Zestimate®
$230,000
385 Hwy 70 Bettie, Beaufort, NC 28516
3beds
1,415sqft
Single Family Residence
Built in 1951
0.61 Acres Lot
$230,000 Zestimate®
$163/sqft
$1,917 Estimated rent
Home value
$230,000
$219,000 - $242,000
$1,917/mo
Zestimate® history
Owner options
List your home for rent
$1,917/mo
Rent Zestimate®
Find your next renter with Zillow Rental Manager. Plus, with online applications, you can quickly screen prospective tenants – for free.
$1,917/mo
Rent Zestimate®
Refinance and save
$1,430/mo
Est. payment
Refinancing to a lower rate could help reduce your monthly payments and save thousands over the life of the loan.
$1,430/mo
Est. payment
Explore your selling options
Work with a Zillow partner agent
Leverage their expertise and Zillow's premium Showcase listings to get your home seen by more buyers.
Get startedList with your own agent
Get your home in front of millions of buyers by listing it on Zillow.
Learn how to do itSell it yourself
Take full control of how buyers see your home on Zillow by listing For Sale by Owner (FSBO).
List your homeWhat's special
Zillow last checked:
Listing updated:
Listed by:
Arthur W Harrison 252-725-1984,
Beaufort Realty
Bought with:
Tiffany Williamson, 279179
Navigate Realty
Makisha Ellison, 361966
Navigate Realty - Jacksonville
Source: Hive MLS,MLS#: 100561424 Originating MLS: Carteret County Association of Realtors
Originating MLS: Carteret County Association of RealtorsFacts & features
Interior
Bedrooms & bathrooms
- Bedrooms: 3
- Bathrooms: 1
- Full bathrooms: 1
Rooms
- Room types: Master Bedroom, Bedroom 2, Bedroom 3, Living Room, Laundry, Office
Primary bedroom
- Level: First
Bedroom 2
- Level: First
Bedroom 3
- Level: First
Kitchen
- Level: First
Laundry
- Level: First
Living room
- Level: First
Office
- Level: First
Heating
- Electric, Heat Pump
Cooling
- Central Air
Appliances
- Included: Washer, Refrigerator, Range, Dryer
- Laundry: Laundry Room
Features
- Master Downstairs, Ceiling Fan(s), Walk-in Shower
- Flooring: LVT/LVP, Carpet, Laminate, Tile, Wood
- Doors: Storm Door(s)
Interior area
- Total structure area: 1,415
- Total interior livable area: 1,415 sqft
Property
Parking
- Total spaces: 1
- Parking features: Circular Driveway, Gravel
- Attached garage spaces: 1
- Has uncovered spaces: Yes
Features
- Levels: One
- Patio & porch: None
- Exterior features: Storm Doors
- Fencing: Chain Link,Back Yard
- Has view: Yes
- View description: See Remarks
- Frontage type: See Remarks
Lot
- Size: 0.61 Acres
Details
- Additional structures: Shed(s)
- Parcel number: 732801167825000
- Zoning: R
- Special conditions: Standard
Construction
Type & style
- Home type: SingleFamily
- Property subtype: Single Family Residence
Materials
- Vinyl Siding, Wood Frame
- Foundation: Crawl Space
- Roof: Shingle
Condition
- New construction: No
- Year built: 1951
Utilities & green energy
- Sewer: Septic Tank
- Water: Well
- Utilities for property: Cable Available
Community & HOA
Community
- Subdivision: Not In Subdivision
HOA
- Has HOA: No
Location
- Region: Beaufort
Financial & listing details
- Price per square foot: $163/sqft
- Tax assessed value: $94,136
- Annual tax amount: $606
- Date on market: 3/19/2026
- Cumulative days on market: 86 days
- Listing agreement: Exclusive Right To Sell
- Listing terms: Cash,Conventional,FHA,USDA Loan,VA Loan
Price history
| Date | Event | Price |
|---|---|---|
| 6/19/2026 | Sold | $230,000-3.8%$163/sqft |
Source:  Hive MLS #100561424 Report a problem Hive MLS #100561424 Report a problem | ||
| 6/13/2026 | Contingent | $239,000$169/sqft |
Source: Hive MLS #100561424 Report a problem | ||
| 6/8/2026 | Price change | $239,000-2.4%$169/sqft |
Source: Hive MLS #100561424 Report a problem | ||
| 3/19/2026 | Listed for sale | $245,000-1.2%$173/sqft |
Source: Hive MLS #100561424 Report a problem | ||
| 1/22/2026 | Listing removed | $248,000$175/sqft |
Source: Hive MLS #100518375 Report a problem | ||
| 9/24/2025 | Price change | $248,000-0.4%$175/sqft |
Source: Hive MLS #100518375 Report a problem | ||
| 9/9/2025 | Listed for sale | $249,000$176/sqft |
Source: Hive MLS #100518375 Report a problem | ||
| 7/22/2025 | Contingent | $249,000$176/sqft |
Source: Hive MLS #100518375 Report a problem | ||
| 7/10/2025 | Listed for sale | $249,000+45.6%$176/sqft |
Source: Hive MLS #100518375 Report a problem | ||
| 11/10/2021 | Sold | $171,000+1.2%$121/sqft |
Source: Hive MLS #100293209 Report a problem | ||
| 10/5/2021 | Pending sale | $169,000$119/sqft |
Source: Hive MLS #100293209 Report a problem | ||
| 10/2/2021 | Listed for sale | $169,000$119/sqft |
Source: Hive MLS #100293209 Report a problem | ||
Public tax history
| Year | Property taxes | Tax assessment |
|---|---|---|
| 2025 | $863 +42.3% | $215,397 +128.8% |
| 2024 | $606 -10.9% | $94,136 |
| 2023 | $680 +5.9% | $94,136 |
| 2022 | $643 +3% | $94,136 +4.5% |
| 2021 | $624 -1.3% | $90,077 -4.3% |
| 2020 | $632 -11.4% | $94,136 -18.8% |
| 2019 | $714 | $115,985 +0.7% |
| 2017 | $714 +3% | $115,205 |
| 2016 | $693 | $115,205 |
| 2015 | $693 +6.2% | $115,205 -30.4% |
| 2014 | $652 | $165,606 |
| 2013 | -- | $165,606 |
| 2012 | -- | -- |
| 2011 | -- | -- |
| 2010 | -- | $167,403 |
| 2009 | -- | $167,403 |
Find assessor info on the county website
Neighborhood: 28516
Nearby homes
- $158,3002 bd1 ba1.1k sqft139 Old River Rd, Beaufort, NC 28516Off Market
- $147,1003 bd1 ba1.2k sqft395 Highway 70, Beaufort, NC 28516Off Market
- $161,8003 bd1 ba1.4k sqft149 Old River Rd, Beaufort, NC 28516Off Market
- $50,4910.729 Acres153 Old River Rd, Beaufort, NC 28516Off Market
- $208,0312 bd2 ba1.3k sqft373 Highway 70, Beaufort, NC 28516Off Market
- $149,4003 bd1 ba1.3k sqft390 Highway 70, Beaufort, NC 28516Off Market
- $177,9463 bd2 ba1.2k sqft159 Old River Rd, Beaufort, NC 28516Off Market
- $281,0002 bd1 ba1k sqft121 Old River Rd, Beaufort, NC 28516Off Market
Nearby schools
GreatSchools rating
- 7/10Harkers Island Elementary SchoolGrades: K-5Distance: 7 mi
- 5/10Smyrna Elementary SchoolGrades: PK-8Distance: 4.3 mi
- 8/10East Carteret High SchoolGrades: 9-12Distance: 2.5 mi
Schools provided by the listing agent
- Elementary: Harkers Island
- Middle: Down East
- High: East Carteret
Source: Hive MLS. This data may not be complete. We recommend contacting the local school district to confirm school assignments for this home.
Get a cash offer in 3 minutes
Find out how much your home could sell for in as little as 3 minutes with a no-obligation cash offer.
Estimated market value
$230,000
Get a cash offer in 3 minutes
Find out how much your home could sell for in as little as 3 minutes with a no-obligation cash offer.
Estimated market value
$230,000
- North Carolina
- Carteret County
- Beaufort
- 28516
- 385 Hwy 70 Bettie
Nearby cities
Nearby zip codes
Other Beaufort Topics
