The pictures don’t do it justice. This home is absolutely IMMACULATE. The Split Bedroom and Open Floorplan is ideal for Modern Living and this home Lives Large. The Spacious Kitchen with Breakfast Bar Island overflows an Open Living Space, all with Plenty of Windows that overlook a Completely Flat, Fenced, and Private Backyard. Details Abound, from the 2-Sided Fireplace between the dining and living spaces, to the 2-Car Garage with Utility Sink, Epoxy Coated Floors, 240V Plug, and a Walk-Up Attic, even the Backyard Open Patio has been detailed with Etched Concrete, and the side patio was enclosed as a Sunroom. And just in case one of your criteria is to find a home that can comfortably fit everyone for the holidays…You found it, and it just doesn't get any better than this.
Sold for $335,000
$335,000
385 Holland Lakes Dr S, Pelham, AL 35124
3beds
1,833sqft
Single Family Residence
Built in 2006
7,840 Square Feet Lot
$339,200 Zestimate®
$183/sqft
$2,140 Estimated rent
Home value
$339,200
$322,000 - $356,000
$2,140/mo
Zestimate® history
Owner options
List your home for rent
$2,140/mo
Rent Zestimate®
Find your next renter with Zillow Rental Manager. Plus, with online applications, you can quickly screen prospective tenants – for free.
$2,140/mo
Rent Zestimate®
Refinance and save
$2,637/mo
Est. payment
Refinancing to a lower rate could help reduce your monthly payments and save thousands over the life of the loan.
$2,637/mo
Est. payment
Explore your selling options
Work with a Zillow partner agent
Leverage their expertise and Zillow's premium Showcase listings to get your home seen by more buyers.
Get startedList with your own agent
Get your home in front of millions of buyers by listing it on Zillow.
Learn how to do itSell it yourself
Take full control of how buyers see your home on Zillow by listing For Sale by Owner (FSBO).
List your homeWhat's special
Zillow last checked:
Listing updated:
Listed by:
Robert Russom 205-862-6262,
Keller Williams Realty Vestavia
Bought with:
Bridgett Glasgow
ERA King Real Estate Vestavia
Source: GALMLS,MLS#: 21403977
Facts & features
Interior
Bedrooms & bathrooms
- Bedrooms: 3
- Bathrooms: 2
- Full bathrooms: 2
Rooms
- Room types: Bedroom, Den/Family (ROOM), Dining Room, Kitchen, Master Bedroom
Primary bedroom
- Level: First
Bedroom 1
- Level: First
Bedroom 2
- Level: First
Dining room
- Level: First
Family room
- Level: First
Kitchen
- Features: Laminate Counters, Eat-in Kitchen, Kitchen Island
- Level: First
Basement
- Area: 0
Heating
- Central
Cooling
- Central Air
Appliances
- Included: Dishwasher, Microwave, Electric Oven, Stainless Steel Appliance(s), Gas Water Heater
- Laundry: Electric Dryer Hookup, Washer Hookup, Main Level, Laundry Room, Yes
Features
- Recessed Lighting, Split Bedroom, Smooth Ceilings, Separate Shower, Double Vanity, Split Bedrooms, Tub/Shower Combo, Walk-In Closet(s)
- Flooring: Hardwood
- Attic: Walk-up,Yes
- Number of fireplaces: 1
- Fireplace features: Tile (FIREPL), Family Room, Gas
Interior area
- Total interior livable area: 1,833 sqft
- Finished area above ground: 1,833
- Finished area below ground: 0
Property
Parking
- Total spaces: 2
- Parking features: Attached, Driveway, Off Street, Parking (MLVL), Garage Faces Front
- Attached garage spaces: 2
- Has uncovered spaces: Yes
Features
- Levels: One
- Stories: 1
- Patio & porch: Open (PATIO), Patio, Porch
- Pool features: None
- Fencing: Fenced
- Has view: Yes
- View description: None
- Waterfront features: No
Lot
- Size: 7,840 Square Feet
- Features: Subdivision
Details
- Parcel number: 136234013077.000
- Special conditions: N/A
Construction
Type & style
- Home type: SingleFamily
- Property subtype: Single Family Residence
Materials
- Brick
- Foundation: Slab
Condition
- Year built: 2006
Utilities & green energy
- Water: Public
- Utilities for property: Sewer Connected, Underground Utilities
Community & HOA
Community
- Subdivision: Holland Lakes
HOA
- Has HOA: Yes
- Services included: Maintenance Grounds
- HOA fee: $645 annually
Location
- Region: Pelham
Financial & listing details
- Price per square foot: $183/sqft
- Tax assessed value: $324,400
- Annual tax amount: $1,841
- Price range: $335K - $335K
- Date on market: 12/1/2024
- Road surface type: Paved
Price history
| Date | Event | Price |
|---|---|---|
| 1/23/2025 | Sold | $335,000+1.5%$183/sqft |
Source:  GALMLS #21403977 Report a problem GALMLS #21403977 Report a problem | ||
| 12/22/2024 | Contingent | $329,900$180/sqft |
Source: GALMLS #21403977 Report a problem | ||
| 12/20/2024 | Listed for sale | $329,900$180/sqft |
Source: GALMLS #21403977 Report a problem | ||
| 12/16/2024 | Contingent | $329,900$180/sqft |
Source: GALMLS #21403977 Report a problem | ||
| 12/3/2024 | Listed for sale | $329,900+231.6%$180/sqft |
Source: GALMLS #21403977 Report a problem | ||
| 6/1/2020 | Sold | $99,500-37%$54/sqft |
Source: Public Record Report a problem | ||
| 1/10/2014 | Sold | $158,000-1.2%$86/sqft |
Source: GALMLS #581514 Report a problem | ||
| 12/24/2013 | Pending sale | $159,900$87/sqft |
Source: Homepath #581514 Report a problem | ||
| 12/21/2013 | Price change | $159,900-8.7%$87/sqft |
Source: Homepath #581514 Report a problem | ||
| 11/21/2013 | Listed for sale | $175,100+5.9%$96/sqft |
Source: Homepath #581514 Report a problem | ||
| 3/28/2013 | Sold | $165,309-17.1%$90/sqft |
Source: Public Record Report a problem | ||
| 8/26/2008 | Sold | $199,500+6.7%$109/sqft |
Source: Public Record Report a problem | ||
| 10/24/2006 | Sold | $186,900$102/sqft |
Source: Public Record Report a problem | ||
Public tax history
| Year | Property taxes | Tax assessment |
|---|---|---|
| 2025 | $1,841 +1.1% | $32,440 +1.1% |
| 2024 | $1,820 +6.3% | $32,080 +6.2% |
| 2023 | $1,712 +11.3% | $30,220 +11% |
| 2022 | $1,538 +15% | $27,220 +14.6% |
| 2021 | $1,337 +11.9% | $23,760 +11.5% |
| 2020 | $1,194 +3% | $21,300 +2.9% |
| 2019 | $1,160 | $20,700 +9.6% |
| 2017 | $1,160 +13.5% | $18,880 +3.9% |
| 2015 | $1,022 -50.4% | $18,180 -48.8% |
| 2014 | $2,059 +113.7% | $35,500 +105% |
| 2013 | $964 | $17,320 |
| 2012 | $964 -7.3% | $17,320 -7% |
| 2011 | $1,039 -5.5% | $18,620 -5.3% |
| 2010 | $1,099 +1.6% | $19,660 +1.5% |
| 2009 | $1,082 -51.1% | $19,360 -49.2% |
| 2007 | $2,212 | $38,140 |
Find assessor info on the county website
Neighborhood: 35124
Nearby homes
- $316,200-- bd2 ba2k sqft383 Holland Lakes Dr S, Pelham, AL 35124Off Market
- $361,2004 bd3 ba-- sqft382 Holland Lakes Dr, Pelham, AL 35124Off Market
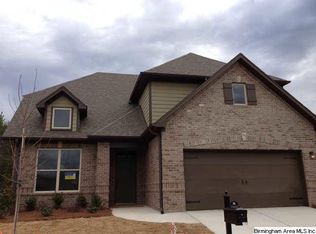
- $393,5005 bd4 ba-- sqft380 Holland Lakes Dr, Pelham, AL 35124Off Market
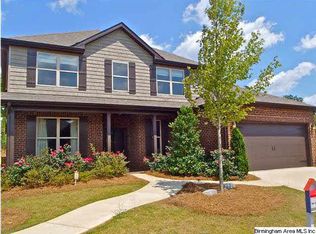
- $364,1004 bd4 ba-- sqft384 Holland Lakes Dr, Pelham, AL 35124Off Market
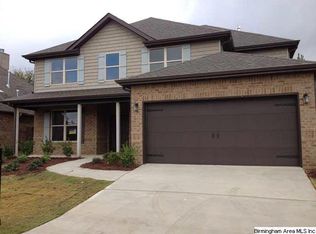
- $348,700-- bd2 ba2.5k sqft117 Holland Cv, Pelham, AL 35124Off Market
- $321,3003 bd2 ba2.2k sqft381 Holland Lakes Dr S, Pelham, AL 35124Off Market
- $324,500-- bd2 ba2.2k sqft389 Holland Lakes Dr S, Pelham, AL 35124Off Market
- $369,7004 bd3 ba2.5k sqft378 Holland Lakes Dr, Pelham, AL 35124Off Market
Nearby schools
GreatSchools rating
- 5/10Pelham RidgeGrades: PK-5Distance: 1.6 mi
- 7/10Pelham Park Middle SchoolGrades: 6-8Distance: 2.3 mi
- 8/10Pelham High SchoolGrades: 9-12Distance: 2.6 mi
Schools provided by the listing agent
- Elementary: Pelham Ridge
- Middle: Pelham Park
- High: Pelham
Source: GALMLS. This data may not be complete. We recommend contacting the local school district to confirm school assignments for this home.
Get a cash offer in 3 minutes
Find out how much your home could sell for in as little as 3 minutes with a no-obligation cash offer.
Estimated market value
$339,200
Get a cash offer in 3 minutes
Find out how much your home could sell for in as little as 3 minutes with a no-obligation cash offer.
Estimated market value
$339,200
- Alabama
- Shelby County
- Pelham
- 35124
- 385 Holland Lakes Dr S
Nearby cities
Nearby zip codes
Other Pelham Topics
