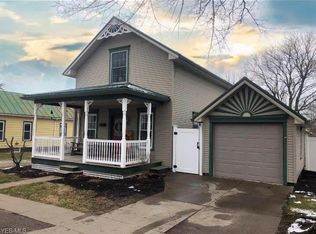
Welcome to 385 Jones St in Shreve! This move-in ready 3-bedroom, 1-bath single-family home offers 1,464 sq. ft. of comfortable living space situated on a nice 0.28-acre lot at the end of a quiet dead-end street. Inside, you’ll find fresh updates throughout, including brand-new flooring, updated windows, new kitchen cabinets, and countertops. Climate control is a breeze with new mini-split units in the upstairs bedrooms, and peace of mind comes standard with a professionally waterproofed basement by Eco Seal featuring a new sump pump. Complete with a dedicated laundry room and a 1-car detached garage, this updated gem is ready for its new owner! Don't miss out on this Shreve turnkey property—schedule your tour today!
Active
$189,000
385 Jones St, Shreve, OH 44676
3beds
1,464sqft
Single Family Residence
Built in 1950
0.28 Acres Lot
$-- Zestimate®
$129/sqft
$-- HOA
What's special
Dedicated laundry roomFresh updates throughoutBrand-new flooringNew kitchen cabinetsNew sump pumpUpdated windows
- 5 hours
- 148
- 21
Zillow last checked:
Listing updated:
Listed by:
Elijah Beachy 330-987-1246 elibeachy@kw.com,
Keller Williams Legacy Group Realty
Source: MLS Now,MLS#: 5251417 Originating MLS: Stark Trumbull Area REALTORS
Originating MLS: Stark Trumbull Area REALTORSFacts & features
Interior
Bedrooms & bathrooms
- Bedrooms: 3
- Bathrooms: 1
- Full bathrooms: 1
- Main level bathrooms: 1
- Main level bedrooms: 1
Primary bedroom
- Description: Flooring: Carpet
- Level: First
- Dimensions: 12 x 15
Bedroom
- Description: Flooring: Carpet
- Level: Second
- Dimensions: 14 x 12
Bedroom
- Description: Flooring: Carpet
- Level: Second
- Dimensions: 12 x 12
Dining room
- Description: Flooring: Tile
- Level: First
- Dimensions: 15 x 14
Kitchen
- Description: Featuring new cabinets, new countertops and appliances,Flooring: Tile
- Level: First
- Dimensions: 11 x 15
Laundry
- Description: Flooring: Luxury Vinyl Tile
- Level: First
- Dimensions: 8 x 11
Living room
- Description: Flooring: Carpet
- Level: First
- Dimensions: 15 x 15
Heating
- Forced Air, Gas
Cooling
- Central Air
Appliances
- Included: Dishwasher, Microwave, Range, Refrigerator
- Laundry: Main Level, Laundry Room
Features
- Basement: Full,Unfinished,Sump Pump
- Has fireplace: No
- Fireplace features: None
Interior area
- Total structure area: 1,464
- Total interior livable area: 1,464 sqft
- Finished area above ground: 1,464
Video & virtual tour
Property
Parking
- Total spaces: 1
- Parking features: Concrete, Driveway, Detached, Garage
- Garage spaces: 1
Features
- Levels: Two
- Stories: 2
- Patio & porch: Front Porch
- Pool features: None
Lot
- Size: 0.28 Acres
- Features: Dead End
Details
- Parcel number: 2000596000
Construction
Type & style
- Home type: SingleFamily
- Architectural style: Traditional
- Property subtype: Single Family Residence
Materials
- Aluminum Siding, Brick
- Foundation: Block
- Roof: Asphalt,Fiberglass
Condition
- Updated/Remodeled
- Year built: 1950
Utilities & green energy
- Sewer: Public Sewer
- Water: Public
Community & HOA
Community
- Subdivision: Nina G Miller Allotment #1
HOA
- Has HOA: No
Location
- Region: Shreve
Financial & listing details
- Price per square foot: $129/sqft
- Tax assessed value: $94,720
- Annual tax amount: $1,196
- Date on market: 10/8/2026
- Listing terms: Cash,Conventional,FHA,USDA Loan,VA Loan
Estimated market value
Not available
Estimated sales range
Not available
Not available
Price history
| Date | Event | Price |
|---|---|---|
| 10/8/2026 | Listed for sale | $189,000+90.9%$129/sqft |
Source:  MLS Now #5251417 Report a problem MLS Now #5251417 Report a problem | ||
| 9/23/2025 | Sold | $99,000+247.4%$68/sqft |
Source: Public Record Report a problem | ||
| 1/21/2015 | Sold | $28,500$19/sqft |
Source: Public Record Report a problem | ||
Public tax history
| Year | Property taxes | Tax assessment |
|---|---|---|
| 2025 | $1,281 -0.6% | $33,160 +0.1% |
| 2024 | $1,289 -0.2% | $33,140 -0.5% |
| 2023 | $1,292 +14.2% | $33,290 +27.1% |
| 2022 | $1,131 -0.2% | $26,200 |
| 2021 | $1,133 +10.2% | $26,200 |
| 2020 | $1,028 +22.8% | $26,200 +27% |
| 2019 | $837 -0.6% | $20,630 |
| 2018 | $842 +0.3% | $20,630 |
| 2017 | $839 +3.3% | $20,630 +4.1% |
| 2016 | $813 +2.3% | $19,810 |
| 2015 | $794 -9.4% | $19,810 -9.4% |
| 2014 | $877 -37.3% | $21,870 -14.6% |
| 2009 | $1,398 +3.5% | $25,610 |
| 2008 | $1,351 +0.8% | $25,610 -1.1% |
| 2007 | $1,341 +1.4% | $25,890 |
| 2006 | $1,322 +32.7% | $25,890 |
| 2002 | $997 -1.4% | $25,890 +13.4% |
| 2001 | $1,011 0% | $22,830 |
| 2000 | $1,011 | $22,830 |
Find assessor info on the county website
Monthly payment
Est. payment
Payment breakdown
Explore the cost of this home by adjusting the details. Changes won't be saved.Climate risks
Neighborhood: 44676
Nearby schools
Schools provided by the listing agent
- District: Triway LSD - 8509
Source: MLS Now. This data may not be complete. We recommend contacting the local school district to confirm school assignments for this home.
Similar homes
- $187,9003 bd2 ba1.2k sqft293 Jones St, Shreve, OH 44676For Sale
 MLS ID #5247627, Tyler Kuhns, Stewardship Realty LLC. MLS Now
 - $164,9004 bd1 ba1.4k sqft301 E Wood St, Shreve, OH 44676For Sale
 MLS ID #5248748, Melissa Sanford, Keller Williams Legacy Group Realty. MLS Now
 - $229,9004 bd2 ba1.5k sqft350 Liberty St, Shreve, OH 44676For Sale
 MLS ID #5249335, Deborah R Bishop, Howard Hanna. MLS Now
 - $259,0003 bd2 ba1.2k sqft267 Spring St, Shreve, OH 44676For Sale
 MLS ID #20101037, Gavin Stoops. MAR
