LOT #414 - Alan floorplan. This new home is laid out on a single floor for maximum comfort and convenience. An open-plan layout connects a modern kitchen for busy cooks, a dining room for memorable meals and a Great Room for shared moments. A spacious owner’s suite features a luxe bathroom and large walk-in closet. Two secondary bedrooms situated off the foyer provide personal space for younger family members or overnight guests. *Images are rendered. Actual configuration and features may vary.
Closed
$359,500
385 Lacewing Ln, Clarksville, TN 37043
3beds
1,673sqft
Single Family Residence, Residential
Built in 2025
-- sqft lot
$360,800 Zestimate®
$215/sqft
$2,040 Estimated rent
Home value
$360,800
$343,000 - $382,000
$2,040/mo
Zestimate® history
Owner options
List your home for rent
$2,040/mo
Rent Zestimate®
Find your next renter with Zillow Rental Manager. Plus, with online applications, you can quickly screen prospective tenants – for free.
$2,040/mo
Rent Zestimate®
Refinance and save
$2,171/mo
Est. payment
Refinancing to a lower rate could help reduce your monthly payments and save thousands over the life of the loan.
$2,171/mo
Est. payment
Explore your selling options
Work with a Zillow partner agent
Leverage their expertise and Zillow's premium Showcase listings to get your home seen by more buyers.
Get startedList with your own agent
Get your home in front of millions of buyers by listing it on Zillow.
Learn how to do itSell it yourself
Take full control of how buyers see your home on Zillow by listing For Sale by Owner (FSBO).
List your homeWhat's special
Overnight guestsGreat roomSingle floorSecondary bedroomsLarge walk-in closetModern kitchenLuxe bathroom
Zillow last checked:
Listing updated:
Listed by:
Nathaniel Parrow 615-476-8526,
Lennar Sales Corp.,
Patrycja Ellens 615-795-7797,
Lennar Sales Corp.
Bought with:
Vivien Perez, 362201
Keller Williams Realty Clarksville
Source: RealTracs MLS as distributed by MLS GRID,MLS#: 2969912
Facts & features
Interior
Bedrooms & bathrooms
- Bedrooms: 3
- Bathrooms: 2
- Full bathrooms: 2
- Main level bedrooms: 3
Bedroom 1
- Features: Suite
- Level: Suite
- Area: 204 Square Feet
- Dimensions: 17x12
Bedroom 2
- Area: 132 Square Feet
- Dimensions: 11x12
Bedroom 3
- Area: 132 Square Feet
- Dimensions: 11x12
Primary bathroom
- Features: Double Vanity
- Level: Double Vanity
Dining room
- Area: 176 Square Feet
- Dimensions: 16x11
Kitchen
- Features: Pantry
- Level: Pantry
- Area: 130 Square Feet
- Dimensions: 13x10
Living room
- Features: Great Room
- Level: Great Room
- Area: 176 Square Feet
- Dimensions: 16x11
Heating
- Central
Cooling
- Central Air
Appliances
- Included: Electric Oven, Electric Range, Dishwasher, Disposal, Microwave, Refrigerator, Stainless Steel Appliance(s)
- Laundry: Electric Dryer Hookup, Washer Hookup
Features
- Entrance Foyer, Extra Closets, Open Floorplan, Pantry, Smart Thermostat
- Flooring: Carpet, Other, Tile
- Basement: None
Interior area
- Total structure area: 1,673
- Total interior livable area: 1,673 sqft
- Finished area above ground: 1,673
Property
Parking
- Total spaces: 2
- Parking features: Garage Door Opener, Garage Faces Front
- Attached garage spaces: 2
Features
- Levels: One
- Stories: 1
- Exterior features: Smart Lock(s)
- Pool features: Association
Details
- Special conditions: Standard
Construction
Type & style
- Home type: SingleFamily
- Property subtype: Single Family Residence, Residential
Materials
- Brick, Vinyl Siding
- Roof: Shingle
Condition
- New construction: Yes
- Year built: 2025
Utilities & green energy
- Sewer: Public Sewer
- Water: Public
- Utilities for property: Water Available
Green energy
- Energy efficient items: Windows, Thermostat
- Water conservation: Low-Flow Fixtures
Community & HOA
Community
- Security: Smart Camera(s)/Recording
- Subdivision: Ross Farms
HOA
- Has HOA: Yes
- Amenities included: Clubhouse, Fitness Center, Pool
- Services included: Recreation Facilities
- HOA fee: $45 monthly
Location
- Region: Clarksville
Financial & listing details
- Price per square foot: $215/sqft
- Date on market: 8/6/2025
- Date available: 07/09/2025
Price history
| Date | Event | Price |
|---|---|---|
| 9/5/2025 | Sold | $359,500+3.9%$215/sqft |
Source:  RealTracs MLS as distributed by MLS GRID #2969912 Report a problem RealTracs MLS as distributed by MLS GRID #2969912 Report a problem | ||
| 8/18/2025 | Pending sale | $346,140$207/sqft |
Source: RealTracs MLS as distributed by MLS GRID #2969912 Report a problem | ||
| 8/8/2025 | Price change | $346,140-1.9%$207/sqft |
Source:  Lennar Homes Report a problem Lennar Homes Report a problem | ||
| 8/5/2025 | Listed for sale | $352,690$211/sqft |
Source: Lennar Homes Report a problem | ||
Public tax history
Tax history is unavailable.
Neighborhood: 37043
Nearby homes
- $354,0003 bd2 ba1.6k sqft373 Lacewing Ln, Clarksville, TN 37043Sold

- $2,1003 bd2 ba1.6k sqft319 Lacewing Ln, Clarksville, TN 37043For Rent

- $484,9004 bd3 ba2.7k sqft1348 Mourning Cloak Dr LOT 463, Clarksville, TN 37043New Construction
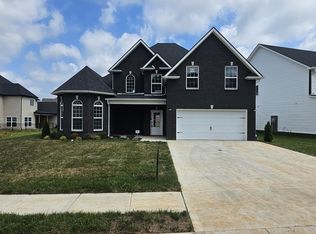
- $330,0004 bd3 ba2.1k sqft900 Moray Ln, Clarksville, TN 37043Sold
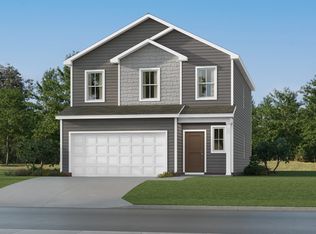
- $330,0004 bd3 ba2.1k sqft919 Moray Ln, Clarksville, TN 37043Sold
- $315,1903 bd3 ba1.5k sqft364 Lacewing Ln, Clarksville, TN 37043Sold
- $381,7904 bd3 ba2.1k sqft895 Moray Ln, Clarksville, TN 37043Sold
- $349,0404 bd3 ba2.1k sqft370 Lacewing Ln, Clarksville, TN 37043Sold
Nearby schools
GreatSchools rating
- 9/10Rossview Elementary SchoolGrades: PK-5Distance: 1.3 mi
- 7/10Rossview Middle SchoolGrades: 6-8Distance: 1.5 mi
- 8/10Rossview High SchoolGrades: 9-12Distance: 1.3 mi
Schools provided by the listing agent
- Elementary: Rossview Elementary
- Middle: Rossview Middle
- High: Rossview High
Source: RealTracs MLS as distributed by MLS GRID. This data may not be complete. We recommend contacting the local school district to confirm school assignments for this home.
Get a cash offer in 3 minutes
Find out how much your home could sell for in as little as 3 minutes with a no-obligation cash offer.
Estimated market value
$360,800
Get a cash offer in 3 minutes
Find out how much your home could sell for in as little as 3 minutes with a no-obligation cash offer.
Estimated market value
$360,800
- Tennessee
- Montgomery County
- Clarksville
- 37043
- 385 Lacewing Ln
Nearby cities
Nearby neighborhoods
Nearby zip codes
Other Clarksville Topics
