Skip main navigation
Closed
  • $780,000

    385 Lailani St, Las Vegas, NV 89110

    6beds
    3,988sqft
    Single Family Residence
    Built in 1980
    0.48 Acres Lot
    $765,100 Zestimate®
    $196/sqft
    $4,457 Estimated rent

    Home value

    $765,100

    $696,000 - $842,000

    $4,457/mo

    Zestimate® history
    Loading
    Loading...

    Owner options

    List your home for rent

    $4,457/mo

    Rent Zestimate®

    Find your next renter with Zillow Rental Manager. Plus, with online applications, you can quickly screen prospective tenants – for free.

    Learn more

    $4,457/mo

    Rent Zestimate®

    Refinance and save

    $4,489/mo

    Est. payment

    Refinancing to a lower rate could help reduce your monthly payments and save thousands over the life of the loan.

    See today's rates

    $4,489/mo

    Est. payment

    Explore your selling options

    Work with a Zillow partner agent

    Leverage their expertise and Zillow's premium Showcase listings to get your home seen by more buyers.

    Get started

    List with your own agent

    Get your home in front of millions of buyers by listing it on Zillow.

    Learn how to do it

    Sell it yourself

    Take full control of how buyers see your home on Zillow by listing For Sale by Owner (FSBO).

    List your home

    What's special

    Sparkling poolDetached casitaTimeless craftsmanshipCity lightsSunrise mountainPanoramic viewsCovered patio
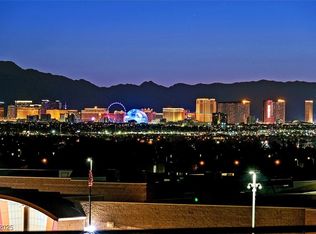
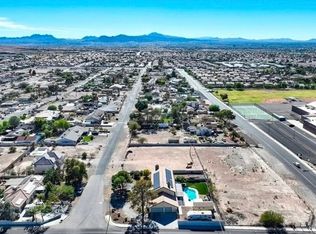
    Custom Luxury Living at the Base of Sunrise Mountain.Welcome home to this spacious 6-bedroom, 5-bathroom custom estate perfectly situated on a ½-acre corner lot offering breathtaking views of the Las Vegas Strip, the city lights, and Sunrise Mountain. Step inside&experience timeless craftsmanship with solid wood doors, tile flooring, and two cozy fireplaces.The gourmet kitchen features custom cabinetry, an island for meal prep, and double built-in ovens—ideal for the inspired home chef.This home offers flexibility for multi-generational living. Upstairs, a balcony runs the full length of the home, capturing panoramic views.The backyard is designed for true Nevada living, boasting a sparkling pool, covered patio, and a detached casita complete with its own kitchenette and bath—ideal for guests/extended family. 3-car garage with 220-volt access and RV parking behind a 50-ft gate. Enjoy peace of mind with major updates already completed.Owned solar panels for energy efficiency&savings.

    Zillow last checked:

    Listing updated:

    Listed by:

    Lavert O. Benefield S.0074241 (702)292-2411,

    eXp Realty

    Bought with:

    Angelina McGowan, S.0177610

    Simply Vegas

    Source: LVR,MLS#: 2734237MLS LogoOriginating MLS: Greater Las Vegas Association of Realtors Inc

    Facts & features

    Interior

    Bedrooms & bathrooms
    • Bedrooms: 6
    • Bathrooms: 5
    • Full bathrooms: 4
    • 3/4 bathrooms: 1
    Primary bedroom
    • Description: Ceiling Fan,Pbr Separate From Other,Upstairs,Walk-In Closet(s)
    • Dimensions: 20x18
    Bedroom 2
    • Description: Ceiling Fan,Upstairs,Walk-In Closet(s),With Bath
    • Dimensions: 12x12
    Bedroom 3
    • Description: Ceiling Fan,Closet,Upstairs
    • Dimensions: 12x11
    Bedroom 4
    • Description: Ceiling Fan,Closet
    • Dimensions: 12x11
    Bedroom 5
    • Description: Built In Shelves,Closet,Downstairs
    • Dimensions: 16x12
    Bedroom 6
    • Description: Closet,Downstairs
    • Dimensions: 9x9
    Primary bathroom
    • Description: Double Sink,Separate Shower,Separate Tub
    Dining room
    • Description: Formal Dining Room
    • Dimensions: 10x10
    Family room
    • Description: Ceiling Fan,Separate Family Room
    • Dimensions: 18x23
    Kitchen
    • Description: Custom Cabinets,Island,Solid Surface Countertops,Tile Flooring
    Living room
    • Description: Formal,Wet Bar
    • Dimensions: 18x27
    Heating
    • Central, Electric, Multiple Heating Units
    Cooling
    • Central Air, Electric, 2 Units
    Appliances
    • Included: Built-In Electric Oven, Dishwasher, Electric Cooktop, Disposal, Water Softener Owned, Water Heater, Wine Refrigerator
    • Laundry: Electric Dryer Hookup, Main Level, Laundry Room
    Features
    • Bedroom on Main Level, Ceiling Fan(s), Window Treatments, Central Vacuum
    • Flooring: Carpet, Ceramic Tile
    • Windows: Blinds, Double Pane Windows, Low-Emissivity Windows
    • Number of fireplaces: 2
    • Fireplace features: Family Room, Living Room, Wood Burning
    Interior area
    • Total structure area: 3,988
    • Total interior livable area: 3,988 sqft

    Property

    Parking
    • Total spaces: 3
    • Parking features: Attached, Garage, Guest, RV Hook-Ups, RV Gated, RV Access/Parking
    • Attached garage spaces: 3
    • Has uncovered spaces: Yes
    Features
    • Stories: 2
    • Patio & porch: Balcony, Covered, Patio
    • Exterior features: Balcony, Circular Driveway, Out Building(s), Patio, Private Yard, Sprinkler/Irrigation
    • Has private pool: Yes
    • Pool features: In Ground, Private
    • Fencing: Block,Back Yard
    • Has view: Yes
    • View description: City, Mountain(s)
    Lot
    • Size: 0.48 Acres
    • Features: 1/4 to 1 Acre Lot, Back Yard, Drip Irrigation/Bubblers, Desert Landscaping, Sprinklers In Rear, Landscaped, Rocks
    Details
    • Additional structures: Guest House, Outbuilding
    • Parcel number: 14034701002
    • Zoning description: Horses Permitted,Single Family
    • Horse amenities: None

    Construction

    Type & style
    • Home type: SingleFamily
    • Architectural style: Two Story,Custom
    • Property subtype: Single Family Residence
    Materials
    • Roof: Tile
    Condition
    • Resale,Very Good Condition
    • Year built: 1980

    Utilities & green energy

    • Electric: Photovoltaics Seller Owned, 220 Volts in Garage
    • Sewer: Septic Tank
    • Water: Public
    • Utilities for property: Underground Utilities, Septic Available
    Green energy
    • Energy efficient items: Windows

    Community & neighborhood

    Location
    • Region: Las Vegas
    • Subdivision: Custom

    Other

    Other facts
    • Listing agreement: Exclusive Right To Sell
    • Listing terms: Cash,Conventional
    • Ownership: Single Family Residential

    Price history

    DateEventPrice
    12/23/2025Sold$780,000$196/sqft
    Source: LVR #2734237 Report a problem
    11/24/2025Pending sale$780,000$196/sqft
    Source: LVR #2734237 Report a problem
    11/11/2025Listed for sale$780,000+140%$196/sqft
    Source: LVR #2734237 Report a problem
    10/13/2015Sold$325,000$81/sqft
    Source: LVR #1486197 Report a problem
    8/10/2015Pending sale$325,000$81/sqft
    Source: Real Estate One LLC #1486197 Report a problem
    4/29/2015Price change$325,000-4.4%$81/sqft
    Source: Real Estate One LLC #1486197 Report a problem
    3/25/2015Price change$339,900-2.9%$85/sqft
    Source: Realty World of Las Vegas, LLC #1486197 Report a problem
    12/7/2014Price change$349,900-6.7%$88/sqft
    Source: Realty World of Las Vegas, LLC #1486197 Report a problem
    11/8/2014Price change$375,000-6%$94/sqft
    Source: Realty World of Las Vegas, LLC #1486197 Report a problem
    10/9/2014Listed for sale$399,000+50.6%$100/sqft
    Source: Realty World of Las Vegas, LLC #1486197 Report a problem
    7/1/2002Sold$265,000$66/sqft
    Source: Public Record Report a problem

    Public tax history

    YearProperty taxesTax assessment
    2026$2,757 +3%$126,888 -1.3%
    2025$2,676 +3%$128,622 -1.7%
    2024$2,599 +3%$130,817 +10.7%
    2023$2,523 +3%$118,130 +8.7%
    2022$2,450 +5.2%$108,712 +2.7%
    2021$2,328 +1.3%$105,810 +3.4%
    2020$2,299 +4.8%$102,370 +7.5%
    2019$2,193 +6.9%$95,186
    2018$2,052 $95,186 -0.4%
    2017$2,052 $95,583 +4.2%
    2016$2,052 +3.2%$91,767 +3%
    2015$1,988 $89,086 +15.2%
    2014$1,988 $77,308
    2013-- $77,308 +3.7%
    2012-- $74,536 -12.8%
    2011-- $85,440 +42.4%
    2010-- $60,005 -34.3%
    2009-- $91,398
    2008-- $91,398 -31.8%
    2007-- $134,003 +5.6%
    2006-- $126,935 +30.5%
    2005-- $97,286 +8%
    2004-- $90,055 +3.2%
    2003-- $87,273 +4.2%
    2002-- $83,720 +7.3%
    2001-- $78,020

    Find assessor info on the county website

    Neighborhood: Sunrise Manor

    Nearby schools

    GreatSchools rating
    Schools provided by the listing agent
    • Elementary: Adams, Kirk,Adams, Kirk
    • Middle: Keller
    • High: Las Vegas Academy

    Source: LVR. This data may not be complete. We recommend contacting the local school district to confirm school assignments for this home.

    Get a cash offer in 3 minutes
    Find out how much your home could sell for in as little as 3 minutes with a no-obligation cash offer.
    Estimated market value
    $765,100
    Get a cash offer in 3 minutes
    Find out how much your home could sell for in as little as 3 minutes with a no-obligation cash offer.
    Estimated market value
    $765,100