The Gardens at Rhinebeck offers luxury condo easy living only minutes from the village of Rhinebeck. This 1 bedroom A unit condo is located on a quiet lane and is in excellent move-in condition. The unit has plenty of natural light with an east-west orientation. The 1st floor features a foyer, a kitchen (Granite counter tops, all Stainless Steel appliances are 2 to 3 years old, the refrigerator, stove & microwave are all Whirlpool, the dishwasher Bosch, faucet Kohler, Cherry wood cabinets) which overlooks the dining room, the DR (w/sliding glass door to a private patio with tranquil views of nature) is open to the living room (electric fireplace) and there is a half bath and laundry (newer Samsung front loading models) area as well. Upstairs features a spacious den/TV area with a large storage closet, a large bedroom with 2 closets, a full bathroom with a bathtub/shower. On the 1st level there are wood and tile floors and 2nd level has wall to wall carpeting and tile. There is an attached one car garage with additional storage space. The Gardens at Rhinebeck club house offers a Gunite heated pool, tennis courts, pickle ball courts, gym with showers, an events room with a kitchen, bathrooms and large deck. Minutes from shopping, Rhinebeck village, Amtrak train station, Bard college and the town library & park. This is an opportunity to move to a wonderful condo in a perfect location. Please see the 3D interactive floor plan tour to fully appreciate this unit. Additional Information: ParkingFeatures:1 Car Attached,
Sold for $500,000
$500,000
385 Laurel Lane, Rhinebeck, NY 12572
1beds
1,183sqft
Condominium, Residential
Built in 2006
-- sqft lot
$543,500 Zestimate®
$423/sqft
$2,412 Estimated rent
Home value
$543,500
$505,000 - $587,000
$2,412/mo
Zestimate® history
Owner options
List your home for rent
$2,412/mo
Rent Zestimate®
Find your next renter with Zillow Rental Manager. Plus, with online applications, you can quickly screen prospective tenants – for free.
$2,412/mo
Rent Zestimate®
Refinance and save
$3,954/mo
Est. payment
Refinancing to a lower rate could help reduce your monthly payments and save thousands over the life of the loan.
$3,954/mo
Est. payment
Explore your selling options
Work with a Zillow partner agent
Leverage their expertise and Zillow's premium Showcase listings to get your home seen by more buyers.
Get startedList with your own agent
Get your home in front of millions of buyers by listing it on Zillow.
Learn how to do itSell it yourself
Take full control of how buyers see your home on Zillow by listing For Sale by Owner (FSBO).
List your homeWhat's special
Zillow last checked:
Listing updated:
Listed by:
Kimberly A. Baker 845-625-3031,
BHHS Hudson Valley Properties 845-876-8600
Bought with:
Joyce Beymer, 37BE0829528
Joyce Beymer Real Estate
Source: OneKey® MLS as distributed by MLS GRID,MLS#: H6324435
Facts & features
Interior
Bedrooms & bathrooms
- Bedrooms: 1
- Bathrooms: 2
- Full bathrooms: 1
- 1/2 bathrooms: 1
Bathroom 1
- Description: half bath, ceramic floor, Granite top vanity
- Level: First
Bathroom 2
- Description: (9 x 5), ceramic tile, Granite vanity top, tub/shower combination
- Level: Second
Other
- Description: (13 x 13), wall to wall carpet, 2 large closets
- Level: Second
Dining room
- Description: (10 x 12), hard wood floor, sliding glass doors to patio
- Level: First
Kitchen
- Description: (10 x 8), Stainless Steel Apl., Granite counter top, tile floors
- Level: First
Laundry
- Description: front loading machines, shelving
- Level: First
Living room
- Description: (14 x 12), hard wood floor, electric fireplace
- Level: First
Office
- Description: (14 x 12), wall to wall carpet, large storage closet
- Level: Second
Heating
- Electric, Heat Pump
Cooling
- Central Air
Appliances
- Included: Electric Water Heater
- Laundry: Inside
Features
- Granite Counters
- Flooring: Carpet
- Windows: Drapes, Blinds
- Attic: Scuttle
- Number of fireplaces: 1
Interior area
- Total structure area: 1,183
- Total interior livable area: 1,183 sqft
Property
Parking
- Total spaces: 1
- Parking features: Attached, Driveway, Off Street, Garage Door Opener
- Has uncovered spaces: Yes
Features
- Levels: Two
- Stories: 2
- Patio & porch: Patio
- Pool features: Community, In Ground
Lot
- Features: Near Public Transit
Details
- Parcel number: 1350896070049213930000
Construction
Type & style
- Home type: Condo
- Property subtype: Condominium, Residential
- Attached to another structure: Yes
Materials
- Foundation: Slab
Condition
- Year built: 2006
Details
- Builder model: A Unit Model
Utilities & green energy
- Sewer: Public Sewer
- Water: Public
- Utilities for property: Trash Collection Private
Community & HOA
Community
- Features: Pool
- Security: Fire Sprinkler System
- Subdivision: The Gardens at Rhinebeck
HOA
- Has HOA: Yes
- Amenities included: Clubhouse, Fitness Center, Tennis Court(s), Trash
- Services included: Common Area Maintenance, Maintenance Structure, Snow Removal, Trash
- HOA fee: $465 monthly
Location
- Region: Rhinebeck
Financial & listing details
- Price per square foot: $423/sqft
- Tax assessed value: $303,900
- Annual tax amount: $4,443
- Date on market: 9/19/2024
- Cumulative days on market: 57 days
- Listing agreement: Exclusive Right To Sell
Price history
| Date | Event | Price |
|---|---|---|
| 11/14/2024 | Sold | $500,000+0.4%$423/sqft |
Source:  OneKey® MLS as distributed by MLS GRID #H6324435 Report a problem OneKey® MLS as distributed by MLS GRID #H6324435 Report a problem | ||
| 10/24/2024 | Pending sale | $498,000$421/sqft |
Source: BHHS broker feed #H6324435 Report a problem | ||
| 10/24/2024 | Contingent | $498,000$421/sqft |
Source:  Berkshire Hathaway HomeServices New England Properties #H6324435 Report a problem Berkshire Hathaway HomeServices New England Properties #H6324435 Report a problem | ||
| 9/19/2024 | Listed for sale | $498,000+53.2%$421/sqft |
Source: OneKey® MLS as distributed by MLS GRID #H6324435 Report a problem | ||
| 6/15/2018 | Sold | $325,000$275/sqft |
Source: OneKey® MLS as distributed by MLS GRID #M368867 Report a problem | ||
| 4/7/2018 | Listed for sale | $325,000+14%$275/sqft |
Source: CENTURY 21 Alliance Realty Group #368867 Report a problem | ||
| 6/30/2014 | Sold | $285,000$241/sqft |
Source: Public Record Report a problem | ||
Public tax history
| Year | Property taxes | Tax assessment |
|---|---|---|
| 2025 | -- | $338,400 +3.3% |
| 2024 | -- | $327,700 +7.8% |
| 2023 | -- | $303,900 +9% |
| 2022 | -- | $278,800 +27.4% |
| 2021 | -- | $218,800 |
| 2020 | -- | $218,800 +28.7% |
| 2019 | -- | $170,000 |
| 2018 | -- | $170,000 |
| 2017 | $3,913 | $170,000 +118.8% |
| 2016 | -- | $77,700 |
| 2015 | -- | $77,700 |
| 2014 | -- | $77,700 +23.3% |
| 2012 | -- | $63,000 |
| 2011 | -- | $63,000 |
| 2010 | -- | $63,000 |
| 2009 | -- | $63,000 |
| 2008 | -- | $63,000 |
Find assessor info on the county website
Neighborhood: 12572
Nearby homes
- $184,783-- bd-- ba-- sqft383 Laurel Ln, Rhinebeck, NY 12572Off Market
- $184,783-- bd-- ba-- sqft383 Laurel Ln, Rhinebeck, NY 12572Off Market
- $632,5002 bd2 ba1.4k sqft387 Laurel Ln, Rhinebeck, NY 12572Off Market
- $678,1002 bd2 ba1.4k sqft381 Laurel Ln, Rhinebeck, NY 12572Off Market
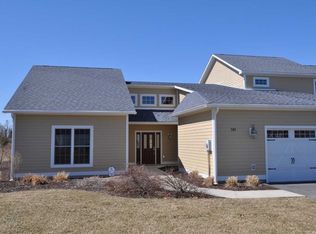
- $876,4002 bd2 ba2.5k sqft36 Rosewood Ln, Rhinebeck, NY 12572Off Market
- $622,5002 bd2 ba1.4k sqft391 Laurel Ln, Rhinebeck, NY 12572Off Market
- $573,0001 bd1 ba1.1k sqft383 Laurel Ln, Rhinebeck, NY 12572Off Market
- $483,3001 bd2 ba1.1k sqft393 Laurel Ln, Rhinebeck, NY 12572Off Market
Nearby schools
GreatSchools rating
- 6/10Chancellor Livingston Elementary SchoolGrades: PK-5Distance: 1.9 mi
- 10/10Bulkeley Middle SchoolGrades: 6-8Distance: 1.7 mi
- 8/10Rhinebeck Senior High SchoolGrades: 9-12Distance: 1.7 mi
Schools provided by the listing agent
- Elementary: Chancellor Livingston Elementary Sch
- Middle: Bulkeley Middle School
- High: Rhinebeck Senior High School
Source: OneKey® MLS as distributed by MLS GRID. This data may not be complete. We recommend contacting the local school district to confirm school assignments for this home.
Get a cash offer in 3 minutes
Find out how much your home could sell for in as little as 3 minutes with a no-obligation cash offer.
Estimated market value
$543,500
Get a cash offer in 3 minutes
Find out how much your home could sell for in as little as 3 minutes with a no-obligation cash offer.
Estimated market value
$543,500
- New York
- Dutchess County
- Rhinebeck
- 12572
- 385 Laurel Lane
Nearby cities
Nearby zip codes
Other Rhinebeck Topics
