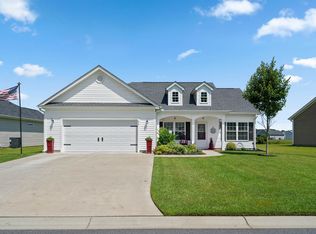
Welcome home to the Tanglewood community, conveniently located just 5 miles from historic downtown Conway! This spacious 3-bedroom, 2-bath home offers over 1,600 heated square feet of comfortable living space and sits on nearly a quarter-acre lot. Step inside to a large, open living and great room area featuring vaulted ceilings that create a bright and spacious feel. The kitchen and dining area features stainless steel appliances, plenty of room for gathering, and a convenient breakfast bar perfect for casual meals or entertaining. Step outside to the screened porch, an inviting spot to enjoy your morning coffee, relax at the end of the day, or simply enjoy the Carolina weather. A spacious double-car garage provides plenty of room for parking, storage, beach gear, or your golf cart. Major updates add extra peace of mind, including a roof that is less than three years old and an HVAC system replaced in 2025. With generous indoor and outdoor living space and a location just minutes from the shopping, dining, and charm of downtown Conway, this Tanglewood home offers a wonderful combination of space, comfort, convenience, and value.
For sale
$299,000
385 Lenox Dr., Conway, SC 29526
3beds
1,632sqft
Single Family Residence
Built in 2016
10,018 Square Feet Lot
$288,800 Zestimate®
$183/sqft
$33/mo HOA
What's special
Stainless steel appliancesKitchen and dining areaNearly a quarter-acre lot
- 28 days
- 669
- 51
Likely to sell faster than
Zillow last checked:
Listing updated:
Listed by:
Donna Benson-Todd Cell:843-267-0343,
CENTURY 21 Boling & Associates,
Earl H Huggins 843-340-9084,
CENTURY 21 Boling & Associates
Source: CCAR,MLS#: 2622277 Originating MLS: Coastal Carolinas Association of Realtors
Originating MLS: Coastal Carolinas Association of RealtorsFacts & features
Interior
Bedrooms & bathrooms
- Bedrooms: 3
- Bathrooms: 2
- Full bathrooms: 2
Rooms
- Room types: Bathroom, Foyer, Screened Porch, Utility Room
Heating
- Central, Electric
Cooling
- Central Air
Appliances
- Included: Dishwasher, Disposal, Microwave, Range, Refrigerator, Dryer, Washer
- Laundry: Washer Hookup
Features
- Ceiling Fan(s), Linen Closet, Main Level Primary, Tub Shower, Vanity, Vaulted Ceiling(s), Walk-In Closet(s), Window Treatments, Breakfast Bar, Bedroom on Main Level, Entrance Foyer, Stainless Steel Appliances
- Flooring: Carpet, Luxury Vinyl, Luxury VinylPlank, Vinyl
- Windows: Window Treatments
Interior area
- Total structure area: 2,032
- Total interior livable area: 1,632 sqft
Property
Parking
- Total spaces: 6
- Parking features: Attached, Garage, Two Car Garage, Garage Door Opener
- Attached garage spaces: 2
Features
- Levels: One
- Stories: 1
- Patio & porch: Rear Porch, Porch, Screened
- Exterior features: Porch
Lot
- Size: 10,018 Square Feet
- Features: Outside City Limits, Rectangular, Rectangular Lot
Details
- Additional parcels included: ,
- Parcel number: 29311030036
- Zoning: RES
- Special conditions: None
Construction
Type & style
- Home type: SingleFamily
- Architectural style: Ranch
- Property subtype: Single Family Residence
Materials
- Masonry, Vinyl Siding
- Foundation: Slab
Condition
- Resale
- Year built: 2016
Utilities & green energy
- Water: Public
- Utilities for property: Cable Available, Electricity Available, Phone Available, Sewer Available, Underground Utilities, Water Available
Community & HOA
Community
- Features: Golf Carts OK, Long Term Rental Allowed
- Security: Smoke Detector(s)
- Subdivision: Tanglewood
HOA
- Has HOA: Yes
- Amenities included: Owner Allowed Golf Cart, Owner Allowed Motorcycle, Pet Restrictions
- Services included: Common Areas, Trash
- HOA fee: $33 monthly
Location
- Region: Conway
Financial & listing details
- Price per square foot: $183/sqft
- Date on market: 9/9/2026
- Listing terms: Cash,Conventional,FHA,VA Loan
- Electric utility on property: Yes
Estimated market value
$288,800
$274,000 - $303,000
$1,970/mo
Price history
| Date | Event | Price |
|---|---|---|
| 9/9/2026 | Listed for sale | $299,000+66.2%$183/sqft |
Source:  CCAR #2622277 Report a problem CCAR #2622277 Report a problem | ||
| 6/28/2019 | Sold | $179,900+9.1%$110/sqft |
Source: CCAR #1907226 Report a problem | ||
| 6/1/2016 | Listing removed | $164,896$101/sqft |
Source: The Beverly Group #1602099 Report a problem | ||
| 1/29/2016 | Pending sale | $164,896$101/sqft |
Source: The Beverly Group #1602099 Report a problem | ||
| 1/29/2016 | Listed for sale | $164,896$101/sqft |
Source: The Beverly Group #1602099 Report a problem | ||
Public tax history
Tax history is unavailable.
Monthly payment
Est. payment
Payment breakdown
Explore the cost of this home by adjusting the details. Changes won't be saved.Climate risks
Neighborhood: Homewood
Nearby schools
Schools provided by the listing agent
- Elementary: Homewood Elementary School
- Middle: Whittemore Park Middle School
- High: Conway High School
Source: CCAR. This data may not be complete. We recommend contacting the local school district to confirm school assignments for this home.
Similar homes
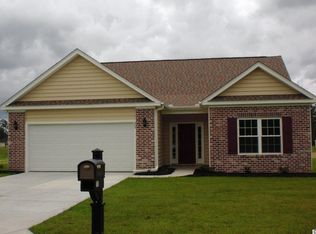
- $294,5003 bd2 ba1.6k sqft221 Maple Oak Dr., Conway, SC 29526For Sale

 MLS ID #2517489, Amanda L Gunter, INNOVATE Real Estate. CCAR
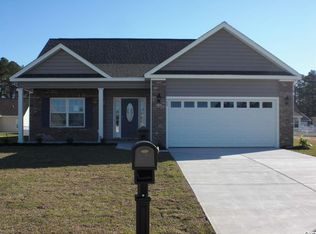
 - $299,9003 bd2 ba1.6k sqft4101 Rockwood Dr., Conway, SC 29526For Sale
 MLS ID #2616087, Courtney S Moore, RE/MAX Southern Shores-Conway. CCAR
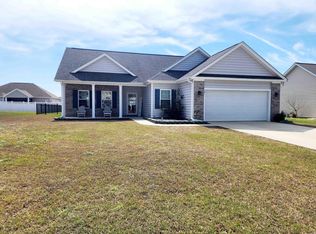
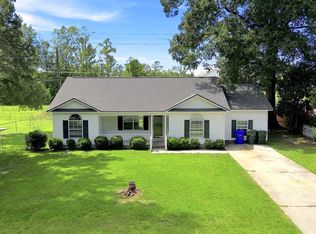
 - $269,0004 bd2 ba1.5k sqft2517 Reta St., Conway, SC 29526For Sale
 MLS ID #2622982, Robyn Ashleigh A Davis, Century 21 Stopper &Associates. CCAR
 - $319,5003 bd2 ba1.6k sqft673 Heartwood Dr., Conway, SC 29526For Sale
 MLS ID #2620770, Jillian Morgan, S.H. June & Associates, LLC. CCAR
 - $325,0004 bd2 ba1.9k sqft153 Grier Crossing Dr., Conway, SC 29526For SaleMLS ID #2609528, The Myrtle Beach Team, RE/MAX Southern Shores. CCAR
- $297,5003 bd2 ba1.5k sqft192 Long Leaf Pine Dr., Conway, SC 29526For SaleMLS ID #2624365, Ivey I Ridders, Living South Realty. CCAR
- $299,0003 bd2 ba1.6k sqft155 Palm Terrace Loop, Conway, SC 29526For SaleMLS ID #2619865, Candice T Spivey, Realty One Group Dockside Cnwy. CCAR
- $350,0004 bd2 ba2k sqft719 Londonberry Ct., Conway, SC 29526For SaleMLS ID #2624109, Sandra ''Sandy'' S Sanders, Beach & Forest Realty North. CCAR
- $275,0004 bd3 ba2.3k sqft420 Sunforest Way, Conway, SC 29526For SaleMLS ID #2608885, Kellie C Coggins, RE/MAX Southern Shores. CCAR
- $290,0003 bd2 ba1.2k sqft154 Springtide Dr., Conway, SC 29527For SaleMLS ID #2619253, Ashlyn W Carmichael, Duncan Group Properties, LLC. CCAR
- $284,5873 bd2 ba1.4k sqft810 Woodside Dr. Lot 140 Busbee, Conway, SC 29526New ConstructionCCAR
- $281,0873 bd2 ba1.4k sqft904 Woodside Dr. Lot 141 Busbee, Conway, SC 29526New ConstructionCCAR
- $319,0003 bd2 ba1.9k sqft418 Archer Ct. Lot 11, Conway, SC 29526For SaleMLS ID #2608682, Carol H Cassidy, Keller Williams Innovate South. CCAR
- $289,9003 bd2 ba1.8k sqft144 Foxford Dr., Conway, SC 29526For SaleMLS ID #2612649, Paige Bird, RE/MAX Southern Shores. CCAR
- $310,0003 bd2 ba1.4k sqft309 Barony Dr., Conway, SC 29526For SaleMLS ID #2612046, Grand Strand Team, INNOVATE Real Estate. CCAR
- $325,0003 bd3 ba1.9k sqft171 Plantersfield Dr., Conway, SC 29526For SaleMLS ID #2617832, Lesa B Cala, Weichert Realtors Southern Coast. CCAR
- $275,0003 bd2 ba1.4k sqft532 Whiddy Loop, Conway, SC 29526For SaleMLS ID #2609658, Tea Asllanaj, Beach & Forest Realty. CCAR
- $302,9003 bd2 ba1.7k sqft220 Averyville Dr., Conway, SC 29526For SaleMLS ID #2621513, Ryan Korros Team, RE/MAX Southern Shores. CCAR
- $299,9993 bd3 ba2k sqft424 Black Cherry Way, Conway, SC 29526For SaleMLS ID #2617233, Schmidt & Frasher Team, Keller Williams Innovate South. CCAR
