MOVE IN READY, THIS YOUNG COLONIAL HOME OFFERS MANY UPGRADES MAIN LEVEL HAS CUSTOM KITCHEN W/GRANITE COUNTERS, BACKSPLASH, BREAKFAST BAR, STAINLESS APPLIANCES, OPEN CONCEPT, SLIDERS TO DECK OFF DINING AREA. NEW LUXURY FLOORING. MINI SPLIT, FIRST FLOOR LAUNDRY AND HALF BATH. ADDITIONAL ROOM THAT CAN BE USED AS OFFICE, FORMAL DINING ROOM, PLAYROOM ETC. 2 ND LEVEL HAS 3 GOOD SIZE BEDROOMS CUSTOM CLOSETS, MAIN SUITE HAS WALK IN CLOSET & PRIVATE BATH. MINI SPLIT. NEWER FLOORING. WALK OUT FINISHED BASEMENT W/ FAMILY ROOM, OFFICE, WORKOUT SPACE, LOTS OF NATURAL LIGHT. PLUS, ADDITIONAL WORKSHOP, MINI SPLIT.CUSTOM CEILINGS UPGRADED FLOORING, WOODWORK & INSULLATION. ON DEMAND HEATING SYSTEM, PLENTY OF STORAGE SPACE. EXTERIOR HAS PLAYGROUND, REEDS FERRY SHED. LOCATED IN A DESIRABLE NEIGHBORHOOD.ALL OFFERS ARE DUE BY 5:00 P:M ON TUESDAY 2/6
Sold for $475,000
$475,000
385 Leo Dr, Gardner, MA 01440
3beds
2,000sqft
Single Family Residence
Built in 2014
0.32 Acres Lot
$492,100 Zestimate®
$238/sqft
$3,241 Estimated rent
Home value
$492,100
$467,000 - $517,000
$3,241/mo
Zestimate® history
Owner options
List your home for rent
$3,241/mo
Rent Zestimate®
Find your next renter with Zillow Rental Manager. Plus, with online applications, you can quickly screen prospective tenants – for free.
$3,241/mo
Rent Zestimate®
Refinance and save
$3,293/mo
Est. payment
Refinancing to a lower rate could help reduce your monthly payments and save thousands over the life of the loan.
$3,293/mo
Est. payment
Explore your selling options
Work with a Zillow partner agent
Leverage their expertise and Zillow's premium Showcase listings to get your home seen by more buyers.
Get startedList with your own agent
Get your home in front of millions of buyers by listing it on Zillow.
Learn how to do itSell it yourself
Take full control of how buyers see your home on Zillow by listing For Sale by Owner (FSBO).
List your homeWhat's special
New luxury flooringPrivate bathFormal dining roomWalk in closetNewer flooringOpen conceptCustom ceilings upgraded flooring
Zillow last checked:
Listing updated:
Listed by:
Julia Y. Cotter 978-697-5815,
Golden Key Realty, LLC 978-697-5815
Bought with:
Mary Condon
Foster-Healey Real Estate
Source: MLS PIN,MLS#: 73197272
Facts & features
Interior
Bedrooms & bathrooms
- Bedrooms: 3
- Bathrooms: 3
- Full bathrooms: 2
- 1/2 bathrooms: 1
- Main level bathrooms: 1
Primary bedroom
- Features: Bathroom - Full, Walk-In Closet(s)
- Level: Second
- Area: 208
- Dimensions: 13 x 16
Bedroom 2
- Features: Closet/Cabinets - Custom Built, Flooring - Vinyl
- Level: Second
- Area: 135
- Dimensions: 15 x 9
Bedroom 3
- Features: Closet/Cabinets - Custom Built, Flooring - Vinyl
- Level: Second
- Area: 110
- Dimensions: 11 x 10
Primary bathroom
- Features: Yes
Bathroom 1
- Features: Bathroom - Half
- Level: Main,First
- Area: 48
- Dimensions: 8 x 6
Bathroom 2
- Features: Bathroom - Full
- Level: Second
Dining room
- Features: Flooring - Vinyl, Breakfast Bar / Nook, Exterior Access, Open Floorplan
- Level: Main,First
- Area: 110
- Dimensions: 11 x 10
Family room
- Features: Closet, Flooring - Vinyl
- Level: Basement
- Area: 242
- Dimensions: 22 x 11
Kitchen
- Features: Flooring - Vinyl, Countertops - Stone/Granite/Solid, Breakfast Bar / Nook, Cabinets - Upgraded, Open Floorplan
- Level: Main,First
- Area: 130
- Dimensions: 13 x 10
Living room
- Features: Ceiling Fan(s), Open Floorplan
- Level: Main,First
- Area: 165
- Dimensions: 15 x 11
Heating
- Baseboard
Cooling
- Ductless
Appliances
- Included: Range, Dishwasher, Microwave, Refrigerator
- Laundry: First Floor
Features
- Game Room, Play Room
- Flooring: Tile, Hardwood, Flooring - Vinyl
- Windows: Insulated Windows
- Basement: Full
- Has fireplace: No
Interior area
- Total structure area: 2,000
- Total interior livable area: 2,000 sqft
Property
Parking
- Total spaces: 6
- Parking features: Paved Drive, Off Street
- Uncovered spaces: 6
Features
- Patio & porch: Deck
- Exterior features: Deck
- Waterfront features: Lake/Pond, Beach Ownership(Public)
Lot
- Size: 0.32 Acres
- Features: Cleared
Details
- Additional structures: Workshop
- Parcel number: 4702775
- Zoning: Res
Construction
Type & style
- Home type: SingleFamily
- Architectural style: Colonial
- Property subtype: Single Family Residence
Materials
- Frame
- Foundation: Concrete Perimeter
- Roof: Shingle
Condition
- Year built: 2014
Utilities & green energy
- Sewer: Public Sewer
- Water: Public
- Utilities for property: for Electric Range
Community & HOA
Community
- Features: Shopping, Pool, Medical Facility, Highway Access, House of Worship, Public School, University
HOA
- Has HOA: No
Location
- Region: Gardner
Financial & listing details
- Price per square foot: $238/sqft
- Tax assessed value: $357,900
- Annual tax amount: $5,365
- Date on market: 9/5/2026
Price history
| Date | Event | Price |
|---|---|---|
| 3/25/2024 | Sold | $475,000+10.5%$238/sqft |
Source: MLS PIN #73197272 Report a problem | ||
| 2/8/2024 | Contingent | $429,900$215/sqft |
Source: MLS PIN #73197272 Report a problem | ||
| 1/29/2024 | Listed for sale | $429,900+128.1%$215/sqft |
Source: MLS PIN #73197272 Report a problem | ||
| 5/23/2014 | Sold | $188,505$94/sqft |
Source: Public Record Report a problem | ||
| 5/23/2013 | Sold | $188,505$94/sqft |
Source: Agent Provided Report a problem | ||
Public tax history
| Year | Property taxes | Tax assessment |
|---|---|---|
| 2025 | $5,303 -1.2% | $369,300 +3.2% |
| 2024 | $5,365 +7.5% | $357,900 +15.7% |
| 2023 | $4,989 +4.7% | $309,300 +20.7% |
| 2022 | $4,763 +3.4% | $256,200 +11.5% |
| 2021 | $4,605 +5.1% | $229,800 +3.5% |
| 2020 | $4,382 +3.4% | $222,000 +5.5% |
| 2019 | $4,237 +7.3% | $210,400 +8% |
| 2018 | $3,949 -1.6% | $194,800 -0.6% |
| 2017 | $4,012 +4.3% | $195,900 +4.3% |
| 2016 | $3,846 +2.2% | $187,900 -0.2% |
| 2015 | $3,762 | $188,300 |
Find assessor info on the county website
Neighborhood: 01440
Nearby homes
- $466,2003 bd3 ba1.5k sqft379 Leo Dr, Gardner, MA 01440Off Market

- $457,0003 bd2 ba1.1k sqft391 Leo Dr, Gardner, MA 01440Off Market
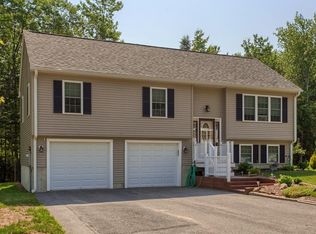
- $460,0003 bd2 ba1.2k sqft380 Leo Dr, Gardner, MA 01440Sold

- $478,0003 bd2 ba1.2k sqft388 Leo Dr, Gardner, MA 01440Off Market
- $427,9003 bd2 ba1.7k sqft397 Leo Dr, Gardner, MA 01440Off Market
- $415,0003 bd2 ba1.4k sqft354 Leo Dr, Gardner, MA 01440Sold
- $459,2003 bd2 ba1.4k sqft396 Leo Dr, Gardner, MA 01440Off Market
- $461,2003 bd2 ba1.2k sqft370 Leo Dr, Gardner, MA 01440Off Market
Nearby schools
GreatSchools rating
- 2/10Gardner Middle SchoolGrades: 5-7Distance: 2.8 mi
- 4/10Gardner High SchoolGrades: 8-12Distance: 2.5 mi
- 2/10Gardner Elementary SchoolGrades: PK-4Distance: 2.8 mi
Schools provided by the listing agent
- Elementary: Elm Street
- Middle: Gardner
- High: Gardner
Source: MLS PIN. This data may not be complete. We recommend contacting the local school district to confirm school assignments for this home.
Get a cash offer in 3 minutes
Find out how much your home could sell for in as little as 3 minutes with a no-obligation cash offer.
Estimated market value
$492,100
Get a cash offer in 3 minutes
Find out how much your home could sell for in as little as 3 minutes with a no-obligation cash offer.
Estimated market value
$492,100
