Nestled on a deep, wooded lot just a short walk from Huntington Beach, this exceptional home offers the perfect blend of privacy, charm, and luxury. Professionally landscaped grounds create a true backyard oasis featuring a beautiful brick patio with sitting wall, a tasteful carport that doubles as a covered outdoor dining area, and multiple spaces designed for entertaining and relaxation. Inside, the heart of the home is an expansive, updated eat-in kitchen—a chef's dream—complete with a fireplace, serene wooded views, and an impressive walk-in pantry. A light-filled three-season breezeway with skylights and sliding doors opens seamlessly to the patio, while a first-floor laundry room and half bath add convenience. The spacious great room features vaulted ceilings and abundant storage, and the first-floor primary suite offers a generous en-suite bath and ample closet space. Upstairs, you'll find a second bedroom with its own glamour en-suite bath, a cozy family room or flexible living space, an additional full bath, and two more generously sized bedrooms. The finished lower level extends the living space with a sleek mini kitchen featuring European cabinetry, a comfortable recreation room, and a stunning full bath. Combining timeless New England charm with the modern amenities of a luxury home, this one-of-a-kind property offers an unparalleled lifestyle in one of Bay Village's most sought-after locations.
Closed
$1,100,000
385 Longbeach Pkwy, Bay Village, OH 44140
4beds
4,104sqft
Single Family Residence
Built in 1949
0.27 Acres Lot
$1,100,200 Zestimate®
$268/sqft
$4,596 Estimated rent
Home value
$1,100,200
$1.05M - $1.16M
$4,596/mo
Zestimate® history
Owner options
List your home for rent
$4,596/mo
Rent Zestimate®
Find your next renter with Zillow Rental Manager. Plus, with online applications, you can quickly screen prospective tenants – for free.
$4,596/mo
Rent Zestimate®
Refinance and save
$6,410/mo
Est. payment
Refinancing to a lower rate could help reduce your monthly payments and save thousands over the life of the loan.
$6,410/mo
Est. payment
Explore your selling options
Work with a Zillow partner agent
Leverage their expertise and Zillow's premium Showcase listings to get your home seen by more buyers.
Get startedList with your own agent
Get your home in front of millions of buyers by listing it on Zillow.
Learn how to do itSell it yourself
Take full control of how buyers see your home on Zillow by listing For Sale by Owner (FSBO).
List your homeWhat's special
Professionally landscaped groundsSerene wooded viewsComfortable recreation roomExpansive updated eat-in kitchenDeep wooded lotImpressive walk-in pantryAbundant storage
Zillow last checked:
Listing updated:
Listed by:
Virginia Lindsay 216-570-9799,
Keller Williams Citywide,
Courtney Koz 216-570-9799,
Keller Williams Citywide
Bought with:
Kim Crane, 2003008650
Howard Hanna
Source: MLS Now,MLS#: 5220981 Originating MLS: Akron Cleveland Association of REALTORS
Originating MLS: Akron Cleveland Association of REALTORSFacts & features
Interior
Bedrooms & bathrooms
- Bedrooms: 4
- Bathrooms: 5
- Full bathrooms: 4
- 1/2 bathrooms: 1
- Main level bathrooms: 2
- Main level bedrooms: 1
Primary bedroom
- Description: Flooring: Hardwood
- Level: First
- Dimensions: 25 x 13
Bedroom
- Description: Flooring: Hardwood
- Features: Fireplace
- Level: Second
- Dimensions: 21 x 17
Bedroom
- Description: Flooring: Hardwood
- Level: Second
- Dimensions: 13 x 12
Bedroom
- Level: Second
- Dimensions: 12 x 11
Bathroom
- Level: Second
- Dimensions: ND x ND
Bathroom
- Level: First
- Dimensions: ND x ND
Bathroom
- Level: Lower
- Dimensions: ND x ND
Bathroom
- Level: First
- Dimensions: ND x ND
Bathroom
- Level: Second
- Dimensions: ND x ND
Dining room
- Description: Flooring: Hardwood
- Level: First
- Dimensions: 11 x 10
Family room
- Level: Second
- Dimensions: 21 x 17
Great room
- Description: Flooring: Hardwood
- Level: First
- Dimensions: 28 x 15
Kitchen
- Description: Flooring: Hardwood
- Features: Fireplace
- Level: First
- Dimensions: 19 x 19
Sunroom
- Description: Flooring: Ceramic Tile
- Level: First
- Dimensions: 15 x 13
Heating
- Forced Air, Fireplace(s)
Cooling
- Central Air
Appliances
- Included: Built-In Oven, Cooktop, Dryer, Dishwasher, Disposal, Microwave, Range, Refrigerator, Washer
- Laundry: Laundry Chute, Main Level, Laundry Room
Features
- Bookcases, Ceiling Fan(s), Double Vanity, Eat-in Kitchen, Granite Counters, High Ceilings, In-Law Floorplan, Kitchen Island, Primary Downstairs, Open Floorplan, Pantry, Recessed Lighting, Storage, Vaulted Ceiling(s), Natural Woodwork, Walk-In Closet(s)
- Basement: Finished
- Number of fireplaces: 3
- Fireplace features: Bedroom, Kitchen
Interior area
- Total structure area: 4,104
- Total interior livable area: 4,104 sqft
- Finished area above ground: 3,320
- Finished area below ground: 784
Property
Parking
- Total spaces: 4
- Parking features: Attached, Carport, Garage
- Attached garage spaces: 2
- Carport spaces: 2
- Covered spaces: 4
Features
- Levels: One and One Half
- Patio & porch: Covered, Front Porch, Patio
- Exterior features: Private Yard
- Fencing: Partial
Lot
- Size: 0.27 Acres
- Dimensions: 50 x 235
- Features: Dead End, Private, Secluded
Details
- Additional structures: Carport(s), Shed(s)
- Parcel number: 20204032
Construction
Type & style
- Home type: SingleFamily
- Architectural style: Bungalow,Cape Cod
- Property subtype: Single Family Residence
Materials
- Cedar, HardiPlank Type, Vinyl Siding
- Foundation: Block
- Roof: Asphalt,Fiberglass
Condition
- Year built: 1949
Utilities & green energy
- Sewer: Public Sewer
- Water: Public
Community & HOA
Community
- Subdivision: Dover
HOA
- Has HOA: No
Location
- Region: Bay Village
Financial & listing details
- Price per square foot: $268/sqft
- Tax assessed value: $497,600
- Annual tax amount: $11,842
- Date on market: 6/23/2026
- Cumulative days on market: 3 days
- Listing terms: Cash,Conventional
Price history
| Date | Event | Price |
|---|---|---|
| 7/31/2026 | Sold | $1,100,000+15.9%$268/sqft |
Source:  MLS Now #5220981 Report a problem MLS Now #5220981 Report a problem | ||
| 6/26/2026 | Pending sale | $949,000$231/sqft |
Source: MLS Now #5220981 Report a problem | ||
| 6/23/2026 | Listed for sale | $949,000+113.3%$231/sqft |
Source: MLS Now #5220981 Report a problem | ||
| 12/10/2010 | Sold | $445,000-19.1%$108/sqft |
Source: MLS Now #3099431 Report a problem | ||
| 7/3/2010 | Price change | $549,900-10.6%$134/sqft |
Source: Howard Hanna - Crocker Road #3099431 Report a problem | ||
| 2/8/2010 | Listed for sale | $615,000+4.1%$150/sqft |
Source: Howard Hanna #3099431 Report a problem | ||
| 4/4/2005 | Sold | $591,000+276.4%$144/sqft |
Source: Public Record Report a problem | ||
| 9/20/2001 | Sold | $157,000$38/sqft |
Source: Public Record Report a problem | ||
Public tax history
| Year | Property taxes | Tax assessment |
|---|---|---|
| 2025 | $11,842 +0.3% | $174,160 |
| 2024 | $11,802 +4% | $174,160 +22.7% |
| 2023 | $11,351 +0.5% | $141,890 |
| 2022 | $11,298 +10.4% | $141,890 |
| 2021 | $10,238 +5.2% | $141,890 +17% |
| 2020 | $9,731 +0.5% | $121,280 |
| 2019 | $9,679 +2.6% | $121,280 |
| 2018 | $9,438 -1.3% | $121,280 +8.5% |
| 2017 | $9,566 +7.6% | $111,800 |
| 2016 | $8,888 | $111,800 |
| 2015 | $8,888 -5.8% | $111,800 -2% |
| 2014 | $9,438 +2.3% | $114,070 +1.1% |
| 2013 | $9,229 +2.7% | $112,840 |
| 2012 | $8,982 +4.8% | $112,840 +2% |
| 2011 | $8,570 -2.6% | $110,680 |
| 2010 | $8,798 +8.8% | $110,680 |
| 2009 | $8,088 +3.1% | $110,680 -1.2% |
| 2008 | $7,847 +1.9% | $112,000 |
| 2007 | $7,702 -0.8% | $112,000 |
| 2006 | $7,766 +25.7% | $112,000 +23.7% |
| 2005 | $6,179 +2.3% | $90,510 |
| 2004 | $6,039 +15.2% | $90,510 +13.4% |
| 2003 | $5,243 +73.8% | $79,840 +71.8% |
| 2002 | $3,016 -50.5% | $46,480 |
| 2001 | $6,094 | $46,480 |
| 2000 | $6,094 | $46,480 |
Find assessor info on the county website
Neighborhood: 44140
Nearby homes
- $510,1004 bd3 ba2.9k sqft389 Longbeach Pkwy, Bay Village, OH 44140Off Market
- $470,0004 bd2 ba2.1k sqft28805 Northfield Rd, Bay Village, OH 44140Sold
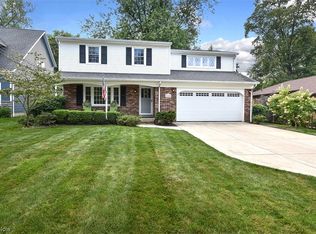
- $715,0004 bd2 ba2.8k sqft28801 Northfield Rd, Bay Village, OH 44140Off Market
- $321,6002 bd1 ba1.2k sqft373 Longbeach Pkwy, Bay Village, OH 44140Off Market
- $589,6004 bd2 ba2.7k sqft393 Longbeach Pkwy, Bay Village, OH 44140Off Market
- $354,1003 bd1 ba1.3k sqft28907 Northfield Rd, Bay Village, OH 44140Off Market
- $443,6003 bd2 ba1.8k sqft399 Longbeach Pkwy, Bay Village, OH 44140Off Market
- $332,8003 bd1 ba1.4k sqft28906 Westwood Rd, Bay Village, OH 44140Off Market
Nearby schools
GreatSchools rating
- 9/10Bay Middle SchoolGrades: 5-8Distance: 0.7 mi
- 9/10Bay High SchoolGrades: 9-12Distance: 0.3 mi
- 9/10Westerly Elementary SchoolGrades: 3-4Distance: 0.9 mi
Schools provided by the listing agent
- District: Bay Village CSD - 1801
Source: MLS Now. This data may not be complete. We recommend contacting the local school district to confirm school assignments for this home.
Get a cash offer in 3 minutes
Find out how much your home could sell for in as little as 3 minutes with a no-obligation cash offer.
Estimated market value
$1,100,200
Get a cash offer in 3 minutes
Find out how much your home could sell for in as little as 3 minutes with a no-obligation cash offer.
Estimated market value
$1,100,200
- Ohio
- Cuyahoga County
- Bay Village
- 44140
- 385 Longbeach Pkwy
Nearby cities
Nearby zip codes
Other Bay Village Topics
