Don’t let the snow stop you from discovering this beautiful home! Tucked away on a quiet cul-de-sac in the Timberwood Village subdivision of Bunker Hill, WV, this welcoming residence is ready for a new family to fill it with love and lasting memories. The main level offers a spacious and inviting living room that flows seamlessly into the dining area and kitchen—perfect for everyday living and entertaining. Two comfortable bedrooms and a full bathroom complete this level. Downstairs, the lower level offers incredible flexibility and can easily accommodate two additional bedrooms, a private primary suite, or a family and recreation room—endless possibilities to fit your needs. Step outside to a fully fenced backyard designed for enjoyment, featuring a deck, patio, and a 12x14 outbuilding with electric—ideal for storage, a workshop, or hobbies. This home offers space, versatility, and a fantastic location—don’t miss your chance to make it yours! Roof is 2 years old and has a current warranty. All appliances are 2-3 years old. HVAC is serviced twice a year with last service on 10/17/2025. Hot water tank is also serviced yearly. Seller is offering a one-year home warranty.
Sold for $305,000
$305,000
385 Longwood Dr, Bunker Hill, WV 25413
4beds
2,200sqft
Single Family Residence
Built in 2000
10,018 Square Feet Lot
$308,000 Zestimate®
$139/sqft
$2,055 Estimated rent
Home value
$308,000
$280,000 - $339,000
$2,055/mo
Zestimate® history
Owner options
List your home for rent
$2,055/mo
Rent Zestimate®
Find your next renter with Zillow Rental Manager. Plus, with online applications, you can quickly screen prospective tenants – for free.
$2,055/mo
Rent Zestimate®
Refinance and save
$1,517/mo
Est. payment
Refinancing to a lower rate could help reduce your monthly payments and save thousands over the life of the loan.
$1,517/mo
Est. payment
Explore your selling options
Work with a Zillow partner agent
Leverage their expertise and Zillow's premium Showcase listings to get your home seen by more buyers.
Get startedList with your own agent
Get your home in front of millions of buyers by listing it on Zillow.
Learn how to do itSell it yourself
Take full control of how buyers see your home on Zillow by listing For Sale by Owner (FSBO).
List your homeWhat's special
Zillow last checked:
Listing updated:
Listed by:
Jenny Jackson 301-367-8300,
Charis Realty Group
Bought with:
Rich Scherzinger, WVS240303453
Samson Properties
Source: Bright MLS,MLS#: WVBE2047986
Facts & features
Interior
Bedrooms & bathrooms
- Bedrooms: 4
- Bathrooms: 2
- Full bathrooms: 2
- Main level bathrooms: 1
- Main level bedrooms: 2
Rooms
- Room types: Living Room, Dining Room, Kitchen, Utility Room
Dining room
- Level: Main
Kitchen
- Features: Flooring - Luxury Vinyl Plank
- Level: Main
Living room
- Features: Flooring - Carpet
- Level: Main
Utility room
- Level: Lower
Heating
- Heat Pump, Electric
Cooling
- Central Air, Electric
Appliances
- Included: Electric Water Heater
Features
- Attic, Dry Wall
- Flooring: Carpet, Laminate
- Basement: Other
- Has fireplace: No
Interior area
- Total structure area: 2,200
- Total interior livable area: 2,200 sqft
- Finished area above ground: 1,100
- Finished area below ground: 1,100
Property
Parking
- Total spaces: 2
- Parking features: Driveway
- Uncovered spaces: 2
Accessibility
- Accessibility features: None
Features
- Levels: Multi/Split,Two
- Stories: 2
- Pool features: None
- Fencing: Privacy,Back Yard,Wood
Lot
- Size: 10,018 Square Feet
Details
- Additional structures: Above Grade, Below Grade, Outbuilding
- Parcel number: 07 10D003100000000
- Zoning: 101
- Special conditions: Standard
Construction
Type & style
- Home type: SingleFamily
- Property subtype: Single Family Residence
Materials
- Vinyl Siding
- Foundation: Block
- Roof: Architectural Shingle
Condition
- Very Good
- New construction: No
- Year built: 2000
Utilities & green energy
- Sewer: Public Sewer
- Water: Public
Community & HOA
Community
- Subdivision: Timberwood Village
HOA
- Has HOA: Yes
- Services included: Snow Removal
- HOA fee: $100 annually
- HOA name: TIMBERWOOD VILLAGE
Location
- Region: Bunker Hill
Financial & listing details
- Price per square foot: $139/sqft
- Tax assessed value: $153,120
- Annual tax amount: $1,862
- Date on market: 1/30/2026
- Listing agreement: Exclusive Right To Sell
- Inclusions: Stove, Refrigerator, Washer / Dryer, Dishwasher, Microwave
- Ownership: Fee Simple
- Road surface type: Paved
Price history
| Date | Event | Price |
|---|---|---|
| 4/10/2026 | Sold | $305,000$139/sqft |
Source:  Bright MLS #WVBE2047986 Report a problem Bright MLS #WVBE2047986 Report a problem | ||
| 2/28/2026 | Contingent | $305,000$139/sqft |
Source: Bright MLS #WVBE2047986 Report a problem | ||
| 2/23/2026 | Listed for sale | $305,000$139/sqft |
Source: Bright MLS #WVBE2047986 Report a problem | ||
| 2/9/2026 | Contingent | $305,000$139/sqft |
Source: Bright MLS #WVBE2047986 Report a problem | ||
| 1/31/2026 | Listed for sale | $305,000+54%$139/sqft |
Source: Bright MLS #WVBE2047986 Report a problem | ||
| 7/24/2018 | Sold | $198,000$90/sqft |
Source: Public Record Report a problem | ||
| 6/8/2018 | Listed for sale | $198,000+20%$90/sqft |
Source: Touchstone Realty, LLC #1001805874 Report a problem | ||
| 9/11/2013 | Sold | $165,000+1.3%$75/sqft |
Source: Public Record Report a problem | ||
| 7/20/2013 | Listed for sale | $162,900$74/sqft |
Source: Prudential PenFed Realty #BE8137996 Report a problem | ||
| 5/15/2011 | Listing removed | $1,300$1/sqft |
Source: Prudential Carruthers REALTORS #BE7571439 Report a problem | ||
| 4/9/2011 | Listed for rent | $1,300$1/sqft |
Source: Prudential Carruthers REALTORS #BE7571439 Report a problem | ||
Public tax history
| Year | Property taxes | Tax assessment |
|---|---|---|
| 2025 | $1,862 +8.9% | $153,120 +10% |
| 2024 | $1,709 -0.4% | $139,260 +2.6% |
| 2023 | $1,716 +17.6% | $135,780 +8.3% |
| 2022 | $1,459 | $125,340 +6% |
| 2021 | -- | $118,260 +4.6% |
| 2020 | -- | $113,040 +4.7% |
| 2019 | $1,276 +4.4% | $107,940 +4.6% |
| 2018 | $1,222 +1.9% | $103,200 +2.6% |
| 2017 | $1,199 +0.8% | $100,620 +1.7% |
| 2016 | $1,190 -0.9% | $98,940 +1.8% |
| 2015 | $1,200 +0.6% | $97,200 +0.9% |
| 2014 | $1,193 +6.4% | $96,360 +2.8% |
| 2013 | $1,121 | $93,780 +3.3% |
| 2012 | $1,121 +0.6% | $90,780 |
| 2011 | $1,114 -19.2% | $90,780 -21.2% |
| 2010 | $1,379 +1.8% | $115,260 -4.7% |
| 2009 | $1,354 +1.6% | $120,900 |
| 2008 | $1,333 -0.3% | $120,900 |
| 2007 | $1,337 +6.9% | $120,900 +10.2% |
| 2006 | $1,250 +11.7% | $109,680 +17.9% |
| 2005 | $1,120 | $93,060 +21.8% |
| 2004 | -- | $76,380 +1% |
| 2003 | -- | $75,600 +8.7% |
| 2002 | -- | $69,540 |
Find assessor info on the county website
Neighborhood: 25413
Nearby homes
- $322,9003 bd2 ba1.3k sqft391 Longwood Dr, Bunker Hill, WV 25413Off Market
- $319,9003 bd2 ba1.8k sqft379 Longwood Dr, Bunker Hill, WV 25413Off Market
- $329,9003 bd2 ba1.7k sqft365 Longwood Dr, Bunker Hill, WV 25413Off Market
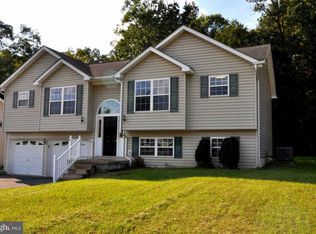
- $110,5003 bd2 ba1.2k sqft392 Longwood Dr, Bunker Hill, WV 25413Sold
- $316,2003 bd2 ba1.3k sqft386 Longwood Dr, Bunker Hill, WV 25413Off Market
- $303,4002 bd2 ba1.2k sqft351 Longwood Dr, Bunker Hill, WV 25413Off Market
- $300,9003 bd2 ba1.5k sqft378 Longwood Dr, Bunker Hill, WV 25413Off Market
- $270,0003 bd1 ba1k sqft364 Longwood Dr, Bunker Hill, WV 25413Sold
Nearby schools
GreatSchools rating
- 4/10Mill Creek Intermediate SchoolGrades: 3-5Distance: 2 mi
- 5/10Musselman Middle SchoolGrades: 6-8Distance: 2.2 mi
- 8/10Musselman High SchoolGrades: 9-12Distance: 2 mi
Schools provided by the listing agent
- District: Berkeley County Schools
Source: Bright MLS. This data may not be complete. We recommend contacting the local school district to confirm school assignments for this home.
Get a cash offer in 3 minutes
Find out how much your home could sell for in as little as 3 minutes with a no-obligation cash offer.
Estimated market value
$308,000
Get a cash offer in 3 minutes
Find out how much your home could sell for in as little as 3 minutes with a no-obligation cash offer.
Estimated market value
$308,000
- West Virginia
- Berkeley County
- Bunker Hill
- 25413
- 385 Longwood Dr
Nearby cities
Nearby zip codes
Other Bunker Hill Topics
