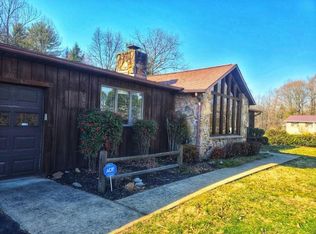
Welcome to this beautiful home on 2.25 acres with lovely mountain views, located in a desirable, well-established neighborhood and community. This spacious, all-on-one-level home offers three bedrooms, two and a half bathrooms and multiple living areas. The living room is centered around a standalone brick gas fireplace, which it shares with the formal dining room as a stunning floor-to-ceiling focal point. The kitchen features oak cabinetry, granite countertops, a tile backsplash, recessed lighting, and a cozy breakfast nook. You'll appreciate the quality woodwork throughout the home, adding warmth and character to every room. The primary suite includes two walk-in closets—one measuring 9'7'' x 11' with built-ins—and a beautifully tiled walk-in shower. Two additional bedrooms share a full bath with an oak vanity and granite countertop. Additional highlights include an office, a potential spa room with skylights and a half bath, a large laundry room with cabinetry and a sink, and a versatile media room that could function as an in-law suite, man cave, or hobby space. The home boasts hardwood and LVP flooring throughout, Andersen windows, a back Trex deck, and a front stained wood deck with gorgeous mountain views. The exterior combines brick with board-and-batten siding and features a nine-year-old metal roof. The two-car garage provides attic access, while a separate third-car garage is perfect for additional storage or a workshop. There is abundant storage throughout the home, along with a separate storage building and a workshop with an attached shed. The storage building has a new roof, and both outbuildings are already equipped with electricity. Heating and cooling are provided by a four-ton Carrier Puron heat pump. The 2.25 acres include a 150' x 200' adjoining lot facing the mountains—ideal for future expansion or additional space. All of this is just minutes from town, with no city taxes and convenient access to Greeneville, Jonesborough, Johnson Cit
Sold for $450,000
$450,000
385 Lori Cir, Chuckey, TN 37641
3beds
2,589sqft
Single Family Residence, Residential
Built in 1981
2.25 Acres Lot
$473,700 Zestimate®
$174/sqft
$2,251 Estimated rent
Home value
$473,700
$450,000 - $497,000
$2,251/mo
Zestimate® history
Owner options
List your home for rent
$2,251/mo
Rent Zestimate®
Find your next renter with Zillow Rental Manager. Plus, with online applications, you can quickly screen prospective tenants – for free.
$2,251/mo
Rent Zestimate®
Refinance and save
$2,818/mo
Est. payment
Refinancing to a lower rate could help reduce your monthly payments and save thousands over the life of the loan.
$2,818/mo
Est. payment
Explore your selling options
Work with a Zillow partner agent
Leverage their expertise and Zillow's premium Showcase listings to get your home seen by more buyers.
Get startedList with your own agent
Get your home in front of millions of buyers by listing it on Zillow.
Learn how to do itSell it yourself
Take full control of how buyers see your home on Zillow by listing For Sale by Owner (FSBO).
List your homeWhat's special
Lovely mountain viewsTwo-car garageNine-year-old metal roofQuality woodworkBrick with board-and-batten sidingSpacious all-on-one-level homeAbundant storage
Zillow last checked:
Listing updated:
Listed by:
Susan Miller 423-620-9116,
Uptown Real Estate Group
Bought with:
Ella Scissom, 323949
The Addington Agency Bristol
Source: TVRMLS,MLS#: 9980972
Facts & features
Interior
Bedrooms & bathrooms
- Bedrooms: 3
- Bathrooms: 3
- Full bathrooms: 2
- 1/2 bathrooms: 1
Heating
- Heat Pump
Cooling
- Ceiling Fan(s), Heat Pump
Appliances
- Included: Built-In Electric Oven, Dishwasher, Microwave
- Laundry: Washer Hookup, Sink
Features
- Kitchen/Dining Combo, Walk-In Closet(s)
- Flooring: Carpet, Ceramic Tile, Hardwood, Luxury Vinyl
- Windows: Skylight(s)
- Number of fireplaces: 2
- Fireplace features: Brick, Gas Log, Living Room
Interior area
- Total structure area: 3,187
- Total interior livable area: 2,589 sqft
Property
Parking
- Total spaces: 3
- Parking features: Driveway, Concrete
- Garage spaces: 3
- Has uncovered spaces: Yes
Features
- Levels: One
- Stories: 1
- Patio & porch: Deck, Patio, Rear Porch
- Exterior features: Breezeway
- Has view: Yes
- View description: Mountain(s)
Lot
- Size: 2.25 Acres
- Dimensions: 150 x 200
- Topography: Level, Rolling Slope
Details
- Additional structures: Garage(s), Outbuilding, Shed(s), Storage
- Parcel number: 101n B 004.00
- Zoning: A-1
Construction
Type & style
- Home type: SingleFamily
- Architectural style: Contemporary,Ranch
- Property subtype: Single Family Residence, Residential
Materials
- Brick, Wood Siding
- Foundation: Slab
- Roof: Metal
Condition
- Average
- New construction: No
- Year built: 1981
Utilities & green energy
- Sewer: Septic Tank
- Water: Public
- Utilities for property: Cable Available, Electricity Connected, Water Connected
Community & HOA
Community
- Security: Smoke Detector(s)
- Subdivision: Idlewild Park Add
HOA
- Has HOA: No
- Amenities included: Landscaping
Location
- Region: Chuckey
Financial & listing details
- Price per square foot: $174/sqft
- Tax assessed value: $16,600
- Annual tax amount: $68
- Date on market: 5/30/2025
- Listing terms: Cash,Conventional,FHA
- Electric utility on property: Yes
Price history
| Date | Event | Price |
|---|---|---|
| 7/21/2025 | Sold | $450,000-4.2%$174/sqft |
Source: TVRMLS #9980972 Report a problem | ||
| 6/10/2025 | Pending sale | $469,900$181/sqft |
Source: TVRMLS #9980972 Report a problem | ||
| 5/30/2025 | Listed for sale | $469,900+71.5%$181/sqft |
Source: TVRMLS #9980972 Report a problem | ||
| 7/30/2015 | Sold | $274,000+1726.7%$106/sqft |
Source: TVRMLS #363529 Report a problem | ||
| 4/7/2005 | Sold | $15,000$6/sqft |
Source: Public Record Report a problem | ||
Public tax history
| Year | Property taxes | Tax assessment |
|---|---|---|
| 2025 | $68 | $4,150 |
| 2024 | $68 | $4,150 |
| 2023 | $68 +0.7% | $4,150 +23% |
| 2022 | $68 | $3,375 |
| 2021 | $68 | $3,375 |
| 2020 | $68 | $3,375 |
| 2019 | $68 | $3,375 |
| 2018 | $68 0% | $3,375 |
| 2017 | $68 +1.5% | $3,375 |
| 2016 | $67 +6% | $3,375 |
| 2015 | $63 | $3,375 |
| 2014 | $63 -14.5% | $3,375 |
| 2013 | $74 | $3,375 -22% |
| 2012 | $74 +13.8% | $4,325 +0.3% |
| 2010 | $65 | $4,313 |
| 2009 | $65 | $4,313 |
| 2008 | $65 | $4,313 |
| 2007 | -- | $4,313 +53.3% |
| 2006 | $55 | $2,813 |
| 2005 | $55 | $2,813 |
| 2004 | $55 | $2,813 |
| 2002 | $55 | $2,813 +25% |
| 2001 | -- | $2,250 -75% |
| 2000 | -- | $9,000 |
Find assessor info on the county website
Neighborhood: 37641
Nearby homes
- $450,0003 bd2 ba2.5k sqft385 Lori Cir, Chuckey, TN 37641Sold
- $15,100-- bd-- ba-- sqft415 Lori Cir, Chuckey, TN 37641Off Market
- $351,4003 bd3 ba1.8k sqft415 Lori Cir, Chuckey, TN 37641Off Market
- $405,600-- bd2 ba1.9k sqft400 Lori Cir, Chuckey, TN 37641Off Market
- $368,600-- bd2 ba2.8k sqft440 Lori Cir, Chuckey, TN 37641Off Market
- $276,9003 bd1 ba1.8k sqft305 Lori Cir, Chuckey, TN 37641Off Market
- $24,600-- bd-- ba-- sqft400 Lori Cir, Chuckey, TN 37641Off Market
- $100-- bd1 ba1.5k sqft595 Lori Cir, Chuckey, TN 37641Sold
Nearby schools
GreatSchools rating
- 6/10Doak Elementary SchoolGrades: PK-5Distance: 3.9 mi
- 9/10Chuckey Doak Middle SchoolGrades: 6-8Distance: 3.3 mi
- 6/10Chuckey Doak High SchoolGrades: 9-12Distance: 3.1 mi
Schools provided by the listing agent
- Elementary: Doak
- Middle: Chuckey Doak
- High: Chuckey Doak
Source: TVRMLS. This data may not be complete. We recommend contacting the local school district to confirm school assignments for this home.


Get pre-qualified for a loan
At Zillow Home Loans, we can pre-qualify you in as little as 5 minutes with no impact to your credit score.An equal housing lender. NMLS #10287.
- Tennessee
- Greene County
- Chuckey
- 37641
- 385 Lori Cir
