Attention investors! This beautifully maintained unit is already leased with a 12-month agreement in place, making it a seamless, income-generating opportunity from day one. Ideally situated in the highly desirable Churchill Club Subdivision in Oswego, this charming townhome offers the perfect blend of comfort, convenience, and community living. Residents enjoy access to an impressive array of resort-style amenities, including an outdoor pool, splash pad, kiddie pool, tennis and basketball courts, sand volleyball, scenic walking trails, and a well-appointed clubhouse featuring party and exercise rooms. Just a short distance away, Churchill Elementary School enhances the neighborhood's strong appeal. Inside, the home features a bright and open floor plan with 3 generously sized bedrooms and 2.5 bathrooms. The inviting living space is anchored by a cozy gas log fireplace, while the updated kitchen showcases stainless steel appliances, brand-new countertops, and stylish flooring-perfect for both everyday living and entertaining. A flexible loft area adds valuable extra space for a home office, media room, or play area, and the private deck provides the perfect setting for outdoor relaxation. Additional highlights include a 2-car garage, convenient first-floor laundry, and a desirable south-facing orientation that fills the home with natural light and offers picturesque views of the park just across the street. Pet-friendly with size and weight restrictions, this property truly checks all the boxes. A turnkey investment with strong rental appeal-welcome home!
Closed
$332,500
385 McGrath Dr, Oswego, IL 60543
3beds
1,627sqft
Townhouse, Single Family Residence
Built in 2006
-- sqft lot
$-- Zestimate®
$204/sqft
$2,598 Estimated rent
Home value
Not available
Estimated sales range
Not available
$2,598/mo
Zestimate® history
Owner options
List your home for rent
$2,598/mo
Rent Zestimate®
Find your next renter with Zillow Rental Manager. Plus, with online applications, you can quickly screen prospective tenants – for free.
$2,598/mo
Rent Zestimate®
Refinance and save
$2,674/mo
Est. payment
Refinancing to a lower rate could help reduce your monthly payments and save thousands over the life of the loan.
$2,674/mo
Est. payment
Explore your selling options
Work with a Zillow partner agent
Leverage their expertise and Zillow's premium Showcase listings to get your home seen by more buyers.
Get startedList with your own agent
Get your home in front of millions of buyers by listing it on Zillow.
Learn how to do itSell it yourself
Take full control of how buyers see your home on Zillow by listing For Sale by Owner (FSBO).
List your homeWhat's special
Cozy gas log fireplaceKiddie poolFlexible loft areaStylish flooringOutdoor poolSplash padSand volleyball
Zillow last checked:
Listing updated:
Listed by:
Jeff Stainer 630-865-8530,
RE/MAX Action
Bought with:
Debra Stenke-Lendino
john greene, Realtor
Source: MRED as distributed by MLS GRID,MLS#: 12608897
Facts & features
Interior
Bedrooms & bathrooms
- Bedrooms: 3
- Bathrooms: 3
- Full bathrooms: 2
- 1/2 bathrooms: 1
Rooms
- Room types: Loft
Primary bedroom
- Features: Flooring (Wood Laminate), Bathroom (Full)
- Level: Second
- Area: 208 Square Feet
- Dimensions: 16X13
Bedroom 2
- Features: Flooring (Wood Laminate)
- Level: Second
- Area: 143 Square Feet
- Dimensions: 13X11
Bedroom 3
- Features: Flooring (Wood Laminate)
- Level: Second
- Area: 132 Square Feet
- Dimensions: 12X11
Dining room
- Features: Flooring (Wood Laminate)
- Level: Main
- Area: 121 Square Feet
- Dimensions: 11X11
Kitchen
- Features: Kitchen (Eating Area-Breakfast Bar, Pantry-Closet), Flooring (Vinyl)
- Level: Main
- Area: 121 Square Feet
- Dimensions: 11X11
Laundry
- Features: Flooring (Vinyl)
- Level: Main
- Area: 48 Square Feet
- Dimensions: 8X6
Living room
- Features: Flooring (Wood Laminate)
- Level: Main
- Area: 192 Square Feet
- Dimensions: 16X12
Loft
- Features: Flooring (Carpet)
- Level: Second
- Area: 66 Square Feet
- Dimensions: 11X6
Heating
- Natural Gas, Forced Air
Cooling
- Central Air
Appliances
- Included: Range, Microwave, Dishwasher, Refrigerator, Washer, Dryer, Gas Water Heater
- Laundry: Main Level, Washer Hookup, Gas Dryer Hookup, Electric Dryer Hookup, In Unit
Features
- High Ceilings, Pantry
- Flooring: Laminate, Carpet
- Windows: Screens
- Basement: None
- Number of fireplaces: 1
- Fireplace features: Attached Fireplace Doors/Screen, Gas Log, Gas Starter, Living Room
Interior area
- Total structure area: 0
- Total interior livable area: 1,627 sqft
Property
Parking
- Total spaces: 2
- Parking features: Asphalt, Garage Door Opener, Yes, Garage Owned, Attached, Garage
- Attached garage spaces: 2
- Has uncovered spaces: Yes
Accessibility
- Accessibility features: No Disability Access
Features
- Patio & porch: Deck
Lot
- Features: Common Grounds, Landscaped
Details
- Parcel number: 0311377020
- Special conditions: None
Construction
Type & style
- Home type: Townhouse
- Property subtype: Townhouse, Single Family Residence
Materials
- Vinyl Siding, Brick
- Foundation: Concrete Perimeter
- Roof: Asphalt
Condition
- New construction: No
- Year built: 2006
Utilities & green energy
- Electric: Circuit Breakers, 100 Amp Service
- Sewer: Public Sewer
- Water: Public
Community & HOA
Community
- Subdivision: Churchill Club
HOA
- Has HOA: Yes
- Amenities included: Exercise Room, Park, Pool, Tennis Court(s), Clubhouse, Picnic Area, Trail(s)
- Services included: Insurance, Clubhouse, Pool, Exterior Maintenance, Lawn Care, Snow Removal
- HOA fee: $214 monthly
Location
- Region: Oswego
Financial & listing details
- Price per square foot: $204/sqft
- Tax assessed value: $250,728
- Annual tax amount: $6,243
- Date on market: 4/10/2026
- Listing terms: Cash
- Ownership: Condo
Price history
| Date | Event | Price |
|---|---|---|
| 5/12/2026 | Sold | $332,500-2.2%$204/sqft |
Source:  MRED as distributed by MLS GRID #12608897 Report a problem MRED as distributed by MLS GRID #12608897 Report a problem | ||
| 4/26/2026 | Contingent | $340,000$209/sqft |
Source: MRED as distributed by MLS GRID #12608897 Report a problem | ||
| 4/10/2026 | Listed for sale | $340,000+13.3%$209/sqft |
Source: MRED as distributed by MLS GRID #12608897 Report a problem | ||
| 10/27/2024 | Listing removed | $2,500$2/sqft |
Source: MRED as distributed by MLS GRID #12196227 Report a problem | ||
| 10/24/2024 | Listed for rent | $2,500+66.8%$2/sqft |
Source: MRED as distributed by MLS GRID #12196227 Report a problem | ||
| 8/29/2024 | Sold | $300,000+3.5%$184/sqft |
Source: MRED as distributed by MLS GRID #12073485 Report a problem | ||
| 7/16/2024 | Contingent | $289,900$178/sqft |
Source: MRED as distributed by MLS GRID #12073485 Report a problem | ||
| 7/10/2024 | Listed for sale | $289,900$178/sqft |
Source: MRED as distributed by MLS GRID #12073485 Report a problem | ||
| 6/20/2024 | Contingent | $289,900$178/sqft |
Source: MRED as distributed by MLS GRID #12073485 Report a problem | ||
| 6/12/2024 | Listed for sale | $289,900+62.9%$178/sqft |
Source: MRED as distributed by MLS GRID #12073485 Report a problem | ||
| 4/3/2018 | Sold | $178,000-2.2%$109/sqft |
Source: Public Record Report a problem | ||
| 2/20/2018 | Pending sale | $182,000$112/sqft |
Source: RE/MAX Professionals Select #09853799 Report a problem | ||
| 2/9/2018 | Listed for sale | $182,000+12451.7%$112/sqft |
Source: RE/MAX Professionals Select #09853799 Report a problem | ||
| 2/23/2015 | Sold | $1,450-99.2%$1/sqft |
Source: Agent Provided Report a problem | ||
| 2/20/2015 | Listing removed | $1,499$1/sqft |
Source: iHOUSEWeb Solutions, Inc #08807087 Report a problem | ||
| 1/26/2015 | Price change | $1,499-4.8%$1/sqft |
Source: iHOUSEWeb Solutions, Inc #08807087 Report a problem | ||
| 1/1/2015 | Listed for rent | $1,575$1/sqft |
Source: iHOUSEWeb Solutions, Inc #08807087 Report a problem | ||
| 3/31/2006 | Sold | $185,000$114/sqft |
Source: Public Record Report a problem | ||
Public tax history
| Year | Property taxes | Tax assessment |
|---|---|---|
| 2024 | $6,243 +4.9% | $83,576 +13% |
| 2023 | $5,952 +6.6% | $73,961 +9% |
| 2022 | $5,585 +0.8% | $67,854 +4% |
| 2021 | $5,543 +1.2% | $65,244 +2% |
| 2020 | $5,477 -0.2% | $63,965 +4.7% |
| 2019 | $5,491 | $61,100 +11.2% |
| 2018 | $5,491 +5.8% | $54,931 +8.5% |
| 2017 | $5,190 +6.4% | $50,628 +8% |
| 2016 | $4,876 +2% | $46,877 +7% |
| 2015 | $4,779 | $43,810 +3% |
| 2014 | $4,779 | $42,534 -1% |
| 2013 | -- | $42,963 -7.1% |
| 2012 | -- | $46,236 -12% |
| 2011 | -- | $52,541 -9% |
| 2010 | -- | $57,738 -2.4% |
| 2009 | -- | $59,144 +5.1% |
| 2008 | -- | $56,265 -5.2% |
| 2007 | -- | $59,376 +60.3% |
| 2006 | $2,794 | $37,052 |
| 2005 | -- | -- |
Find assessor info on the county website
Neighborhood: 60543
Nearby homes
- $321,2003 bd3 ba1.9k sqft381 McGrath Dr, Oswego, IL 60543Off Market
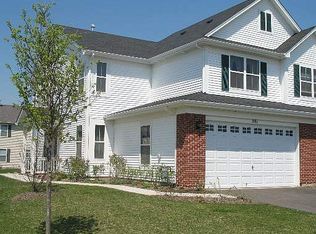
- $318,9003 bd3 ba1.6k sqft383 McGrath Dr, Oswego, IL 60543Off Market
- $322,500-- bd-- ba-- sqft389 McGrath Dr, Oswego, IL 60543Off Market
- $312,300-- bd-- ba-- sqft391 McGrath Dr, Oswego, IL 60543Off Market

- $312,4002 bd3 ba1.9k sqft391 McGrath Dr #391, Oswego, IL 60543Off Market
- $312,600-- bd-- ba-- sqft387 McGrath Dr, Oswego, IL 60543Off Market
- $341,5003 bd2 ba1.8k sqft517 Silver Charm Dr, Oswego, IL 60543Off Market
- $313,1003 bd2 ba1.6k sqft515 Silver Charm Dr, Oswego, IL 60543Off Market
Nearby schools
GreatSchools rating
- 8/10Churchill Elementary SchoolGrades: K-5Distance: 0.3 mi
- 5/10Plank Junior High SchoolGrades: 6-8Distance: 0.4 mi
- 9/10Oswego East High SchoolGrades: 9-12Distance: 0.7 mi
Schools provided by the listing agent
- Elementary: Churchill Elementary School
- Middle: Plank Junior High School
- High: Oswego East High School
- District: 308
Source: MRED as distributed by MLS GRID. This data may not be complete. We recommend contacting the local school district to confirm school assignments for this home.


Get pre-qualified for a loan
At Zillow Home Loans, we can pre-qualify you in as little as 5 minutes with no impact to your credit score.An equal housing lender. NMLS #10287.
- Illinois
- Kendall County
- Oswego
- 60543
- 385 McGrath Dr
Nearby cities
Nearby neighborhoods
Nearby zip codes
Other Oswego Topics
