Skip main navigation
Off market
  • $755,700

    385 Morton Farm Ln, Athens, GA 30605

    4beds
    3,602sqft
    SingleFamily
    Built in 1991
    15.16 Acres Lot
    $755,700 Zestimate®
    $210/sqft
    $3,201 Estimated rent

    Home value

    $755,700

    $688,000 - $831,000

    $3,201/mo

    Zestimate® history
    Loading
    Loading...

    Owner options

    List your home for rent

    $3,201/mo

    Rent Zestimate®

    Find your next renter with Zillow Rental Manager. Plus, with online applications, you can quickly screen prospective tenants – for free.

    Learn more

    $3,201/mo

    Rent Zestimate®

    Refinance and save

    $4,558/mo

    Est. payment

    Refinancing to a lower rate could help reduce your monthly payments and save thousands over the life of the loan.

    See today's rates

    $4,558/mo

    Est. payment

    Explore your selling options

    Work with a Zillow partner agent

    Leverage their expertise and Zillow's premium Showcase listings to get your home seen by more buyers.

    Get started

    List with your own agent

    Get your home in front of millions of buyers by listing it on Zillow.

    Learn how to do it

    Sell it yourself

    Take full control of how buyers see your home on Zillow by listing For Sale by Owner (FSBO).

    List your home

    What's special

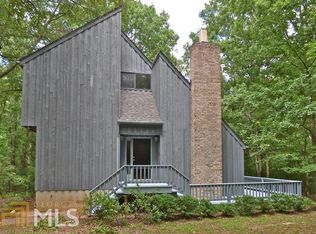
    Incredible custom built stone and brick cottage on over 15 private, secluded acres on the east side of Athens! Built by Robert Daniel in 1991 and has only had one owner. As you drive up the long driveway, it feels as if the world slows down a beat. You first notice the welcoming huge rocking chair front porch and beautiful stone work on the exterior of the home. As you enter the unique antique architectural front door, you notice the amount of natural light that floods into the house, as well as the extensive wood work throughout. There are French double doors that lead into the sunny dining room with a lovely bay window, and beyond this it opens into a den/kitchen combo, perfect for entertaining. There is a large stone fireplace in the den with custom built shelves and cabinets, and French doors that lead out onto the wrap around porch. The kitchen features custom tile work by Dedham Pottery, custom cabinetry, 2 ovens, and a breakfast room with a sunny bay window. There is a little hidden office space behind the wooden sliding doors! You will find access to the basement behind a door in the pantry. There is also a lovely sunroom, surrounded by windows.the perfect place for your morning coffee or place to wind down in the evening. The powder room has custom tiles on the floor. There is a private wing off of the den with the laundry room, 2 bedrooms, one bathroom, and the master suite on the main floor. The master bedroom is large and has access to a private screened in porch, and a private master bath with Mexican tiles and a stained glass window. The other 2 bedrooms are spacious and open and share a hallway bathroom. Most of the main floor has new paint, and there is new carpeting in the bedroom wing. Upstairs there is one more large bedroom and bath with a lovely claw foot tub. A child would be delighted to discover the secret passage from the first floor to the upstairs hallway! There is also tons of space in the attic that could be easily finished to add even more living space! There is a large unfinished basement with tons more storage. The house has duct work for a NuTone whole house vacuum system and is wired for an alarm system. A new roof was completed in August 2016. The setting is peaceful, secluded, with lots of room to roam, and only 10 miles from UGA campus! Imagine getting to escape to this calm paradise at the end of each day! If you want land and privacy combined with a lovely unique home, look no further! We have found your home.

    This property is off market, which means it's not currently listed for sale or rent on Zillow. This may be different from what's available on other websites or public sources.

    Facts & features

    Interior

    Bedrooms & bathrooms
    • Bedrooms: 4
    • Bathrooms: 4
    • Full bathrooms: 3
    • 1/2 bathrooms: 1
    Heating
    • Forced air
    Cooling
    • Other
    Appliances
    • Included: Dishwasher, Dryer, Range / Oven, Refrigerator, Washer
    Features
    • 9 Ft+ Ceilings
    • Flooring: Tile, Carpet, Hardwood
    • Basement: Partially finished
    • Has fireplace: Yes
    Interior area
    • Total interior livable area: 3,602 sqft

    Property

    Features
    • Exterior features: Wood, Brick
    Lot
    • Size: 15.16 Acres
    Details
    • Parcel number: 312007

    Construction

    Type & style
    • Home type: SingleFamily
    Materials
    • Wood
    • Foundation: Concrete Block
    • Roof: Asphalt
    Condition
    • Year built: 1991

    Utilities & green energy

    • Sewer: Septic Tank

    Community & neighborhood

    Location
    • Region: Athens

    Other

    Other facts
    • Rooms: Dining Room, Kitchen, Owner's Suite, Eat-in Kitchen, Laundry Room, Owner's Suite on First, Storage, Great Room, Additional Bedroom(s) on Main, Sunroom, Other-See Remarks
    • Appliances: Dishwasher, Refrigerator, Disposal, Standard Oven, Dryer, Washer, Other-See Remarks
    • Exterior Features: Deck, Covered Porch, Other-See Remarks, Screened Porch
    • Construction: Brick
    • Fireplace: 1 Fireplace, Family Room, Woodburning
    • City: Athens
    • Style: Craftsman
    • Floors: Wood, Other-See Remarks
    • Kitchen Features: Other-See Remarks
    • Interior Features: 9 Ft+ Ceilings
    • Heat: Heat Pump
    • Air: Heat Pump
    • Documents on File: Legal Description, Seller Disclosure, Other-See Remarks
    • Ownership: Owner
    • Subdivision: No Recorded Subdivision
    • Sewer: Septic Tank
    • Extras: Other-See Remarks
    • Foundation/Basement: Basement, Unfinished
    • Area: 04:East Athens/Clarke Co.
    • Water: Drilled Well
    • Lot Size/Acreage: 10+ - 25
    • Stories: Two
    • Ownership: Owner

    Price history

    DateEventPrice
    3/16/2017Sold$345,000-4.2%$96/sqft
    Source: Hive MLS #CM953707 Report a problem
    1/5/2017Price change$359,999-6.5%$100/sqft
    Source: Chastain, Jenkins & Leathers, LLC #953707 Report a problem
    8/3/2016Price change$384,900-2.6%$107/sqft
    Source: Chastain, Jenkins & Leathers, LLC #949919 Report a problem
    4/25/2016Listed for sale$395,000$110/sqft
    Source: Chastain, Jenkins & Leathers, LLC #949919 Report a problem
    9/18/2014Listing removed$1,650
    Source: Bowman Property Management, LLC Report a problem
    7/24/2014Price change$1,650-10.8%
    Source: Bowman Property Management, LLC Report a problem
    7/1/2014Listed for rent$1,850$1/sqft
    Source: Bowman Property Management, LLC Report a problem

    Public tax history

    YearProperty taxesTax assessment
    2025$6,333 +2%$223,273 +4%
    2024$6,210 +5%$214,690 +4.7%
    2023$5,912 +4%$205,145 +9%
    2022$5,685 +17.9%$188,199 +22.9%
    2021$4,822 +3%$153,095 +3.5%
    2020$4,682 +3.2%$147,904 +3%
    2019$4,535 +4.3%$143,567 +2.5%
    2018$4,346 $140,019 -2.8%
    2017$4,346 -11.1%$144,004 +2.5%
    2016$4,889 +2.5%$140,538 -0.1%
    2015$4,771 -0.3%$140,713 -4.6%
    2014$4,784 $147,451
    2013-- --
    2012-- --
    2011-- --
    2010-- --
    2009-- --
    2008-- --
    2007-- --
    2006-- --
    2005-- --
    2004-- --
    2003-- --
    2002-- --
    2001-- --
    2000$2,902 --

    Find assessor info on the county website

    Neighborhood: 30605

    Nearby schools

    GreatSchools rating
    Schools provided by the listing agent
    • Elementary: Whit Davis
    • Middle: Cedar Shoals
    • High: Hilsman

    Source: The MLS. This data may not be complete. We recommend contacting the local school district to confirm school assignments for this home.

    Get pre-qualified for a loan
    At Zillow Home Loans, we can pre-qualify you in as little as 5 minutes with no impact to your credit score.

    An equal housing lender. NMLS #10287.

    Sell for more on Zillow
    Get a Zillow Showcase℠ listing at no additional cost and you could sell for .
    $755,700
    2% more
    +$15,114
    With Zillow Showcase(estimated)
    $770,814