Skip main navigation
Pending
  • $459,000

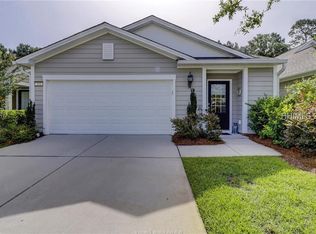
    385 Mystic Point Dr, Bluffton, SC 29909

    3beds
    1,900sqft
    : 
    Loading
    Get pre-qualified
    Single Family Residence
    Built in 2011
    6,098 Square Feet Lot
    $-- Zestimate®
    $242/sqft
    $-- HOA

    What's special

    Plantation shuttersTwo-car garageSmooth ceilings and wallsLuxury vinyl plank flooringNew lighting fixturesSpacious primary suiteDual vanity
    Beautifully updated and thoughtfully designed, this Sun City Hilton Head home offers the perfect blend of comfort, style, and functionality. The open-concept living, dining, and kitchen area is ideal for both everyday living and entertaining, featuring luxury vinyl plank flooring, smooth ceilings and walls, new lighting fixtures, and a well-appointed kitchen with stainless steel appliances. Enjoy year-round relaxation in the expansive heated and cooled all-season room, overlooking a private, serene backyard. A dedicated office with French doors provides the perfect work-from-home space or 3rd bedroom, while an additional Carolina room/den offers flexibility for a cozy retreat or hobby space. The spacious primary suite boasts a luxurious bath with a beautifully tiled shower, dual vanity, and a sliding barn door leading to the walk-in closet. Additional highlights include plantation shutters, a convenient laundry closet, and a two-car garage. Move-in ready and designed for easy living-experience all that Sun City Hilton Head has to offer in this exceptional home.
    70 days
    |
    55
    |
    0
    |

    Zillow last checked:

    Listing updated:

    Listed by:

    Booher Yachini Team 843-341-5660,

    William Raveis - Carolina LLC

    Source: REsides, Inc.,MLS#: 507773MLS Logo

      Facts & features

      Interior

      Bedrooms & bathrooms
      • Bedrooms: 3
      • Bathrooms: 2
      • Full bathrooms: 2
      Heating
      • Gas
      Cooling
      • Central Air, Electric
      Appliances
      • Included: Convection Oven, Dishwasher, Disposal, Gas Range, Microwave, Self Cleaning Oven
      Features
      • Attic, Ceiling Fan(s), New Paint, Smooth Ceilings, Cable TV
      • Flooring: Carpet, Luxury Vinyl, Luxury VinylPlank, Tile
      • Windows: Insulated Windows
      Interior area
      • Total interior livable area: 1,900 sqft

      Property

      Parking
      • Total spaces: 2
      • Parking features: Garage, Two Car Garage
      • Garage spaces: 2
      Features
      • Patio & porch: Balcony, Rear Porch, Patio, Porch, Screened
      • Exterior features: Enclosed Porch, Sprinkler/Irrigation, Paved Driveway, Porch, Patio, Rain Gutters
      • Pool features: Community
      • Has view: Yes
      • View description: Landscaped, Trees/Woods
      • Water view: Landscaped,Trees/Woods
      Lot
      • Size: 6,098 Square Feet
      • Features: < 1/4 Acre
      Details
      • Parcel number: 0671600131
      • Special conditions: None

      Construction

      Type & style
      • Home type: SingleFamily
      • Property subtype: Single Family Residence
      Materials
      • Fiber Cement
      • Roof: Asphalt
      Condition
      • Year built: 2011
      Details
      • Builder model: Pine Spring

      Utilities & green energy

      • Water: Public
      Green energy
      • Energy efficient items: Radiant Attic Barrier

      Community & HOA

      Community
      • Senior community: Yes
      • Subdivision: Fox Lake
      HOA
      • Amenities included: Bocce Court, Business Center, Clubhouse, Dog Park, Fitness Center, Gas, Golf Course, Pool, Restaurant, Guard, Tennis Court(s), Trail(s)
      Location
      • Region: Bluffton

      Financial & listing details

      • Price per square foot: $242/sqft
      • Tax assessed value: $415,000
      • Annual tax amount: $1,797
      • Date on market: 4/30/2026
      • Listing terms: Cash,Conventional

        Estimated market value

        Not available

        Estimated sales range

        Not available

        Not available

        Price history

        DateEventPrice
        5/31/2026Pending sale$459,000$242/sqft
        Source: REsides, Inc. #507773 Report a problem
        4/30/2026Listed for sale$459,000+10.6%$242/sqft
        Source: REsides, Inc. #507773 Report a problem
        5/17/2024Sold$415,000-5.7%$218/sqft
        Source: Public Record Report a problem
        4/17/2024Pending sale$439,900$232/sqft
        Source: REsides, Inc. #442986 Report a problem
        4/8/2024Price change$439,900-2.2%$232/sqft
        Source: REsides, Inc. #442986 Report a problem
        3/26/2024Listed for sale$449,999$237/sqft
        Source: REsides, Inc. #442986 Report a problem
        3/20/2024Listing removed--
        Source: REsides, Inc. #438698 Report a problem
        3/1/2024Listed for sale$449,999$237/sqft
        Source: REsides, Inc. #438698 Report a problem
        2/19/2024Pending sale$449,999$237/sqft
        Source: REsides, Inc. #438698 Report a problem
        1/15/2024Price change$449,999-2.2%$237/sqft
        Source: REsides, Inc. #438698 Report a problem
        12/21/2023Price change$460,000-3.2%$242/sqft
        Source: REsides, Inc. #438698 Report a problem
        9/18/2023Listed for sale$475,000+152.9%$250/sqft
        Source: REsides, Inc. #438698 Report a problem
        1/6/2012Sold$187,850$99/sqft
        Source: Public Record Report a problem

        Public tax history

        YearProperty taxesTax assessment
        2024$1,797 $24,900 +179.8%
        2023-- $8,900
        2022-- $8,900 +7%
        2021-- $8,320
        2020-- $8,320
        2018$1,614 +3.2%$8,320
        2017$1,563 $8,320
        2016$1,563 -2%$8,320 +6.3%
        2015$1,595 +8%$7,830
        2014$1,478 $7,830
        2013-- $7,830 +4.3%
        2011-- $7,510 +347%
        2010-- $1,680

        Find assessor info on the county website

        Monthly payment

        Est. payment

        Payment breakdown

        Explore the cost of this home by adjusting the details. Changes won't be saved.
        All calculations are estimates and provided by Zillow, Inc. for informational purposes only. Actual amounts may vary.
        HOA fees may include property taxes on listings classified as Co-Ops. Contact the listing agent and/or owner for fee details.
        Mortgage interest rates are dependent on a number of factors, including credit score, down payment, and repayment length. Interest rate data provided by Zillow Group Marketplace, Inc. as of 1/1/1970 from various mortgage lenders with which we have lead or other similar arrangements; the Estimated Payment is an average of those rates.
        See how much you could borrow to make a competitive offer.

        Climate risks

        Neighborhood: Sun City Hilton Head

        Getting around

        9 / 100
        Car-Dependent
        43 / 100
        Somewhat Bikeable

        Nearby schools

        GreatSchools rating

        A local agent can set up tours, give advice and negotiate with sellers.

        Browse local experts

        Similar homes

        Skip to the end of the carouselSkip to the beginning of the carousel