Skip main navigation
Off market
  • $683,000

    385 N Anasazi Dr, Page, AZ 86040

    4beds
    2baths
    2,428sqft
    SingleFamily
    Built in 2011
    0.46 Acres Lot
    $683,000 Zestimate®
    $281/sqft
    $2,709 Estimated rent

    Home value

    $683,000

    $649,000 - $717,000

    $2,709/mo

    Zestimate® history
    Loading
    Loading...

    Owner options

    List your home for rent

    $2,709/mo

    Rent Zestimate®

    Find your next renter with Zillow Rental Manager. Plus, with online applications, you can quickly screen prospective tenants – for free.

    Learn more

    $2,709/mo

    Rent Zestimate®

    Refinance and save

    $4,036/mo

    Est. payment

    Refinancing to a lower rate could help reduce your monthly payments and save thousands over the life of the loan.

    See today's rates

    $4,036/mo

    Est. payment

    Explore your selling options

    Work with a Zillow partner agent

    Leverage their expertise and Zillow's premium Showcase listings to get your home seen by more buyers.

    Get started

    List with your own agent

    Get your home in front of millions of buyers by listing it on Zillow.

    Learn how to do it

    Sell it yourself

    Take full control of how buyers see your home on Zillow by listing For Sale by Owner (FSBO).

    List your home

    What's special

    Running water featureModern luxuryDining areaNavajo mountainCustom slate flooringOutdoor living spaceOpen concept kitchen

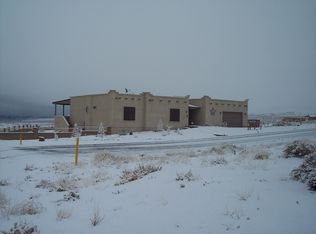
    Immaculate home sits on the last street of the development for uncompromising views of Lake Powell, Navajo Mountain, Lone Rock and the sprawling buttes and mesas of the desert Southwest. The endless views combine with sunsets and stars to inspire daily while encircled by hundreds of miles of epic trails to invigorate and exercise the mind and body. This 2,428 sf home boasts modern luxury, custom slate flooring, travertine and slate master bath, an h2O Concepts water filtration system, 8 foot doors , custom beech cabinets, and granite throughout. Entertain in the open concept kitchen (Thermador Stainless Appliances with double ovens) while your guests enjoy the adjoining great room with fireplace and unsurpassed views. From the kitchen, the open floor plan seamlessly flows into the massive living room with coffered ceilings and dining area perfect for relaxing and entertaining. The master suite offers an oversized walk-in closet and a spa-like bathroom with a walk-in shower and separate Jacuzzi tub. Outdoor living space includes a running water feature while the oversized garage can house your boat, atv's and water toys. Information is deemed reliable but is not guaranteed.

    This property is not currently displayed as for sale or rent on Zillow. This may be different from what's on other websites or public sources.

    Facts & features

    Interior

    Bedrooms & bathrooms
    • Bedrooms: 4
    • Bathrooms: 2
    Heating
    • Heat pump
    Cooling
    • Central
    Features
    • Vaulted Ceilings, Walk-in Closets, Den/Office, Ceiling Fans, Window Coverings, Home Theater Surround, Fireplace- Gas, Central Vacuum, Flooring-Tile, Flooring- Carpet, Flooring- Stone
    Interior area
    • Total interior livable area: 2,428 sqft

    Property

    Parking
    • Total spaces: 3
    Features
    • Exterior features: Stone, Stucco
    Lot
    • Size: 0.46 Acres
    Details
    • Parcel number: 60149001

    Construction

    Type & style
    • Home type: SingleFamily
    Materials
    • Roof: Tile
    Condition
    • Year built: 2011

    Utilities & green energy

    • Utilities for property: Water Source: City/Municipal, Legal Access: Yes, Sewer: Hooked-up, Garbage Collection, Phone: Cell Service, Power Source: City/Municipal, Internet: Satellite/Wireless, Wired for Cable, Satellite Dish

    Community & HOA

    HOA
    • Has HOA: Yes
    • HOA fee: $33 monthly
    Location
    • Region: Page

    Financial & listing details

    • Price per square foot: $281/sqft
    • Tax assessed value: $483,060
    • Annual tax amount: $4,040

    Price history

    DateEventPrice
    2/17/2023Sold$670,000-3.9%$276/sqft
    Source: Public Record Report a problem
    1/17/2023Pending sale$697,000$287/sqft
    Source: Page MLS #1605761 Report a problem
    1/4/2023Price change$697,000-3.5%$287/sqft
    Source: Page MLS #1605761 Report a problem
    10/22/2022Price change$722,500-0.3%$298/sqft
    Source: Page MLS #1605761 Report a problem
    9/20/2022Price change$725,000-2%$299/sqft
    Source: Page MLS #1605761 Report a problem
    8/28/2022Pending sale$740,000$305/sqft
    Source: Page MLS #1605761 Report a problem
    7/19/2022Listed for sale$740,000+473.6%$305/sqft
    Source: Page MLS #1605761 Report a problem
    4/28/2009Sold$129,000+15.2%$53/sqft
    Source: Public Record Report a problem
    2/28/2005Sold$112,000$46/sqft
    Source: Public Record Report a problem

    Public tax history

    YearProperty taxesTax assessment
    2025$4,040 +5.2%$48,306 +5.3%
    2024$3,840 +4.4%$45,867 +15%
    2023$3,677 +4%$39,896 +4.7%
    2022$3,536 +5.5%$38,114 +10.9%
    2021$3,352 +11%$34,356 +14.2%
    2020$3,020 -0.5%$30,081 -0.5%
    2019$3,036 $30,229 +10.8%
    2018$3,036 +13.5%$27,283 +0.4%
    2017$2,676 -6.8%$27,178 -0.9%
    2016$2,872 $27,438 +1%
    2015$2,872 +0.1%$27,177 -0.7%
    2014$2,868 $27,366
    2013-- --
    2011-- --
    2010$968 +11.6%--
    2009$867 +16.1%--
    2008$747 --
    2007-- --
    2006$241 --
    2005-- --
    2004-- --
    Find assessor info on the county website

    Neighborhood: Greenehaven

    Nearby schools

    GreatSchools rating

    No schools nearby

    We couldn't find any schools near this home.

    Schools provided by the listing agent
    • Elementary: Lake View
    • Middle: Page
    • High: Page

    Source: The MLS. This data may not be complete. We recommend contacting the local school district to confirm school assignments for this home.

    Get pre-qualified for a loan
    At Zillow Home Loans, we can pre-qualify you in as little as 5 minutes with no impact to your credit score.

    An equal housing lender. NMLS #10287.