One or more photo(s) has been virtually staged. Experience refined coastal living in one of Pinellas County’s most coveted and character-rich enclaves. This elevated residence in Ozona welcomes you with exceptional curb appeal—dual driveways, a 2-car garage with versatile workshop space, and an expansive front porch that invites you to relax and savor the surroundings. Inside, dramatic vaulted ceilings, towering windows, and an architectural open-loft design create a sophisticated backdrop for everyday living and entertaining. The thoughtful layout features two well-appointed bedrooms on the second level, while the top-floor primary suite offers the ultimate private retreat complete with dual walk-in closets, a spa-style bath with separate shower and water closet, and a secluded deck overlooking the treetops. Tasteful enhancements include fresh interior and exterior finishes, designer lighting, Euro-style closet doors, a brand-new vanity, upgraded garage flooring, refreshed landscaping with crushed-rock accents, and a whole-home water softener system. Perfectly positioned minutes from marinas, dining, local favorites, and boutique shopping—and just a short drive to the airport—this home captures the luxury of coastal convenience wrapped in timeless Ozona charm.
Sold for $785,000
$785,000
385 N CAROLINA AVENUE, PALM HARBOR, FL 34683
3beds
1,778sqft
Single Family Residence
Built in 1992
9,374 Square Feet Lot
$777,300 Zestimate®
$442/sqft
$2,949 Estimated rent
Home value
$777,300
$707,000 - $855,000
$2,949/mo
Zestimate® history
Owner options
List your home for rent
$2,949/mo
Rent Zestimate®
Find your next renter with Zillow Rental Manager. Plus, with online applications, you can quickly screen prospective tenants – for free.
$2,949/mo
Rent Zestimate®
Refinance and save
$5,420/mo
Est. payment
Refinancing to a lower rate could help reduce your monthly payments and save thousands over the life of the loan.
$5,420/mo
Est. payment
Explore your selling options
Work with a Zillow partner agent
Leverage their expertise and Zillow's premium Showcase listings to get your home seen by more buyers.
Get startedList with your own agent
Get your home in front of millions of buyers by listing it on Zillow.
Learn how to do itSell it yourself
Take full control of how buyers see your home on Zillow by listing For Sale by Owner (FSBO).
List your homeWhat's special
Brand-new vanityTowering windowsElevated residenceExceptional curb appealWhole-home water softener systemDramatic vaulted ceilingsArchitectural open-loft design
Zillow last checked:
Listing updated:
Listed by:
Vickee Walthall 727-282-3605,
COASTAL PROPERTIES GROUP INTERNATIONAL 727-493-1555
Bought with:
Andy Schramek, 3354674
RE/MAX ACTION FIRST OF FLORIDA
Source: Stellar MLS,MLS#: TB8454748 Originating MLS: Suncoast Tampa
Originating MLS: Suncoast Tampa
Facts & features
Interior
Bedrooms & bathrooms
- Bedrooms: 3
- Bathrooms: 2
- Full bathrooms: 2
Rooms
- Room types: Loft, Storage Rooms
Primary bedroom
- Features: Dual Closets
- Level: Third
- Area: 208 Square Feet
- Dimensions: 16x13
Bedroom 2
- Features: Walk-In Closet(s)
- Level: Second
- Area: 121 Square Feet
- Dimensions: 11x11
Bedroom 3
- Features: Built-in Closet
- Level: Second
- Area: 121 Square Feet
- Dimensions: 11x11
Balcony porch lanai
- Level: Second
- Area: 222 Square Feet
- Dimensions: 37x6
Balcony porch lanai
- Level: Third
- Area: 69 Square Feet
- Dimensions: 11.5x6
Balcony porch lanai
- Level: Second
- Area: 69 Square Feet
- Dimensions: 11.5x6
Dining room
- Level: Second
- Area: 180 Square Feet
- Dimensions: 15x12
Kitchen
- Features: Breakfast Bar
- Level: Second
- Area: 210 Square Feet
- Dimensions: 15x14
Living room
- Features: Ceiling Fan(s)
- Level: Second
- Area: 285 Square Feet
- Dimensions: 19x15
Loft
- Features: Built-in Closet
- Level: Third
- Area: 120 Square Feet
- Dimensions: 12x10
Workshop
- Level: First
- Area: 322 Square Feet
- Dimensions: 23x14
Workshop
- Level: First
- Area: 210 Square Feet
- Dimensions: 15x14
Heating
- Central, Electric
Cooling
- Central Air, Ductless
Appliances
- Included: Dishwasher, Dryer, Microwave, Range, Range Hood, Refrigerator, Washer, Water Softener
- Laundry: Inside, Laundry Chute, Laundry Room
Features
- Ceiling Fan(s), Eating Space In Kitchen, High Ceilings, Kitchen/Family Room Combo, Living Room/Dining Room Combo, Open Floorplan, PrimaryBedroom Upstairs, Stone Counters, Vaulted Ceiling(s), Walk-In Closet(s)
- Flooring: Carpet, Ceramic Tile, Laminate
- Doors: Sliding Doors
- Has fireplace: No
Interior area
- Total structure area: 3,558
- Total interior livable area: 1,778 sqft
Property
Parking
- Total spaces: 2
- Parking features: Driveway, Garage Door Opener, Golf Cart Parking
- Attached garage spaces: 2
- Has uncovered spaces: Yes
- Details: Garage Dimensions: 27x21
Features
- Levels: Three Or More
- Stories: 3
- Patio & porch: Covered, Deck, Front Porch, Patio, Rear Porch
- Exterior features: Balcony, Irrigation System, Lighting, Private Mailbox
Lot
- Size: 9,374 Square Feet
- Features: FloodZone, In County, Level, Near Golf Course, Near Marina, Sidewalk, Unincorporated
- Residential vegetation: Mature Landscaping, Trees/Landscaped
Details
- Parcel number: 112815326750000200
- Zoning: R-4
- Special conditions: None
Construction
Type & style
- Home type: SingleFamily
- Architectural style: Elevated,Key West
- Property subtype: Single Family Residence
Materials
- Wood Frame
- Foundation: Pillar/Post/Pier, Slab
- Roof: Shingle
Condition
- Completed
- New construction: No
- Year built: 1992
Utilities & green energy
- Sewer: Public Sewer
- Water: Public
- Utilities for property: Cable Connected, Electricity Connected, Public, Sewer Connected, Underground Utilities, Water Connected
Community & HOA
Community
- Pet fee: $0 monthly
- Subdivision: GRAND BAY HEIGHTS
HOA
- Has HOA: No
Location
- Region: Palm Harbor
Financial & listing details
- Price per square foot: $442/sqft
- Tax assessed value: $701,115
- Annual tax amount: $10,765
- Date on market: 12/10/2025
- Cumulative days on market: 6 days
- Listing terms: Cash,Conventional
- Ownership: Fee Simple
- Total actual rent: 0
- Electric utility on property: Yes
- Road surface type: Paved, Asphalt
Price history
| Date | Event | Price |
|---|---|---|
| 1/12/2026 | Sold | $785,000-1.8%$442/sqft |
Source:  Stellar MLS #TB8454748 Report a problem Stellar MLS #TB8454748 Report a problem | ||
| 12/16/2025 | Pending sale | $799,000$449/sqft |
Source: Stellar MLS #TB8454748 Report a problem | ||
| 12/10/2025 | Listed for sale | $799,000+23.3%$449/sqft |
Source: Stellar MLS #TB8454748 Report a problem | ||
| 5/31/2023 | Sold | $648,000+346.9%$364/sqft |
Source: Public Record Report a problem | ||
| 3/4/1994 | Sold | $145,000$82/sqft |
Source: Public Record Report a problem | ||
Public tax history
| Year | Property taxes | Tax assessment |
|---|---|---|
| 2025 | $11,214 +5.5% | $658,464 +2.9% |
| 2024 | $10,632 +17.8% | $639,907 +36.1% |
| 2023 | $9,026 +13.6% | $470,041 +10% |
| 2022 | $7,949 +6.9% | $427,310 +10% |
| 2021 | $7,433 +3.4% | $388,464 +4.8% |
| 2020 | $7,192 +2.1% | $370,555 +3% |
| 2019 | $7,044 | $359,671 +17.8% |
| 2018 | $7,044 +16.6% | $305,345 +1.9% |
| 2017 | $6,039 +6.2% | $299,797 +0.9% |
| 2016 | $5,684 +11.7% | $297,112 +22% |
| 2015 | $5,089 +7.9% | $243,600 +4.4% |
| 2014 | $4,716 +11.2% | $233,315 +17.1% |
| 2013 | $4,240 +3.9% | $199,295 +2.1% |
| 2012 | $4,082 | $195,212 +9.6% |
| 2011 | -- | $178,154 -18% |
| 2010 | -- | $217,189 -7% |
| 2009 | -- | $233,530 -24.5% |
| 2008 | $6,179 | $309,200 -13.8% |
| 2007 | -- | $358,700 +18.5% |
| 2005 | -- | $302,800 +21.7% |
| 2004 | $5,492 +12.4% | $248,800 +13% |
| 2003 | $4,886 +34.5% | $220,200 +30.1% |
| 2002 | $3,633 | $169,200 +2% |
| 2001 | $3,633 +7.7% | $165,900 +5.7% |
| 2000 | $3,373 | $156,900 |
Find assessor info on the county website
Neighborhood: 34683
Nearby homes
- $792,9004 bd3 ba2.5k sqft373 N Carolina Ave, Palm Harbor, FL 34683Off Market
- $1,006,2004 bd3 ba2.3k sqft397 N Carolina Ave, Palm Harbor, FL 34683Off Market
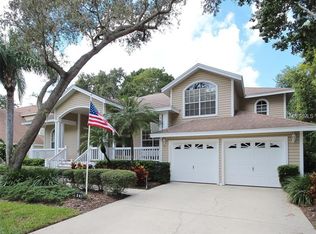
- $690,7004 bd3 ba2.4k sqft390 Grand Bay Dr, Palm Harbor, FL 34683Off Market
- $736,0004 bd3 ba2.3k sqft378 Grand Bay Dr, Palm Harbor, FL 34683Off Market
- $1,044,7004 bd3 ba2.2k sqft361 N Carolina Ave, Palm Harbor, FL 34683Off Market
- $840,200-- bd4 ba2.4k sqft409 N Carolina Ave, Palm Harbor, FL 34683Off Market
- $840,2004 bd3 ba2.6k sqft366 Grand Bay Dr, Palm Harbor, FL 34683Off Market
- $891,1004 bd3 ba2.4k sqft388 N Carolina Ave, Palm Harbor, FL 34683Off Market
Nearby schools
GreatSchools rating
- 10/10Ozona Elementary SchoolGrades: PK-5Distance: 0.6 mi
- 5/10Palm Harbor Middle SchoolGrades: 6-8Distance: 1.5 mi
- 8/10Palm Harbor University High SchoolGrades: 9-12Distance: 1.7 mi
Get a cash offer in 3 minutes
Find out how much your home could sell for in as little as 3 minutes with a no-obligation cash offer.
Estimated market value
$777,300
Get a cash offer in 3 minutes
Find out how much your home could sell for in as little as 3 minutes with a no-obligation cash offer.
Estimated market value
$777,300
- Florida
- Pinellas County
- Palm Harbor
- 34683
- 385 N CAROLINA AVENUE
Nearby cities
Nearby zip codes
Other Palm Harbor Topics
