Welcome to 385 N Chalary Court in the prestigious Chestnut Woods subdivision of Palatine. This is your chance to live in a custom-built 5-bedroom, 3.5-bathroom home with a 3-car garage and feeds to the award-winning Fremd High School. With a sprawling 3,341 square feet of finished living space, plus a fully finished basement, this home offers comfort, elegance, and room to grow. Situated on a prime corner lot and East-West exposure, this beautiful home boasts impressive curb appeal with a brick exterior and meticulously maintained landscaped surroundings. Step inside and be greeted by a dramatic two-story foyer and a cascading staircase with newly installed cast iron banisters that immediately sets the tone for the rest of this exquisite home. Featuring 10-foot ceilings, hardwood floors, and a seamless open floor plan, the main level is designed for both everyday living and impressive entertaining. The gourmet kitchen is a chef's dream with a large center island, 42" maple cabinetry, granite countertops, built-in stainless steel appliances, and striking pendant lighting. Sliding patio doors lead out to a large brick-paved patio with a firepit, creating the perfect setting for outdoor gatherings. The family room is a showstopper with vaulted ceilings and a floor-to-ceiling brick fireplace that anchors the space with warmth and style. A formal dining room, private office, guest bath, and laundry room complete the main level. Upstairs, you'll find four generously sized bedrooms and two full baths. The primary bedroom is luxurious with a spa-like ensuite featuring dual vanities, a soaking tub, a separate walk-in shower, and a massive walk-in closet. A bonus unfinished attic space provides an additional 678 square feet to expand or customize into a private enclave. Enjoy entertaining in the fully finished basement featuring a large recreation area, two additional rooms, and a full bathroom-perfect for guests, a gym, or additional office space. Move-in ready with lots of recent improvements, including Trane 96% efficient furnace & AC (2026), roof, washer & dryer (2023), gutters, water heater & dishwasher (2023). Ideally located just minutes from the Palatine Metra station, downtown restaurants, bars, parks, and recreation, this home delivers convenience, community, and an unbeatable lifestyle. Don't miss this rare opportunity to make your forever home in Chestnut Woods.
Closed
$915,000
385 N Chalary Ct, Palatine, IL 60067
5beds
3,341sqft
Single Family Residence
Built in 2003
10,650 Square Feet Lot
$923,100 Zestimate®
$274/sqft
$4,214 Estimated rent
Home value
$923,100
$840,000 - $1.02M
$4,214/mo
Zestimate® history
Owner options
List your home for rent
$4,214/mo
Rent Zestimate®
Find your next renter with Zillow Rental Manager. Plus, with online applications, you can quickly screen prospective tenants – for free.
$4,214/mo
Rent Zestimate®
Refinance and save
$6,512/mo
Est. payment
Refinancing to a lower rate could help reduce your monthly payments and save thousands over the life of the loan.
$6,512/mo
Est. payment
Explore your selling options
Work with a Zillow partner agent
Leverage their expertise and Zillow's premium Showcase listings to get your home seen by more buyers.
Get startedList with your own agent
Get your home in front of millions of buyers by listing it on Zillow.
Learn how to do itSell it yourself
Take full control of how buyers see your home on Zillow by listing For Sale by Owner (FSBO).
List your homeWhat's special
Floor-to-ceiling brick fireplaceMeticulously maintained landscaped surroundingsFully finished basementFour generously sized bedroomsGuest bathPrivate officeEast-west exposure
Zillow last checked:
Listing updated:
Listed by:
Angela Lim 312-841-7676,
L6 Realty LLC
Bought with:
Jennifer Niederbrach-Soszko
RE/MAX of Naperville
Source: MRED as distributed by MLS GRID,MLS#: 12597118
Facts & features
Interior
Bedrooms & bathrooms
- Bedrooms: 5
- Bathrooms: 4
- Full bathrooms: 3
- 1/2 bathrooms: 1
Rooms
- Room types: Breakfast Room, Office, Media Room, Storage, Recreation Room, Game Room, Pantry, Walk In Closet, Mud Room, Bedroom 5
Primary bedroom
- Features: Flooring (Hardwood), Window Treatments (Blinds), Bathroom (Full)
- Level: Second
- Area: 273 Square Feet
- Dimensions: 21X13
Bedroom 2
- Features: Flooring (Hardwood), Window Treatments (Blinds)
- Level: Second
- Area: 154 Square Feet
- Dimensions: 14X11
Bedroom 3
- Features: Flooring (Hardwood), Window Treatments (Blinds)
- Level: Second
- Area: 120 Square Feet
- Dimensions: 12X10
Bedroom 4
- Features: Flooring (Carpet), Window Treatments (Blinds)
- Level: Second
- Area: 120 Square Feet
- Dimensions: 12X10
Bedroom 5
- Features: Flooring (Carpet)
- Level: Basement
- Area: 486 Square Feet
- Dimensions: 27X18
Breakfast room
- Features: Flooring (Hardwood), Window Treatments (Plantation Shutters)
- Level: Main
- Area: 198 Square Feet
- Dimensions: 18X11
Dining room
- Features: Flooring (Carpet), Window Treatments (Blinds)
- Level: Main
- Area: 176 Square Feet
- Dimensions: 16X11
Family room
- Features: Flooring (Hardwood), Window Treatments (Blinds)
- Level: Main
- Area: 320 Square Feet
- Dimensions: 20X16
Game room
- Features: Flooring (Carpet)
- Level: Basement
- Area: 357 Square Feet
- Dimensions: 21X17
Kitchen
- Features: Kitchen (Eating Area-Table Space), Flooring (Hardwood), Window Treatments (Plantation Shutters)
- Level: Main
- Area: 256 Square Feet
- Dimensions: 16X16
Laundry
- Features: Flooring (Hardwood)
- Level: Main
- Area: 98 Square Feet
- Dimensions: 14X7
Living room
- Features: Flooring (Carpet), Window Treatments (Blinds)
- Level: Main
- Area: 180 Square Feet
- Dimensions: 15X12
Media room
- Features: Flooring (Carpet)
- Level: Basement
- Area: 276 Square Feet
- Dimensions: 23X12
Mud room
- Features: Flooring (Hardwood)
- Level: Main
- Area: 98 Square Feet
- Dimensions: 14X7
Office
- Features: Flooring (Hardwood)
- Level: Main
- Area: 156 Square Feet
- Dimensions: 13X12
Pantry
- Features: Flooring (Hardwood)
- Level: Main
- Area: 28 Square Feet
- Dimensions: 7X4
Other
- Features: Flooring (Carpet)
- Level: Basement
- Area: 405 Square Feet
- Dimensions: 27X15
Storage
- Level: Second
- Area: 660 Square Feet
- Dimensions: 33X20
Walk in closet
- Features: Flooring (Carpet), Window Treatments (Blinds)
- Level: Second
- Area: 160 Square Feet
- Dimensions: 20X8
Heating
- Natural Gas, Forced Air
Cooling
- Central Air
Appliances
- Included: Double Oven, Range, Dishwasher, Refrigerator, Washer, Dryer, Disposal, Humidifier
- Laundry: Main Level, In Unit
Features
- Cathedral Ceiling(s), Wet Bar, Built-in Features, Walk-In Closet(s), Bookcases, Open Floorplan, Granite Counters
- Flooring: Hardwood
- Windows: Screens
- Basement: Finished,Full
- Attic: Dormer,Finished,Full
- Number of fireplaces: 1
- Fireplace features: Wood Burning, Gas Starter, Family Room
Interior area
- Total structure area: 1,587
- Total interior livable area: 3,341 sqft
Property
Parking
- Total spaces: 3
- Parking features: Concrete, Garage Door Opener, Yes, Garage Owned, Attached, Garage
- Attached garage spaces: 3
- Has uncovered spaces: Yes
Accessibility
- Accessibility features: No Disability Access
Features
- Stories: 2
- Patio & porch: Patio
- Fencing: Fenced
Lot
- Size: 10,650 Square Feet
- Dimensions: 106X100X106X100
- Features: Cul-De-Sac
Details
- Parcel number: 02164200130000
- Special conditions: None
- Other equipment: TV-Cable, Ceiling Fan(s), Fan-Whole House, Sump Pump, Air Purifier, Backup Sump Pump;
Construction
Type & style
- Home type: SingleFamily
- Property subtype: Single Family Residence
Materials
- Brick, Cedar
- Foundation: Concrete Perimeter
- Roof: Asphalt
Condition
- New construction: No
- Year built: 2003
Details
- Builder model: CUSTOM 2 STORY
Utilities & green energy
- Electric: Circuit Breakers, 200+ Amp Service
- Sewer: Public Sewer, Storm Sewer
- Water: Lake Michigan
Community & HOA
Community
- Features: Curbs, Sidewalks, Street Lights, Street Paved
- Security: Security System, Carbon Monoxide Detector(s)
- Subdivision: Chestnut Woods
HOA
- Services included: None
Location
- Region: Palatine
Financial & listing details
- Price per square foot: $274/sqft
- Tax assessed value: $521,010
- Annual tax amount: $15,213
- Date on market: 3/20/2026
- Listing terms: Conventional
- Ownership: Fee Simple
Price history
| Date | Event | Price |
|---|---|---|
| 5/11/2026 | Sold | $915,000-1.5%$274/sqft |
Source:  MRED as distributed by MLS GRID #12597118 Report a problem MRED as distributed by MLS GRID #12597118 Report a problem | ||
| 3/20/2026 | Listed for sale | $929,000+3.2%$278/sqft |
Source: MRED as distributed by MLS GRID #12597118 Report a problem | ||
| 6/19/2025 | Listing removed | $899,900$269/sqft |
Source: MRED as distributed by MLS GRID #12353027 Report a problem | ||
| 5/7/2025 | Contingent | $899,900$269/sqft |
Source: MRED as distributed by MLS GRID #12353027 Report a problem | ||
| 5/1/2025 | Listed for sale | $899,900+72.7%$269/sqft |
Source: MRED as distributed by MLS GRID #12353027 Report a problem | ||
| 5/28/2020 | Sold | $521,001+0.2%$156/sqft |
Source: MRED as distributed by MLS GRID #10702274 Report a problem | ||
| 5/28/2020 | Listed for sale | $519,999$156/sqft |
Source: Compass #10702274 Report a problem | ||
| 5/4/2020 | Pending sale | $519,999$156/sqft |
Source: Compass #10702274 Report a problem | ||
| 5/1/2020 | Price change | $519,999-1.7%$156/sqft |
Source: Compass #10702274 Report a problem | ||
| 4/26/2020 | Pending sale | $529,000$158/sqft |
Source: Compass #10702274 Report a problem | ||
| 4/7/2020 | Price change | $529,000-3.8%$158/sqft |
Source: Compass #10702274 Report a problem | ||
| 3/12/2020 | Price change | $550,000-3.3%$165/sqft |
Source: Compass #10602968 Report a problem | ||
| 2/28/2020 | Price change | $569,000-1.7%$170/sqft |
Source: Compass #10602968 Report a problem | ||
| 1/6/2020 | Price change | $579,000-3.3%$173/sqft |
Source: Compass #10602968 Report a problem | ||
| 11/17/2019 | Listed for sale | $599,000-14.4%$179/sqft |
Source: Compass #10564955 Report a problem | ||
| 8/18/2015 | Listing removed | $700,000$210/sqft |
Source: RE/MAX of Barrington #08925154 Report a problem | ||
| 7/5/2015 | Price change | $700,000+7.7%$210/sqft |
Source: RE/MAX of Barrington #08925154 Report a problem | ||
| 5/17/2015 | Price change | $650,000-2.3%$195/sqft |
Source: RE/MAX of Barrington #08925154 Report a problem | ||
| 5/8/2015 | Price change | $665,000-1.5%$199/sqft |
Source: RE/MAX of Barrington #08925154 Report a problem | ||
| 4/28/2015 | Listed for sale | $675,000$202/sqft |
Source: RE/MAX of Barrington #08925154 Report a problem | ||
| 4/26/2015 | Pending sale | $675,000$202/sqft |
Source: RE/MAX of Barrington #08925154 Report a problem | ||
| 4/9/2015 | Price change | $675,000-3.6%$202/sqft |
Source: RE/MAX of Barrington #08925154 Report a problem | ||
| 3/3/2015 | Price change | $699,900-3.5%$209/sqft |
Source: RE/MAX of Barrington #08850803 Report a problem | ||
| 1/24/2015 | Listed for sale | $725,000+29.6%$217/sqft |
Source: RE/MAX of Barrington #08822582 Report a problem | ||
| 6/4/2002 | Sold | $559,500$167/sqft |
Source: Public Record Report a problem | ||
Public tax history
| Year | Property taxes | Tax assessment |
|---|---|---|
| 2024 | -- | $52,101 +0% |
| 2023 | $14,443 +3.6% | $52,100 |
| 2022 | $13,942 -9.1% | $52,100 +10.3% |
| 2021 | $15,345 +8.7% | $47,248 |
| 2020 | $14,123 -4.8% | $47,248 -14.4% |
| 2019 | $14,838 -19.1% | $55,169 -11.7% |
| 2018 | $18,341 +1.8% | $62,453 |
| 2017 | $18,012 +6% | $62,453 |
| 2016 | $17,000 -1.5% | $62,453 +6.3% |
| 2015 | $17,252 +1.1% | $58,773 |
| 2014 | $17,059 +2.7% | $58,773 |
| 2013 | $16,605 +2% | $58,773 -7% |
| 2012 | $16,281 +3.8% | $63,220 |
| 2011 | $15,688 +7.6% | $63,220 |
| 2010 | $14,582 -2.6% | $63,220 -10.9% |
| 2009 | $14,976 +9.3% | $70,940 -5% |
| 2008 | $13,699 -9.9% | $74,675 |
| 2007 | $15,201 +17.8% | $74,675 +26.8% |
| 2006 | $12,903 -1.1% | $58,904 |
| 2005 | $13,046 +3.7% | $58,904 |
| 2004 | $12,576 +13.7% | $58,904 +17.8% |
| 2003 | $11,058 +50.3% | $49,988 +45.5% |
| 2002 | $7,355 +23.3% | $34,350 +8.2% |
| 2001 | $5,968 +1.7% | $31,752 +20.6% |
| 2000 | $5,866 | $26,326 |
| 1999 | -- | $26,326 |
Find assessor info on the county website
Neighborhood: 60067
Nearby homes
- $866,6004 bd5 ba3.9k sqft831 W Cornell Ave, Palatine, IL 60067Off Market
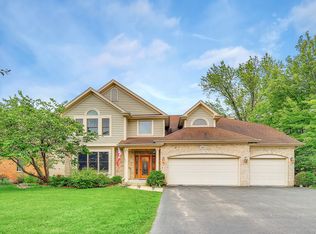
- $701,8004 bd2 ba2.5k sqft373 N Chalary Ct, Palatine, IL 60067Off Market
- $939,4004 bd5 ba3.4k sqft823 W Cornell Ave, Palatine, IL 60067Off Market
- $814,0004 bd2 ba3k sqft388 N Chalary Ct, Palatine, IL 60067Off Market
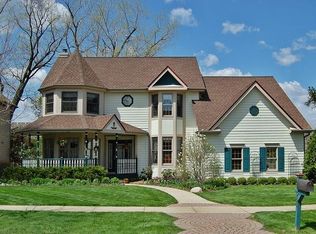
- $279,9002 bd2 ba1k sqft408 N Cambridge Dr, Palatine, IL 60067Off Market
- $858,4004 bd4 ba3.1k sqft376 N Chalary Ct, Palatine, IL 60067Off Market
- $769,7004 bd2 ba3.1k sqft357 N Chalary Ct, Palatine, IL 60067Off Market
- $267,8002 bd2 ba1k sqft412 N Cambridge Dr, Palatine, IL 60067Off Market
Nearby schools
GreatSchools rating
- 9/10Stuart R Paddock SchoolGrades: PK-5Distance: 1 mi
- 8/10Plum Grove Jr High SchoolGrades: 6-8Distance: 2.6 mi
- 10/10Wm Fremd High SchoolGrades: 9-12Distance: 1.6 mi
Schools provided by the listing agent
- Elementary: Stuart R Paddock Elementary Scho
- Middle: Plum Grove Middle School
- High: Wm Fremd High School
- District: 15
Source: MRED as distributed by MLS GRID. This data may not be complete. We recommend contacting the local school district to confirm school assignments for this home.
Get a cash offer in 3 minutes
Find out how much your home could sell for in as little as 3 minutes with a no-obligation cash offer.
Estimated market value
$923,100
Get a cash offer in 3 minutes
Find out how much your home could sell for in as little as 3 minutes with a no-obligation cash offer.
Estimated market value
$923,100
- Illinois
- Cook County
- Palatine
- 60067
- 385 N Chalary Ct
Nearby cities
Nearby zip codes
Other Palatine Topics
