Beautiful 2-story home with 2-car garage and fenced xeriscape rear yard. Relax on your covered front porch and then come on in to your formal living room with hardwood floors and soaring two-story ceiling. Kitchen has all the essentials including gas range and stainless steel appliances (refrigerator included), tile backsplash and plenty of cabinet space. The dining area off the kitchen with hardwood floors and upgraded light fixture opens you into the cozy carpeted family room with gas log fireplace and lighted ceiling fan. Half bath with pedestal sink on main as well. Make your way upstairs on the wrought iron railing staircase to the carpeted primary bedroom with lighted ceiling fan, walk-in closet and ensuite full primary bath with tiled shower area and two sinks. Two additional bedrooms on the upper level await you...both with lighted ceiling fans and share a Jack 'n Jill bath. The finished basement is sure to please with two bedrooms each with walk-in closets, family room and upgraded 3/4 bath with HEATED tile floor. The low maintenance backyard needs very little water while you take comfort on the deck. New roof around 2018, newer water heater and newer furnace blower installed, newer refrigerator and dishwasher. New stove and microwave were purchased 2021-2022 and 3/4 of the house interior was repainted. Nearby sought-after Vista Peak P-20 school campus, parks and playgrounds. Easy access to E-470 makes commuting a breeze. See Floor Plans in Photos.
Sold for $538,000
$538,000
385 N Flat Rock Street, Aurora, CO 80018
5beds
2,799sqft
Single Family Residence
Built in 2005
7,840 Square Feet Lot
$518,900 Zestimate®
$192/sqft
$3,531 Estimated rent
Home value
$518,900
$483,000 - $555,000
$3,531/mo
Zestimate® history
Owner options
List your home for rent
$3,531/mo
Rent Zestimate®
Find your next renter with Zillow Rental Manager. Plus, with online applications, you can quickly screen prospective tenants – for free.
$3,531/mo
Rent Zestimate®
Refinance and save
$3,808/mo
Est. payment
Refinancing to a lower rate could help reduce your monthly payments and save thousands over the life of the loan.
$3,808/mo
Est. payment
Explore your selling options
Work with a Zillow partner agent
Leverage their expertise and Zillow's premium Showcase listings to get your home seen by more buyers.
Get startedList with your own agent
Get your home in front of millions of buyers by listing it on Zillow.
Learn how to do itSell it yourself
Take full control of how buyers see your home on Zillow by listing For Sale by Owner (FSBO).
List your homeWhat's special
Gas log fireplaceFenced xeriscape rear yardLow maintenance backyardFinished basementCovered front porchFamily roomEnsuite full primary bath
Zillow last checked:
Listing updated:
Listed by:
Russ Woloch 720-797-5759 Russ@reRESULTS.com,
Orchard Brokerage LLC
Bought with:
Quoc Dao, 100095288
Keller Williams Advantage Realty LLC
Source: REcolorado as distributed by MLS GRID,MLS#: 4796257
Facts & features
Interior
Bedrooms & bathrooms
- Bedrooms: 5
- Bathrooms: 4
- Full bathrooms: 2
- 3/4 bathrooms: 1
- 1/2 bathrooms: 1
- Main level bathrooms: 1
Primary bedroom
- Description: Carpet, Lighted Ceiling Fan, Walk-In Closet
- Level: Upper
Bedroom
- Description: Ceiling Fan (Seller Has Closet Doors)
- Level: Upper
Bedroom
- Level: Upper
Bedroom
- Description: Walk-In Closet, Ceiling Fan
- Level: Basement
Bedroom
- Description: Walk-In Closet
- Level: Basement
Primary bathroom
- Description: Tiled Shower Area, Two Sinks
- Level: Upper
Bathroom
- Description: Jack And Jill Bath, Two Sinks, Tile Floor And Shower
- Level: Upper
Bathroom
- Level: Main
Bathroom
- Description: European Glass Shower, Heated Floor
- Level: Basement
Bonus room
- Description: 2nd Family Room/Recreation Room
- Level: Basement
Dining room
- Level: Main
Family room
- Description: Ceiling Fan, Gas Fireplace
- Level: Main
Kitchen
- Description: Wood Floors, Gas Range, Tile Backsplash, Pantry, Laminate Counter, New Refrigerator And Dishwasher 2021, New Oven And Microwave 2022
- Level: Main
Laundry
- Description: Laundry Where Your Clothes Are!
- Level: Upper
Living room
- Description: Wood Floors, Two-Story Ceiling
- Level: Main
Utility room
- Description: With Storage
- Level: Basement
Heating
- Forced Air, Natural Gas
Cooling
- Central Air
Appliances
- Included: Dishwasher, Disposal, Microwave, Range, Refrigerator, Self Cleaning Oven
Features
- Ceiling Fan(s), Jack & Jill Bathroom, Pantry, Radon Mitigation System, Walk-In Closet(s)
- Flooring: Carpet, Tile, Wood
- Basement: Finished,Full
- Number of fireplaces: 1
- Fireplace features: Family Room
Interior area
- Total structure area: 2,799
- Total interior livable area: 2,799 sqft
- Finished area above ground: 1,864
- Finished area below ground: 699
Property
Parking
- Total spaces: 2
- Parking features: Dry Walled
- Attached garage spaces: 2
Features
- Levels: Two
- Stories: 2
- Patio & porch: Covered, Deck, Front Porch
- Exterior features: Garden
Lot
- Size: 7,840 Square Feet
- Features: Sprinklers In Front, Sprinklers In Rear
Details
- Parcel number: 034535934
- Special conditions: Short Sale
Construction
Type & style
- Home type: SingleFamily
- Architectural style: Contemporary
- Property subtype: Single Family Residence
Materials
- Brick, Cement Siding, Frame
- Foundation: Slab
- Roof: Composition
Condition
- Year built: 2005
Utilities & green energy
- Sewer: Public Sewer
Community & HOA
Community
- Security: Carbon Monoxide Detector(s), Radon Detector, Smoke Detector(s)
- Subdivision: Cross Creek
HOA
- Has HOA: Yes
- Amenities included: Clubhouse, Park, Playground, Pool
- Services included: Recycling, Trash
- HOA fee: $624 annually
- HOA name: Cross Creek Metro District
- HOA phone: 303-420-4433
Location
- Region: Aurora
Financial & listing details
- Price per square foot: $192/sqft
- Tax assessed value: $583,800
- Annual tax amount: $5,178
- Date on market: 9/12/2024
- Listing terms: Cash,Conventional,FHA,VA Loan
- Exclusions: Seller Personal Property
- Ownership: Individual
Price history
| Date | Event | Price |
|---|---|---|
| 7/11/2025 | Sold | $538,000-4.8%$192/sqft |
Source:  REcolorado as distributed by MLS GRID #4796257 Report a problem REcolorado as distributed by MLS GRID #4796257 Report a problem | ||
| 6/20/2025 | Pending sale | $565,000$202/sqft |
Source: REcolorado as distributed by MLS GRID #4796257 Report a problem | ||
| 6/16/2025 | Price change | $565,000+4.8%$202/sqft |
Source: REcolorado as distributed by MLS GRID #4796257 Report a problem | ||
| 6/7/2025 | Price change | $539,000+3.7%$193/sqft |
Source: REcolorado as distributed by MLS GRID #4796257 Report a problem | ||
| 5/13/2025 | Price change | $520,000-1.9%$186/sqft |
Source: REcolorado as distributed by MLS GRID #4796257 Report a problem | ||
| 4/8/2025 | Price change | $530,000-3.6%$189/sqft |
Source: REcolorado as distributed by MLS GRID #4796257 Report a problem | ||
| 3/17/2025 | Price change | $550,000-3.5%$196/sqft |
Source: REcolorado as distributed by MLS GRID #4796257 Report a problem | ||
| 12/11/2024 | Price change | $570,000-2.6%$204/sqft |
Source: REcolorado as distributed by MLS GRID #4796257 Report a problem | ||
| 9/12/2024 | Listed for sale | $585,000+0.9%$209/sqft |
Source: REcolorado as distributed by MLS GRID #4796257 Report a problem | ||
| 6/21/2023 | Sold | $580,000+7.4%$207/sqft |
Source: Public Record Report a problem | ||
| 4/30/2021 | Sold | $540,000+5.7%$193/sqft |
Source: Public Record Report a problem | ||
| 4/1/2021 | Pending sale | $510,900$183/sqft |
Source: Zillow Offers Report a problem | ||
| 3/28/2021 | Listed for sale | $510,900+9%$183/sqft |
Source: Zillow Offers Report a problem | ||
| 3/12/2021 | Sold | $468,900+113.1%$168/sqft |
Source: Public Record Report a problem | ||
| 2/26/2010 | Sold | $220,000+2.3%$79/sqft |
Source: Public Record Report a problem | ||
| 1/9/2010 | Price change | $215,000-21.8%$77/sqft |
Source: RE/MAX Alliance #838269 Report a problem | ||
| 12/23/2009 | Price change | $275,000+17.1%$98/sqft |
Source: Advantage Realty #634193 Report a problem | ||
| 2/2/2009 | Price change | $234,900-4.1%$84/sqft |
Source: Advanced Access #734177 Report a problem | ||
| 1/14/2009 | Price change | $244,900-10.9%$87/sqft |
Source: Advanced Access #734177 Report a problem | ||
| 7/22/2008 | Listed for sale | $275,000+5.8%$98/sqft |
Source: Advanced Access #634193 Report a problem | ||
| 4/2/2007 | Sold | $259,890$93/sqft |
Source: Public Record Report a problem | ||
Public tax history
| Year | Property taxes | Tax assessment |
|---|---|---|
| 2025 | $5,239 +1.2% | $36,488 -6.9% |
| 2024 | $5,178 +15.1% | $39,208 -9.5% |
| 2023 | $4,499 -3% | $43,310 +43% |
| 2022 | $4,638 | $30,289 -2.8% |
| 2021 | -- | $31,160 +6.1% |
| 2020 | $4,559 +9% | $29,373 |
| 2019 | $4,183 | $29,373 +16.5% |
| 2018 | $4,183 +1.8% | $25,222 |
| 2017 | $4,110 | $25,222 +24.4% |
| 2016 | -- | $20,282 |
| 2015 | -- | $20,282 +22.7% |
| 2014 | $3,178 +18.2% | $16,533 -2.7% |
| 2013 | $2,689 | $17,000 |
| 2012 | -- | $17,000 |
| 2011 | $2,568 -7.1% | $17,000 -6% |
| 2010 | $2,763 +1.4% | $18,080 |
| 2009 | $2,723 | $18,080 -6.3% |
| 2008 | -- | $19,303 +0.2% |
| 2007 | -- | $19,263 -6.7% |
| 2006 | -- | $20,640 +136% |
| 2005 | -- | $8,746 |
Find assessor info on the county website
Neighborhood: Cross Creek
Nearby homes
- $587,8006 bd3 ba3.4k sqft405 N Flat Rock St, Aurora, CO 80018Off Market

- $607,3004 bd3 ba3.6k sqft365 N Flat Rock St, Aurora, CO 80018Off Market

- $2,1502 bd1 ba-- sqft24386 E 5th Pl, Aurora, CO 80018For Rent
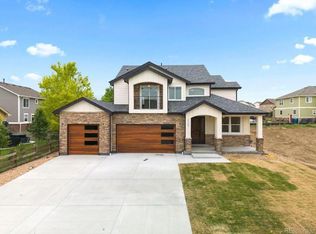
- $577,6006,969 Square Feet24385 E 4th Dr, Aurora, CO 80018Off Market
- $555,8005 bd3 ba3.2k sqft384 N Flat Rock St, Aurora, CO 80018Off Market
- $150,0007,405 Square Feet24366 E 5th Pl, Aurora, CO 80018Off Market
- $230,4297,143 Square Feet24365 E 4th Dr, Aurora, CO 80018Off Market
- $588,3004 bd3 ba3.6k sqft404 N Flat Rock St, Aurora, CO 80018Off Market
Nearby schools
GreatSchools rating
- 6/10Vista Peak P-8 ExploratoryGrades: PK-8Distance: 0.3 mi
- 5/10Vista Peak 9-12 PreparatoryGrades: 9-12Distance: 0.2 mi
Schools provided by the listing agent
- Elementary: Vista Peak
- Middle: Vista Peak
- High: Vista Peak
- District: Adams-Arapahoe 28J
Source: REcolorado as distributed by MLS GRID. This data may not be complete. We recommend contacting the local school district to confirm school assignments for this home.
Get a cash offer in 3 minutes
Find out how much your home could sell for in as little as 3 minutes with a no-obligation cash offer.
Estimated market value
$518,900
Get a cash offer in 3 minutes
Find out how much your home could sell for in as little as 3 minutes with a no-obligation cash offer.
Estimated market value
$518,900
- Colorado
- Arapahoe County
- Aurora
- 80018
- Cross Creek
- 385 N Flat Rock Street
Nearby cities
Nearby neighborhoods
Nearby zip codes
Other Aurora Topics
