Skip main navigation
Pending
  • Price cut: $10K (5/16)
    $189,900

    385 N Main St, Imlay City, MI 48444

    4beds
    1,553sqft
    : 
    Loading
    Get pre-qualified
    Single Family Residence
    Built in 1900
    10,454 Square Feet Lot
    $187,300 Zestimate®
    $122/sqft
    $-- HOA

    What's special

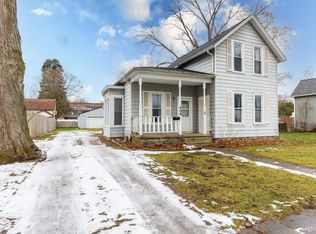
    Welcome to this charming 4-bedroom, 2.5-bath home, originally built in approximately 1900, offering a blend of historic character and thoughtful updates. Situated on a generous sized fully fenced in lot, this property features a flexible layout, including an added upstairs bedroom. Inside, you’ll find all the character from yesteryear including hardwood flooring, solid wood doors, and hand cut oak trim but also updated rooms that provide modern convenience while complementing the home’s timeless appeal. Owner installed recently several Mini-split systems which offer supplemental efficient heating and cooling throughout in addition to a natural gas forced air furnace. First floor laundry. Step outside to a spacious, fully fenced yard and driveway, offering added privacy and plenty of room to enjoy the outdoors. The expansive back deck is perfect for entertaining, while the unique gazebo—featuring electricity for hot tub hookup—creates a relaxing outdoor retreat. The detached one-car garage includes a separate storage room and is equipped with its own mini-split system for heating and cooling--ideal for workshop capabilities, with convenient access from both the alley and driveway. Conveniently located within walking distance to downtown Imlay City and its local shops, dining, and everyday amenities. Offered at $199,900, this home presents a great opportunity to own a piece of history with modern updates and exceptional outdoor space. Schedule your showing today!
    25 days
    |
    71
    |
    2
    |

    Zillow last checked:

    Listing updated:

    Listed by:

    Jack Lengemann 810-441-8138,

    Realty Volution.com 810-664-1819

    Source: Realcomp II,MLS#: 20261031773MLS Logo

      Facts & features

      Interior

      Bedrooms & bathrooms
      • Bedrooms: 4
      • Bathrooms: 3
      • Full bathrooms: 2
      • 1/2 bathrooms: 1
      Primary bedroom
      • Level: Entry
      • Area: 121
      • Dimensions: 11 X 11
      Bedroom
      • Level: Entry
      • Area: 132
      • Dimensions: 12 X 11
      Bedroom
      • Level: Entry
      • Area: 132
      • Dimensions: 12 X 11
      Bedroom
      • Level: Second
      • Area: 345
      • Dimensions: 23 X 15
      Primary bathroom
      • Level: Entry
      • Area: 56
      • Dimensions: 8 X 7
      Other
      • Level: Second
      • Area: 72
      • Dimensions: 9 X 8
      Other
      • Level: Entry
      • Area: 16
      • Dimensions: 4 X 4
      Dining room
      • Level: Entry
      • Area: 154
      • Dimensions: 14 X 11
      Great room
      • Level: Entry
      • Area: 165
      • Dimensions: 15 X 11
      Kitchen
      • Level: Entry
      • Area: 104
      • Dimensions: 13 X 8
      Living room
      • Level: Entry
      • Area: 165
      • Dimensions: 15 X 11
      Heating
      • Baseboard, Other Heating Source
      Features
      • Basement: Unfinished
      • Has fireplace: No
      Interior area
      • Total interior livable area: 1,553 sqft
      • Finished area above ground: 1,553

      Property

      Parking
      • Total spaces: 1
      • Parking features: One Car Garage, Detached
      • Garage spaces: 1
      Features
      • Levels: Two
      • Stories: 2
      • Entry location: GroundLevelwSteps
      • Pool features: None
      Lot
      • Size: 10,454 Square Feet
      • Dimensions: 75 x 140
      Details
      • Parcel number: I197180000000
      • Special conditions: Short Sale No,Standard

      Construction

      Type & style
      • Home type: SingleFamily
      • Architectural style: Bungalow
      • Property subtype: Single Family Residence
      Materials
      • Wood Siding
      • Foundation: Basement, Block, Michigan Basement
      Condition
      • New construction: No
      • Year built: 1900

      Utilities & green energy

      • Sewer: Public Sewer
      • Water: Public

      Community & HOA

      Community
      • Subdivision: CITY OF IMLAY CITY PALMERS 1ST ADD
      HOA
      • Has HOA: No
      Location
      • Region: Imlay City

      Financial & listing details

      • Price per square foot: $122/sqft
      • Tax assessed value: $49,981
      • Annual tax amount: $3,127
      • Date on market: 5/6/2026
      • Cumulative days on market: 25 days
      • Listing agreement: Exclusive Right To Sell
      • Listing terms: Cash,Conventional

        Estimated market value

        $187,300

        $178,000 - $197,000

        $2,071/mo

        Price history

        DateEventPrice
        6/10/2026Pending sale$189,900$122/sqft
        Source: Realcomp II #20261031773 Report a problem
        5/16/2026Price change$189,900-5%$122/sqft
        Source: Realcomp II #20261031773 Report a problem
        5/6/2026Listed for sale$199,900+66.6%$129/sqft
        Source: Realcomp II #20261031773 Report a problem
        6/25/2018Sold$120,000$77/sqft
        Source: Public Record Report a problem
        5/16/2018Pending sale$120,000$77/sqft
        Source: Real Estate One #218039334 Report a problem
        5/14/2018Listed for sale$120,000$77/sqft
        Source: Real Estate One Gardner & Assoc #218039334 Report a problem

        Public tax history

        YearProperty taxesTax assessment
        2025$3,049 +46.8%$74,200 +5%
        2024$2,077 +3.3%$70,700 +14%
        2023$2,010 +5.3%$62,000 +21.1%
        2022$1,909 +1%$51,200 +0.8%
        2021$1,889 $50,800 +9%
        2020-- $46,600 +12%
        2018$1,392 0%$41,600 -1.9%
        2017$1,392 $42,400 +3.2%
        2016-- $41,100 +9.6%
        2015-- $37,514 +16.4%
        2014-- $32,218 +7.7%
        2013-- $29,925 -3.5%
        2012-- $31,014 -8.3%
        2011-- $33,820 -5.7%
        2010-- $35,871 -21.2%
        2009-- $45,500 -9.9%
        2008-- $50,500 -8.3%
        2007-- $55,100 -6%
        2006-- $58,600 +3.9%
        2005-- $56,400 +1.8%
        2004-- $55,400 +3.6%
        2003-- $53,500 +6.2%
        2002-- $50,400 +1.8%
        2001-- $49,500

        Find assessor info on the county website

        Monthly payment

        Est. payment

        Payment breakdown

        Explore the cost of this home by adjusting the details. Changes won't be saved.
        All calculations are estimates and provided by Zillow, Inc. for informational purposes only. Actual amounts may vary.
        HOA fees may include property taxes on listings classified as Co-Ops. Contact the listing agent and/or owner for fee details.
        Mortgage interest rates are dependent on a number of factors, including credit score, down payment, and repayment length. Interest rate data provided by Zillow Group Marketplace, Inc. as of 1/1/1970 from various mortgage lenders with which we have lead or other similar arrangements; the Estimated Payment is an average of those rates.
        See how much you could borrow to make a competitive offer.

        Climate risks

        Neighborhood: 48444

        Getting around

        59 / 100
        Somewhat Walkable
        46 / 100
        Somewhat Bikeable

        Nearby schools

        GreatSchools rating

        A local agent can set up tours, give advice and negotiate with sellers.

        Browse local experts

        Similar homes

        Skip to the end of the carouselSkip to the beginning of the carousel