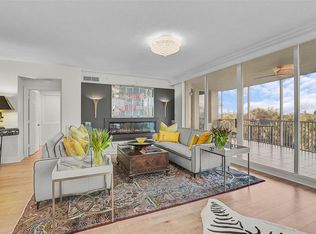
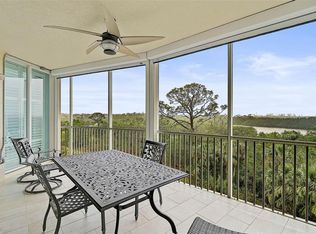
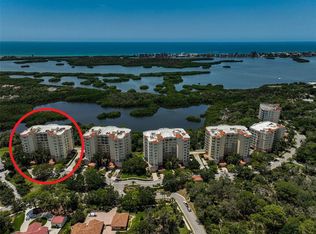
385 N POINT ROAD #802, OSPREY, FL 34229
Home value
$2,379,700
$2.12M - $2.69M
$6,689/mo
Owner options
$6,689/mo
Rent Zestimate®
Find your next renter with Zillow Rental Manager. Plus, with online applications, you can quickly screen prospective tenants – for free.
$6,689/mo
Rent Zestimate®
$18,342/mo
Est. payment
Refinancing to a lower rate could help reduce your monthly payments and save thousands over the life of the loan.
$18,342/mo
Est. payment
Explore your selling options
Work with a Zillow partner agent
Leverage their expertise and Zillow's premium Showcase listings to get your home seen by more buyers.
Get startedList with your own agent
Get your home in front of millions of buyers by listing it on Zillow.
Learn how to do itSell it yourself
Take full control of how buyers see your home on Zillow by listing For Sale by Owner (FSBO).
List your homeWhat's special
Zillow last checked:
Listing updated:
Rosalie Phillips 941-544-4430,
COLDWELL BANKER SARASOTA CENT. 941-487-5600
Rosalie Phillips, 0491237
COLDWELL BANKER SARASOTA CENT.

Facts & features
Interior
Bedrooms & bathrooms
- Bedrooms: 3
- Bathrooms: 4
- Full bathrooms: 3
- 1/2 bathrooms: 1
Rooms
- Room types: Breakfast Room Separate, Den/Library/Office, Dining Room, Great Room, Utility Room
Primary bedroom
- Features: Walk-In Closet(s)
- Level: First
- Dimensions: 13x23
Bedroom 2
- Features: Walk-In Closet(s)
- Level: First
- Dimensions: 14x16
Bedroom 3
- Features: Built-in Closet
- Level: First
- Dimensions: 14x12
Balcony porch lanai
- Level: First
- Dimensions: 28x9
Den
- Features: Built-in Closet
- Level: First
- Dimensions: 15x17
Dining room
- Level: First
- Dimensions: 15x12
Great room
- Level: First
- Dimensions: 20x22
Kitchen
- Level: First
- Dimensions: 11x16
Heating
- Central, Electric
Cooling
- Central Air
Appliances
- Included: Oven, Convection Oven, Cooktop, Dishwasher, Disposal, Dryer, Electric Water Heater, Exhaust Fan, Microwave, Refrigerator, Washer, Wine Refrigerator
- Laundry: Inside, Laundry Room, Same Floor As Condo Unit
Features
- Accessibility Features, Built-in Features, Ceiling Fan(s), Coffered Ceiling(s), Crown Molding, Dry Bar, Elevator, High Ceilings, Open Floorplan, Primary Bedroom Main Floor, Stone Counters, Walk-In Closet(s)
- Flooring: Carpet, Porcelain Tile, Hardwood
- Doors: Outdoor Grill, Sliding Doors
- Windows: Shades, Shutters, Window Treatments, Hurricane Shutters, Hurricane Shutters/Windows
- Has fireplace: No
- Furnished: Yes
Interior area
- Total structure area: 4,311
- Total interior livable area: 3,738 sqft
Property
Parking
- Total spaces: 2
- Parking features: Assigned, Deeded, Garage Door Opener, Guest, Under Building
- Attached garage spaces: 2
Features
- Levels: One
- Stories: 1
- Patio & porch: Covered, Enclosed, Patio, Rear Porch, Screened
- Exterior features: Balcony, Irrigation System, Lighting, Outdoor Grill, Sidewalk, Sprinkler Metered, Storage
- Pool features: Deck, Gunite, Heated, In Ground, Lighting, Outside Bath Access, Tile
- Has spa: Yes
- Spa features: Heated, In Ground
- Has view: Yes
- View description: Water, Bay/Harbor - Full, Gulf/Ocean - Full, Intracoastal Waterway
- Has water view: Yes
- Water view: Water,Bay/Harbor - Full,Gulf/Ocean - Full,Intracoastal Waterway
Lot
- Features: Conservation Area, In County, Landscaped, Near Golf Course, Sidewalk, Street Dead-End
- Residential vegetation: Mature Landscaping, Oak Trees, Trees/Landscaped
Details
- Additional structures: Cabana, Storage, Tennis Court(s)
- Parcel number: 0133051022
- Special conditions: None
Construction
Type & style
- Home type: Condo
- Architectural style: Mediterranean
- Property subtype: Condominium
Materials
- Block, Stucco
- Foundation: Slab
- Roof: Built-Up,Tile
Condition
- New construction: No
- Year built: 2000
Utilities & green energy
- Sewer: Public Sewer
- Water: Public
- Utilities for property: BB/HS Internet Available, Cable Available, Cable Connected, Electricity Connected, Fiber Optics, Public, Sewer Connected, Sprinkler Meter, Street Lights, Underground Utilities, Water Connected
Community & HOA
Community
- Features: Buyer Approval Required, Deed Restrictions, Fitness Center, Gated Community - Guard, Golf, Pool, Sidewalks, Special Community Restrictions
- Pet fee: $0 monthly
- Subdivision: MERIDIAN AT THE OAKS PRESERVE
HOA
- Has HOA: Yes
- Amenities included: Clubhouse, Elevator(s), Fitness Center, Gated, Golf Course, Pickleball Court(s), Pool, Security, Spa/Hot Tub, Storage, Tennis Court(s), Vehicle Restrictions, Wheelchair Access
- Services included: 24-Hour Guard, Common Area Taxes, Community Pool, Reserve Fund, Fidelity Bond, Maintenance Structure, Maintenance Grounds, Maintenance Repairs, Pest Control, Pool Maintenance, Private Road, Recreational Facilities, Security, Sewer, Trash, Water
- HOA fee: $2,285 monthly
- HOA name: Access Management/ Ron Brann
- HOA phone: 813-607-2220
Location
- Region: Osprey
Financial & listing details
- Price per square foot: $669/sqft
- Tax assessed value: $1,692,000
- Annual tax amount: $11,845
- Date on market: 5/24/2024
- Listing terms: Cash,Conventional
- Ownership: Condominium
- Total actual rent: 0
- Electric utility on property: Yes
- Road surface type: Paved
Price history
| Date | Event | Price |
|---|---|---|
| 8/30/2024 | Sold | $2,500,000$669/sqft |
Source: | ||
| 5/25/2024 | Pending sale | $2,500,000$669/sqft |
Source: | ||
| 5/24/2024 | Listed for sale | $2,500,000+86.6%$669/sqft |
Source: | ||
| 12/3/2020 | Sold | $1,340,000-3.6%$358/sqft |
Source: Stellar MLS #A4481136 Report a problem | ||
| 10/17/2020 | Pending sale | $1,390,000$372/sqft |
Source: PREMIER SOTHEBYS INTL REALTY #A4481136 Report a problem | ||
| 10/17/2020 | Listed for sale | $1,390,000+7.8%$372/sqft |
Source: PREMIER SOTHEBYS INTL REALTY #A4481136 Report a problem | ||
| 3/21/2018 | Sold | $1,290,000$345/sqft |
Source: Public Record Report a problem | ||
Public tax history
| Year | Property taxes | Tax assessment |
|---|---|---|
| 2025 | $20,565 +68.9% | $1,692,000 +67.3% |
| 2024 | $12,174 +2.8% | $1,011,233 +3% |
| 2023 | $11,845 +2.9% | $981,780 +3% |
| 2022 | $11,507 -0.5% | $953,184 +3% |
| 2021 | $11,562 -9.3% | $925,421 -4.2% |
| 2020 | $12,743 +0.6% | $966,000 |
| 2019 | $12,662 | $966,000 +16.1% |
| 2018 | $12,662 +19.9% | $832,198 +2.1% |
| 2017 | $10,556 -2% | $815,081 -22.6% |
| 2016 | $10,767 | $1,053,400 +6.3% |
| 2015 | $10,767 +0.3% | $990,800 +27.9% |
| 2014 | $10,732 0% | $774,852 |
| 2013 | $10,733 +2.7% | $774,852 +1.7% |
| 2012 | $10,452 +2.1% | $761,900 |
| 2011 | $10,241 -11.5% | $761,900 -8.8% |
| 2010 | $11,570 -12.2% | $835,600 -7.8% |
| 2009 | $13,176 | $906,000 -11.8% |
| 2008 | $13,176 +1.2% | $1,027,193 +3% |
| 2007 | $13,016 | $997,275 +2.5% |
| 2006 | -- | $972,951 +3% |
| 2005 | -- | $944,613 +3% |
| 2004 | $13,799 -1.2% | $917,100 +1.9% |
| 2003 | $13,974 +1.5% | $900,000 +1.1% |
| 2002 | $13,766 +3.4% | $890,000 -5% |
| 2001 | $13,317 | $937,000 |
Neighborhood: 34229
Nearby homes
- $1,100,0003 bd3 ba2.7k sqft385 N Point Rd UNIT 304, Osprey, FL 34229For Sale

- $615,0003 bd3 ba2k sqft385 N Point Rd UNIT 402, Osprey, FL 34229For Sale

- $842,1903 bd3 ba2.2k sqft385 N Point Rd UNIT 403, Osprey, FL 34229Sold

- $765,0003 bd3 ba2.7k sqft385 N Point Rd UNIT 404, Osprey, FL 34229Sold

- $1,200,0003 bd3 ba2.5k sqft385 N Point Rd UNIT 501, Osprey, FL 34229Sold
- $690,0003 bd3 ba2.2k sqft385 N Point Rd UNIT 503, Osprey, FL 34229For Sale
- $650,0003 bd3 ba2k sqft385 N Point Rd UNIT 602, Osprey, FL 34229Sold
- $1,350,0003 bd3 ba2.7k sqft385 N Point Rd UNIT 604, Osprey, FL 34229Sold
Nearby schools
GreatSchools rating
- 5/10Gulf Gate Elementary SchoolGrades: PK-5Distance: 3.2 mi
- 6/10Brookside Middle SchoolGrades: 6-8Distance: 6.1 mi
- 7/10Riverview High SchoolGrades: PK,9-12Distance: 4.8 mi
Schools provided by the listing agent
- Elementary: Gulf Gate Elementary
- Middle: Brookside Middle
- High: Riverview High
Source: Stellar MLS. This data may not be complete. We recommend contacting the local school district to confirm school assignments for this home.
Get a cash offer in 3 minutes
- Florida
- Sarasota County
- Osprey
- 34229
- 385 N POINT ROAD Unit 802