Welcome home to this beautiful 3 bedroom, 2.5 bathroom Colonial set on 5.16 acres. The thoughtfully designed open floor plan seamlessly blends the kitchen, dining, and living spaces, creating an inviting space for everyday living and entertaining. The main level offers a convenient mudroom with access to both the attached two car garage and front porch. The kitchen features a spacious walk-in pantry, stainless appliances and granite countertops. The living room with a woodburning fireplace, opens directly to a screened in porch, creating the perfect spot to relax and enjoy the private yard. The first floor features newly refinished wood flooring throughout the main living areas. Upstairs, you will find all three bedrooms located on the same floor, along with second floor laundry for added everyday convenience. The spacious primary suite features a walk-in closet with built-ins and an ensuite bathroom with a soaking tub and glass enclosed tiled shower. A bonus finished room above the attached two car garage provides additional flexible living space for a home office, gym, media room, or guest space. Mini splits provide efficient cooling and supplemental heating, offering year round comfort. The partially finished walkout basement offers versatile additional space with direct access to the outdoors, providing excellent potential for a recreation area, gym, or future finished living space. Enjoy the tranquility of country living with easy commuting and convenient access to Concord and I-93. Easy to show and quick closing possible! Showings begin at the open house on Saturday 08/15 10 am - Noon and Sunday 08/16 10 am - Noon.
Active
Listed by: Capital City Realty • Jenna Carmichael
$699,900
385 Northwest Road, Canterbury, NH 03224
3beds
2,430sqft
Single Family Residence
Built in 1999
5.16 Acres Lot
$685,800 Zestimate®
$288/sqft
$-- HOA
What's special
- 3 days |
- 333 |
- 29 |
Zillow last checked:
Listing updated:
Listed by:
Jenna Carmichael,
Capital City Realty 603-717-7624,
Dave Bronson,
Capital City Realty
Source: PrimeMLS,MLS#: 5104716
Facts & features
Interior
Bedrooms & bathrooms
- Bedrooms: 3
- Bathrooms: 3
- Full bathrooms: 2
- 1/2 bathrooms: 1
Heating
- Oil, Hot Water
Cooling
- Mini Split
Appliances
- Included: Dishwasher, Dryer, Microwave, Electric Range, Refrigerator, Washer
- Laundry: 2nd Floor Laundry
Features
- Ceiling Fan(s), Dining Area, Kitchen/Dining, Living/Dining, Primary BR w/ BA, Natural Light
- Flooring: Tile, Vinyl Plank, Wood
- Basement: Concrete,Walkout,Walk-Out Access
- Number of fireplaces: 1
- Fireplace features: Wood Burning, 1 Fireplace
Interior area
- Total structure area: 3,584
- Total interior livable area: 2,430 sqft
- Finished area above ground: 2,430
- Finished area below ground: 0
Property
Parking
- Total spaces: 2
- Parking features: Paved, Attached
- Garage spaces: 2
Features
- Levels: Two
- Stories: 2
- Exterior features: Deck, Shed
- Frontage length: Road frontage: 600
Lot
- Size: 5.16 Acres
- Features: Landscaped
Details
- Parcel number: CNBYM00237B028000L000000
- Zoning description: RE - R
Construction
Type & style
- Home type: SingleFamily
- Architectural style: Colonial
- Property subtype: Single Family Residence
Materials
- Clapboard Exterior
- Foundation: Concrete
- Roof: Asphalt Shingle
Condition
- New construction: No
- Year built: 1999
Utilities & green energy
- Electric: Circuit Breakers
- Sewer: Private Sewer
- Utilities for property: Other
Community & HOA
Location
- Region: Canterbury
Financial & listing details
- Price per square foot: $288/sqft
- Tax assessed value: $422,000
- Annual tax amount: $8,768
- Date on market: 8/12/2026
- Road surface type: Paved
Estimated market value
$685,800
$652,000 - $720,000
$3,562/mo
Price history
| Date | Event | Price |
|---|---|---|
| 8/15/2026 | Listed for sale | $699,900+97.2%$288/sqft |
Source:  PrimeMLS #5104716 Report a problem PrimeMLS #5104716 Report a problem | ||
| 3/22/2019 | Sold | $355,000-1.4%$146/sqft |
Source: PrimeMLS #4706943 Report a problem | ||
| 2/1/2019 | Pending sale | $359,900$148/sqft |
Source: BHHS Verani Concord #4706943 Report a problem | ||
| 11/29/2018 | Price change | $359,900-2.7%$148/sqft |
Source: BHHS Verani Concord #4706943 Report a problem | ||
| 10/16/2018 | Price change | $369,900-1.2%$152/sqft |
Source: BHHS Verani Belmont #4706943 Report a problem | ||
| 8/16/2018 | Price change | $374,500-2.6%$154/sqft |
Source: BHHS Verani Belmont #4706943 Report a problem | ||
| 7/16/2018 | Listed for sale | $384,500$158/sqft |
Source: BHHS Verani Belmont #4706943 Report a problem | ||
Public tax history
| Year | Property taxes | Tax assessment |
|---|---|---|
| 2024 | $9,571 +8% | $422,000 |
| 2023 | $8,862 +1% | $422,000 |
| 2022 | $8,778 +9.6% | $422,000 +45.4% |
| 2020 | $8,007 -1% | $290,200 |
| 2019 | $8,088 +4.9% | $290,200 |
| 2018 | $7,711 +2.3% | $290,200 |
| 2017 | $7,539 +4.1% | $290,200 |
| 2016 | $7,240 -2.9% | $290,200 +3.3% |
| 2015 | $7,458 -1.8% | $280,800 |
| 2014 | $7,596 +3.1% | $280,800 -0.4% |
| 2013 | $7,366 +1.2% | $281,800 |
| 2012 | $7,279 +2% | $281,800 |
| 2011 | $7,138 +3.9% | $281,800 -18.2% |
| 2010 | $6,869 +12.8% | $344,300 |
| 2009 | $6,091 -7.6% | $344,300 |
| 2008 | $6,590 +15.9% | $344,300 |
| 2006 | $5,688 | $344,300 |
Find assessor info on the county website
Monthly payment
Est. payment
Payment breakdown
Explore the cost of this home by adjusting the details. Changes won't be saved.Climate risks
Neighborhood: 03224
Getting around
1 / 100
Car-DependentNearby schools
GreatSchools rating
- 6/10Canterbury Elementary SchoolGrades: K-5Distance: 1.5 mi
- 8/10Belmont Middle SchoolGrades: 5-8Distance: 8.6 mi
- 3/10Belmont High SchoolGrades: 9-12Distance: 9.3 mi
Schools provided by the listing agent
- Elementary: Canterbury Elementary School
- District: Canterbury School District
Source: PrimeMLS. This data may not be complete. We recommend contacting the local school district to confirm school assignments for this home.
- $490,0003 bd2 ba2.2k sqft390 Northwest Rd, Canterbury, NH 03224Sold
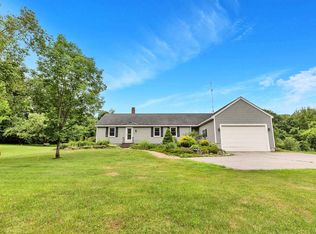
- $636,5003 bd3 ba2.6k sqft387 Northwest Rd, Canterbury, NH 03224Off Market
- $374,5003 bd1 ba1.8k sqft386 Northwest Rd, Canterbury, NH 03224Off Market
- $390,000-- bd-- ba-- sqft386 Northwest Rd, Canterbury, NH 03224Off Market
- $402,5003 bd1 ba1.3k sqft396 Northwest Rd, Canterbury, NH 03224Off Market
- $434,3003 bd1 ba1.5k sqft375 Northwest Rd, Canterbury, NH 03224Off Market
- $446,6003 bd2 ba2k sqft368 Northwest Rd, Canterbury, NH 03224Off Market
- $660,5003 bd2 ba2.6k sqft377 Northwest Rd, Canterbury, NH 03224Off Market
A local agent can set up tours, give advice and negotiate with sellers.
Similar homes
- $625,0004 bd3 ba2.3k sqft12 New Road, Canterbury, NH 03224Active
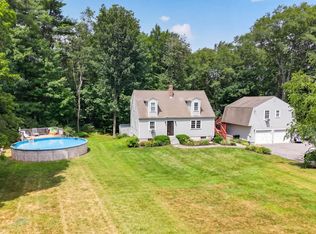 MLS ID #5101020, Nicholas Pelletier. PrimeMLS
 - $599,9003 bd3 ba2.2k sqft5 Folsom Drive, Boscawen, NH 03303Active
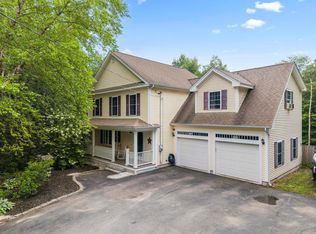 MLS ID #5103756, Christine Tatro. PrimeMLS
 - $615,0003 bd2 ba1.8k sqft18 Kirtland Street, Warner, NH 03278Active
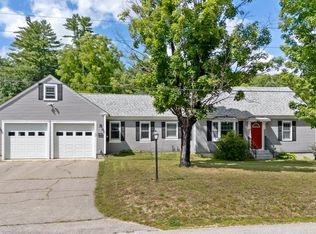 MLS ID #5104555, Donna Forest. PrimeMLS
 - $634,1003 bd3 ba2.5k sqft372 Mountain Rd, Concord, NH 03301Off Market
- $719,8006 bd4 ba2.2k sqft189 Rand Road, Northfield, NH 03276ActiveMLS ID #5101966, Judy Hernandez. PrimeMLS
- $715,0004 bd3 ba3.4k sqft197 Grapevine Road, Dunbarton, NH 03046ActiveMLS ID #5102134, Anderson Mills & Associates. PrimeMLS
- $515,0003 bd3 ba1.9k sqft1244 North Road, Sutton, NH 03260ActiveMLS ID #5104350, Alicia L Zanderigo. PrimeMLS
- $700,0003 bd2 ba1.7k sqft91 Horne Road, Belmont, NH 03220ActiveMLS ID #5097535, Melissa Perrault. PrimeMLS
- $585,0003 bd2 ba2.1k sqft42 Mason Avenue, Pembroke, NH 03275ActiveMLS ID #5104523, Michelle Gannon. PrimeMLS
- $599,9003 bd3 ba1.5k sqft51 Old Turnpike Road, Northwood, NH 03261ActiveMLS ID #5104600, NH Realty Gals. PrimeMLS
- $685,0003 bd3 ba2.4k sqftLot 5 Bishop Road Lot 5, Belmont, NH 03220ActiveMLS ID #5075513, Christine G Bassett. PrimeMLS
- $625,0003 bd3 ba1.9k sqft489 High Street, Boscawen, NH 03303ActiveMLS ID #5099520, Amelia Paraskos. PrimeMLS
- $645,0003 bd3 ba2.2k sqft21 Stoney Brook Road, Bow, NH 03304ActiveMLS ID #5101583, Jeffrey M Cain. PrimeMLS
- $799,0003 bd3 ba2.5k sqft594 Kearsarge Avenue, Hopkinton, NH 03229ActiveMLS ID #5094787, Amanda Cota. PrimeMLS
- $599,9003 bd2 ba2k sqft95 Vista Heights, Tilton, NH 03276ActiveMLS ID #5076805, Susan Locantore. PrimeMLS
- $555,0003 bd3 ba1.8k sqftCardinal Ridge, Concord, NH 03301ActiveMLS ID #5104460, Elizabeth Jones. PrimeMLS
- $620,0003 bd3 ba2.3k sqft58 Blueberry Lane, Gilmanton, NH 03837-4502ActiveMLS ID #5096185, Tammy Amnott. PrimeMLS
- $719,0004 bd3 ba2.5k sqft101 Woodland Avenue, Gilford, NH 03249ActiveMLS ID #5092135, Shannon L Casey. PrimeMLS
- $899,9003 bd3 ba1.8k sqft36 Grimstone Drive, Belmont, NH 03220ActiveMLS ID #5104721, Paul Hrycuna. PrimeMLS
- $569,9003 bd2 ba1.8k sqft78 Rangeway Road, Dunbarton, NH 03046ActiveMLS ID #5103424, Munise Ulker. PrimeMLS
