This immaculate 2021 home sits on 2.20 acres, just minutes from the neighborhood boat launch. Offering approximately 2,088 sq. ft. of living space, it features 1,044 sq. ft. on each level. Built for strength and efficiency, the basement block is reinforced with concrete and rebar, and the garage door is insulated. DTC Fiber is available, and the HVAC system remains under warranty.
The main level has a spacious open-concept layout with a large living area, a bedroom that opens to the living room, a full bathroom, pantry, storage closets, and a separate laundry room. A hidden “safe room,” not shown on the floor plan, can also be viewed during tours. The main floor is built with 6-inch exterior wall studs that are well-insulated, helping to keep electrical utility costs low.
The fully finished basement is heated and cooled, offering an open layout with a bathroom, storage space, and a one-car garage. The main floor and basement both have 9 foot ceilings.
Outdoor living is highlighted by a large screened-in deck overlooking Center Hill Lake, where you can enjoy some of the area’s most beautiful sunsets. A storage shed is also included. On the left side of the property there is a 30 amp service with water and sewer access for RV & Camper hook-ups.
Additional features include a 60 inch 1500W electric fireplace in the living room, a finished livable basement, a lakeview setting, and voluntary HOA membership at just $100 per year.
This home is move-in ready, modern, and designed for both comfort and efficiency. Conveniently located less than a few minutes from the neighborhood boat launch, 15 minutes from Hurricane Marina, 20 minutes from the interstate, and under an hour from the airport.
Closed
$435,000
385 Oak Dr, Smithville, TN 37166
0beds
2,088sqft
Single Family Residence, Residential
Built in 2022
2.2 Acres Lot
$439,400 Zestimate®
$208/sqft
$2,289 Estimated rent
Home value
$439,400
Estimated sales range
Not available
$2,289/mo
Zestimate® history
Owner options
List your home for rent
$2,289/mo
Rent Zestimate®
Find your next renter with Zillow Rental Manager. Plus, with online applications, you can quickly screen prospective tenants – for free.
$2,289/mo
Rent Zestimate®
Refinance and save
$2,611/mo
Est. payment
Refinancing to a lower rate could help reduce your monthly payments and save thousands over the life of the loan.
$2,611/mo
Est. payment
Explore your selling options
Work with a Zillow partner agent
Leverage their expertise and Zillow's premium Showcase listings to get your home seen by more buyers.
Get startedList with your own agent
Get your home in front of millions of buyers by listing it on Zillow.
Learn how to do itSell it yourself
Take full control of how buyers see your home on Zillow by listing For Sale by Owner (FSBO).
List your homeWhat's special
Fully finished basementBeautiful sunsetsOpen layoutSpacious open-concept layoutLarge screened-in deck
Zillow last checked:
Listing updated:
Listed by:
Jennifer Hannah, Broker 931-261-8150,
Better Homes and Gardens Real Estate Town & Lake
Bought with:
Todd Chaplin, 317626
Hillside Real Estate LLC
Source: RealTracs MLS as distributed by MLS GRID,MLS#: 2975395
Facts & features
Interior
Bedrooms & bathrooms
- Bedrooms: 0
- Bathrooms: 2
- Full bathrooms: 2
Heating
- Central
Cooling
- Central Air
Appliances
- Included: Oven, Range, Dryer, Refrigerator, Washer
Features
- Extra Closets, Open Floorplan, Pantry
- Flooring: Other
- Basement: Finished
- Fireplace features: Electric, Living Room
Interior area
- Total structure area: 2,088
- Total interior livable area: 2,088 sqft
- Finished area above ground: 1,044
- Finished area below ground: 1,044
Property
Parking
- Total spaces: 1
- Parking features: Basement, Garage Door Opener
- Attached garage spaces: 1
Features
- Levels: Two
- Stories: 1
- Patio & porch: Porch, Covered, Deck, Screened
- Has view: Yes
- View description: Lake
- Has water view: Yes
- Water view: Lake
- Waterfront features: Lake Front
Lot
- Size: 2.2 Acres
Details
- Additional structures: Storage
- Parcel number: 047C B 01400 000
- Special conditions: Standard
Construction
Type & style
- Home type: SingleFamily
- Property subtype: Single Family Residence, Residential
Materials
- Brick
- Roof: Shingle
Condition
- New construction: No
- Year built: 2022
Utilities & green energy
- Sewer: Septic Tank
- Water: Private
- Utilities for property: Water Available
Community & HOA
Community
- Subdivision: Lakeview Mtn Est
HOA
- Has HOA: Yes
- HOA fee: $100 annually
Location
- Region: Smithville
Financial & listing details
- Price per square foot: $208/sqft
- Tax assessed value: $254,500
- Annual tax amount: $1,597
- Date on market: 8/20/2025
Price history
| Date | Event | Price |
|---|---|---|
| 2/10/2026 | Sold | $435,000-3.1%$208/sqft |
Source:  RealTracs MLS as distributed by MLS GRID #2975395 Report a problem RealTracs MLS as distributed by MLS GRID #2975395 Report a problem | ||
| 12/30/2025 | Contingent | $449,000$215/sqft |
Source: RealTracs MLS as distributed by MLS GRID #2975395 Report a problem | ||
| 8/20/2025 | Listed for sale | $449,000+716.4%$215/sqft |
Source: RealTracs MLS as distributed by MLS GRID #2975395 Report a problem | ||
| 10/23/2020 | Sold | $55,000-15.3%$26/sqft |
Source: Agent Provided Report a problem | ||
| 1/15/2020 | Price change | $64,900-7.2%$31/sqft |
Source: Center Hill Realty #2057403 Report a problem | ||
| 7/2/2019 | Listed for sale | $69,900+33.1%$33/sqft |
Source: Center Hill Realty #2057403 Report a problem | ||
| 5/18/2012 | Sold | $52,500$25/sqft |
Source: Public Record Report a problem | ||
Public tax history
| Year | Property taxes | Tax assessment |
|---|---|---|
| 2025 | $1,597 | $63,625 |
| 2024 | $1,597 +25.5% | $63,625 |
| 2023 | $1,273 +15.6% | $63,625 |
| 2022 | $1,101 | $63,625 +525.3% |
| 2021 | -- | $10,175 +68.9% |
| 2020 | $128 | $6,025 |
| 2019 | $128 +15.8% | $6,025 |
| 2018 | $110 +0.4% | $6,025 |
| 2017 | $110 | $6,025 |
| 2016 | $110 +12.7% | $6,025 |
| 2015 | $98 -8.7% | $6,025 -8.7% |
| 2014 | $107 | $6,600 |
| 2013 | $107 | $6,600 |
| 2011 | $107 -15.6% | $6,600 -23.9% |
| 2010 | $127 | $8,675 |
| 2009 | $127 | $8,675 |
| 2008 | $127 -2.6% | $8,675 +13.4% |
| 2007 | $130 -10.5% | $7,650 |
| 2006 | $145 +25.8% | $7,650 |
| 2005 | $116 -7.4% | $7,650 |
| 2004 | $125 +18.2% | $7,650 +18.1% |
| 2003 | $106 | $6,475 +19.3% |
| 2001 | -- | $5,429 -75% |
| 2000 | -- | $21,714 |
Find assessor info on the county website
Neighborhood: 37166
Nearby homes
- $25,000-- bd-- ba-- sqftOak Dr, Smithville, TN 37166Off Market
- $563,6003 bd4 ba2.6k sqft401 Oak Dr, Smithville, TN 37166Sold
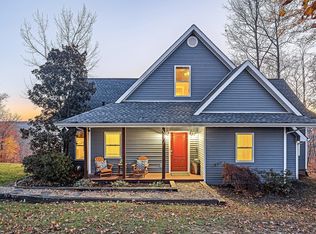
- $550,0003 bd3 ba2.6k sqft401 Oak Dr, Smithville, TN 37166Off Market
- $263,400-- bd2 ba924 sqft365 Oak Dr, Smithville, TN 37166Off Market
- $15,000-- bd-- ba-- sqftOak Dr, Smithville, TN 37166Off Market
- $333,8001 bd1 ba1.1k sqft437 Oak Dr, Smithville, TN 37166Off Market
- $15,000-- bd-- ba-- sqftOak Dr, Smithville, TN 37166Off Market
- $251,4002 bd2 ba1k sqft339 Oak Dr, Smithville, TN 37166Off Market
Nearby schools
GreatSchools rating
- 6/10Northside Elementary SchoolGrades: 2-5Distance: 3.4 mi
- 5/10Dekalb Middle SchoolGrades: 6-8Distance: 5.2 mi
- 6/10De Kalb County High SchoolGrades: 9-12Distance: 5.2 mi
Schools provided by the listing agent
- Elementary: Smithville Elementary
- Middle: DeKalb Middle School
- High: De Kalb County High School
Source: RealTracs MLS as distributed by MLS GRID. This data may not be complete. We recommend contacting the local school district to confirm school assignments for this home.


Get pre-qualified for a loan
At Zillow Home Loans, we can pre-qualify you in as little as 5 minutes with no impact to your credit score.An equal housing lender. NMLS #10287.
- Tennessee
- Dekalb County
- Smithville
- 37166
- 385 Oak Dr
Nearby cities
Nearby zip codes
Other Smithville Topics
