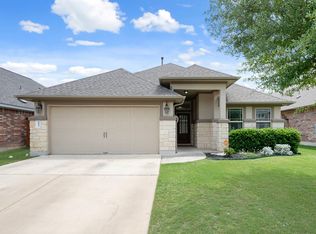
Welcome to the Zilker floor plan, rightfully named after one of the signature spots in Austin, the Zilker Metropolitan Park. This single-story home features 3 bedrooms, 2 bathrooms and 1,857 square feet of functional living space. You are welcomed into this home by a large foyer lined with hardwood floors which extend the entire length of the home. Two bedrooms and a full bathroom are tucked off of the entrance. Continue through the foyer into the warm yet open common areas, including the kitchen, dining room and family room. The kitchen features white cabinets, silestone countertops and a huge island. This open space is great for entertaining or just relaxing with the family. The extended covered back patio is perfect for those summer barbecues with friends! Entering the master bedroom towards the back of the home, you'll notice the bay window for even more square footage and plenty of natural light. In the master bathroom, you will find a large walk-in closet, double vanity and a large shower and soaking tub in the deluxe master bath. As in all M/I homes, this plan is built with the highest energy efficiency standards and this one in particular is finished off with whole home blinds to boot! Call us today to find out more about the exclusive Zilker floor plan and all that M/I Homes has to offer. This home features: White Kitchen Cabinets Hardwood Floors Extended Covered Patio Whole Home Blinds LED U... MLS# 4925075
This property is off market, which means it's not currently listed for sale or rent on Zillow. This may be different from what's available on other websites or public sources.