Skip main navigation
Off market
  • Tax assessed value
    $240,240

    385 Patten Cir, Albrightsville, PA 18210

    3beds
    3,100sqft
    Unknown
    Built in 2005
    -- sqft lot
    $-- Zestimate®
    $77/sqft
    $1,974 Estimated rent

    Home value

    Not available

    Estimated sales range

    Not available

    $1,974/mo

    Zestimate® history
    Loading
    Loading...

    Owner options

    List your home for rent

    $1,974/mo

    Rent Zestimate®

    Find your next renter with Zillow Rental Manager. Plus, with online applications, you can quickly screen prospective tenants – for free.

    Learn more

    $1,974/mo

    Rent Zestimate®

    Refinance and save

    $2,007/mo

    Est. payment

    Refinancing to a lower rate could help reduce your monthly payments and save thousands over the life of the loan.

    See today's rates

    $2,007/mo

    Est. payment

    Explore your selling options

    Work with a Zillow partner agent

    Leverage their expertise and Zillow's premium Showcase listings to get your home seen by more buyers.

    Get started

    List with your own agent

    Get your home in front of millions of buyers by listing it on Zillow.

    Learn how to do it

    Sell it yourself

    Take full control of how buyers see your home on Zillow by listing For Sale by Owner (FSBO).

    List your home

    What's special

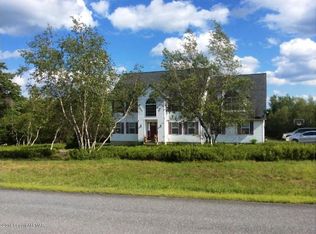
    This beautiful home is well maintained and a must see in Valley View Estates. It features an open concept with room for expansion! First floor features hardwood floors, granite countertops and stainless steel appliances. There is a breakfast nook with matching granite table and a formal dining room. On the second floor, the master bedroom has in-suit master bath with jacuzzi tub. The walk-up attic is ready to finish for additional living space or extra storage. The basement is finished as well, and is already plumbed for a wet bar and 3rd full bath. A 2 car oversized garage and a fenced in back yard complete this home. Don't miss out, schedule an appointment to see this gem today!

    This property is off market, which means it's not currently listed for sale or rent on Zillow. This may be different from what's available on other websites or public sources.

    Facts & features

    Interior

    Bedrooms & bathrooms
    • Bedrooms: 3
    • Bathrooms: 2.5
    • Full bathrooms: 3
    Heating
    • Forced air, Propane / Butane
    Cooling
    • Central
    Appliances
    • Included: Dishwasher, Microwave, Range / Oven, Refrigerator
    • Laundry: Main Level
    Features
    • Kitchen Island, Walk-In Closet(s), Granite Counters, Eat-in Kitchen, Formal Dining Room, Contemporary, Breakfast Room, Modern Kitchen, M Bdrm w/Full Bath, M Bdrm w/Bath Suite, Fam Room Lower Level, Fam Room 1st Level
    • Flooring: Tile, Carpet, Hardwood
    • Windows: Insulated Windows, Screens
    • Basement: Partially finished
    • Attic: Storage, Storage Attic
    Interior area
    • Total interior livable area: 3,100 sqft
    • Finished area below ground: 600.00

    Property

    Parking
    • Total spaces: 2
    • Parking features: Garage - Attached, Off-street
    Features
    • Patio & porch: Deck, Patio, Porch
    • Exterior features: Vinyl
    • Spa features: Bath
    Lot
    • Size: 1.50 Acres
    • Features: Cleared
    Details
    • Parcel number: 3A513D155
    • Zoning: RESI
    • Zoning description: RESI
    • Other equipment: Dehumidifier

    Construction

    Type & style
    • Home type: Unknown
    • Architectural style: Contemporary
    Materials
    • Roof: Asphalt
    Condition
    • Year built: 2005

    Utilities & green energy

    • Electric: Circuit Breakers
    • Sewer: Septic Tank
    • Water: Well

    Community & neighborhood

    Location
    • Region: Albrightsville

    HOA & financial

    HOA
    • Has HOA: Yes
    • HOA fee: $345 monthly
    • Amenities included: Road Maintenance

    Other

    Other facts
    • Flooring: Carpet, Tile, Hardwood
    • Sewer: Septic Tank
    • Heating: Forced Air, Propane, Hot Water
    • RoadSurfaceType: Paved
    • WaterSource: Well
    • Appliances: Dishwasher, Refrigerator, Dryer, Microwave, Other - See Remarks, Gas Oven/Range, Clothes Washer
    • Roof: Asphalt, Fiberglass
    • GarageYN: true
    • AttachedGarageYN: true
    • SpaYN: true
    • Basement: Partially Finished, Full, Heated, Outside Entrance, Dehumidifier
    • ExteriorFeatures: Deck, Patio, Porch, Insulated Glass, Sidewalk, Vinyl Siding, Window Screen(s)
    • HeatingYN: true
    • PatioAndPorchFeatures: Deck, Patio, Porch
    • CoolingYN: true
    • StructureType: Detached
    • Zoning: RESI
    • CurrentFinancing: Conventional, FHA, VA, Cash
    • ArchitecturalStyle: Colonial
    • InteriorFeatures: Kitchen Island, Walk-In Closet(s), Granite Counters, Eat-in Kitchen, Formal Dining Room, Contemporary, Breakfast Room, Modern Kitchen, M Bdrm w/Full Bath, M Bdrm w/Bath Suite, Fam Room Lower Level, Fam Room 1st Level
    • ElectricOnPropertyYN: True
    • WindowFeatures: Insulated Windows, Screens
    • ParkingFeatures: Attached, Garage, Paved
    • LotFeatures: Cleared
    • OpenParkingYN: true
    • BelowGradeFinishedArea: 600.00
    • CommunityFeatures: Sidewalks
    • AssociationAmenities: Road Maintenance
    • Attic: Storage, Storage Attic
    • LaundryFeatures: Main Level
    • SpaFeatures: Bath
    • ZoningDescription: RESI
    • Electric: Circuit Breakers
    • RoadResponsibility: Private Maintained Road
    • OtherEquipment: Dehumidifier
    • Cooling: Ceiling Fan, Central AC
    • CoListAgentEmail: Michael@PeterHewittTeam.com
    • CoListAgentFullName: Michael Evans
    • MlsStatus: Active
    • Road surface type: Paved

    Price history

    DateEventPrice
    11/19/2019Sold$285,000+1.8%$92/sqft
    Source: GLVR #616941 Report a problem
    8/12/2019Price change$280,000-3.4%$90/sqft
    Source: Keller Williams Real Estate #PACC115360 Report a problem
    7/16/2019Listed for sale$290,000+16.5%$94/sqft
    Source: Keller Williams Real Estate - Northampton Co #PM-70166 Report a problem
    9/16/2016Sold$249,000$80/sqft
    Source: PMAR #PM-36903 Report a problem

    Public tax history

    YearProperty taxesTax assessment
    2025$7,390 +5.1%$120,120
    2024$7,029 +1.3%$120,120
    2023$6,939 -14%$120,120 -14%
    2022$8,070 $139,700
    2021$8,070 $139,700
    2020$8,070 -7.9%$139,700
    2019$8,762 +12.5%$139,700
    2018$7,791 +99913.6%$139,700
    2017$8 $139,700
    2016-- $139,700
    2015-- $139,700
    2014-- $139,700
    2013-- $139,700
    2012-- $139,700
    2011-- $139,700
    2010-- $139,700
    2009-- $139,700
    2008-- $139,700
    2007$831 $139,700
    2006-- $139,700

    Find assessor info on the county website

    Neighborhood: 18210

    Nearby schools

    GreatSchools rating
    Schools provided by the listing agent
    • District: Jim Thorpe Area

    Source: The MLS. This data may not be complete. We recommend contacting the local school district to confirm school assignments for this home.

    Get pre-qualified for a loan
    At Zillow Home Loans, we can pre-qualify you in as little as 5 minutes with no impact to your credit score.

    An equal housing lender. NMLS #10287.