Welcome to one of Shadowood's best-kept secrets—a home that delivers exceptional character, thoughtful updates, and an outdoor oasis rarely found at this price point. The moment you arrive, you'll be greeted by lush flower beds bursting with ferns, roses, cedar shrubs, and an array of colorful plantings that create an unforgettable first impression. As beautiful as the front landscape is, it serves as just a preview of what awaits beyond. The backyard is where this property truly shines. Backing up to a peaceful green space with no rear neighbors, this private retreat feels more like a botanical garden than a suburban backyard. Wander along winding garden paths surrounded by mature landscaping, pause beside bird baths, rest on one of three park benches, tend to your raised garden beds, or spend an afternoon at the potting bench planning your next seasonal masterpiece. A gardening shed provides additional storage, while the covered patio and extended shade sails create the perfect space to relax and enjoy the sights and sounds of nature. Inside, old-world charm and modern convenience come together beautifully. French doors open into a welcoming foyer that leads to a spacious family room anchored by a stunning gas fireplace flanked by built-in bookshelves and storage cabinets. Rich crown molding, designer paint colors, and a wall of windows overlooking the backyard create a warm and inviting atmosphere. The kitchen was thoughtfully transformed just three years ago and is sure to impress. Gorgeous Ubatuba granite countertops, a graceful curved peninsula, an oversized stainless farmhouse sink, a three-stage water filtration system, an instant hot water dispenser, an induction cooktop, a built-in wall oven, a microwave, a dishwasher, and a stainless French-door refrigerator with a freezer drawer make this space as functional as it is beautiful. Original scored and distressed concrete floors flow throughout the main living areas, while plantation shutters add timeless character throughout the home. Enjoy both formal and casual dining with a front-facing dining room and a sunny breakfast nook overlooking the backyard. The private primary suite offers a relaxing escape with separate walk-in closets, dual vanities, a jetted soaking tub bathed in natural light, a separate shower, and a private water closet. Two additional bedrooms and a full bath are thoughtfully located on the opposite side of the home, providing comfort and privacy for family or guests. Additional highlights include a spacious laundry room with abundant storage, a washer and dryer that remain, and a two-car garage complete with its own storage room. This is more than just a house—it's a sanctuary for gardeners, nature lovers, and anyone seeking a home filled with charm, comfort, and personality. Affordable homes with this much character and such an extraordinary outdoor setting are incredibly rare. Don't miss your opportunity to experience the Shadowood Showstopper for yourself.
Pending
$325,000
385 Pinewood Ln, Ridgeland, MS 39157
3beds
1,820sqft
:
Get pre-qualified$2,113/mo
Residential, Single Family Residence
Built in 1999
0.26 Acres Lot
$318,900 Zestimate®
$179/sqft
$37/mo HOA
What's special
Induction cooktopDesigner paint colorsGraceful curved peninsulaThree-stage water filtration systemInstant hot water dispenserExtraordinary outdoor settingBuilt-in wall oven
- 46 days |
- 109 |
- 4 |
Likely to sell faster than
Zillow last checked:
Listing updated:
Listed by:
Ashley Burke 601-454-3727,
Coldwell Banker Graham 601-607-4777
Source: MLS United,MLS#: 4152486
Facts & features
Interior
Bedrooms & bathrooms
- Bedrooms: 3
- Bathrooms: 2
- Full bathrooms: 2
Heating
- Central, Fireplace(s), Natural Gas
Cooling
- Ceiling Fan(s), Central Air
Appliances
- Included: Dishwasher, Disposal, Gas Cooktop, Refrigerator
- Laundry: Electric Dryer Hookup, Laundry Room, Washer Hookup
Features
- Built-in Features, Ceiling Fan(s), Crown Molding, Double Vanity, Eat-in Kitchen, Entrance Foyer, High Ceilings, His and Hers Closets, Recessed Lighting, Smart Thermostat, Storage, Tile Counters, Walk-In Closet(s), Breakfast Bar
- Flooring: Carpet, Concrete, Painted/Stained
- Doors: Double Entry
- Windows: Insulated Windows, Plantation Shutters
- Has fireplace: Yes
- Fireplace features: Gas Log, Great Room
Interior area
- Total structure area: 1,820
- Total interior livable area: 1,820 sqft
Video & virtual tour
Property
Parking
- Total spaces: 2
- Parking features: Attached, Storage, Concrete
- Attached garage spaces: 2
Features
- Levels: One
- Stories: 1
- Patio & porch: Patio, Rear Porch, Slab
- Exterior features: Lighting, Private Yard, Rain Gutters
- Fencing: Back Yard,Privacy,Wood,Fenced
Lot
- Size: 0.26 Acres
- Dimensions: 85.69 x 140 x 85 x 142.01
- Features: Landscaped, Level, Rectangular Lot
Details
- Additional structures: Shed(s), Storage
- Parcel number: 072i29c0920000
Construction
Type & style
- Home type: SingleFamily
- Architectural style: Traditional
- Property subtype: Residential, Single Family Residence
Materials
- Brick
- Foundation: Slab
- Roof: Asphalt
Condition
- New construction: No
- Year built: 1999
Utilities & green energy
- Sewer: Public Sewer
- Water: Public
- Utilities for property: Cable Connected, Electricity Connected, Natural Gas Connected, Sewer Connected, Water Connected, Fiber to the House
Community & HOA
Community
- Features: Pool
- Security: Carbon Monoxide Detector(s), Security System, Security System Owned, Smoke Detector(s)
- Subdivision: Shadowood
HOA
- Has HOA: Yes
- Services included: Management
- HOA fee: $440 annually
Location
- Region: Ridgeland
Financial & listing details
- Price per square foot: $179/sqft
- Tax assessed value: $182,790
- Annual tax amount: $1,141
- Date on market: 6/11/2026
- Electric utility on property: Yes
Estimated market value
$318,900
$303,000 - $335,000
$2,200/mo
Price history
| Date | Event | Price |
|---|---|---|
| 6/30/2026 | Pending sale | $325,000$179/sqft |
Source: MLS United #4152486 Report a problem | ||
| 6/11/2026 | Listed for sale | $325,000+41.4%$179/sqft |
Source: MLS United #4152486 Report a problem | ||
| 2/24/2022 | Sold | -- |
Source: MLS United #4008298 Report a problem | ||
| 2/7/2022 | Pending sale | $229,900$126/sqft |
Source: MLS United #4008298 Report a problem | ||
| 2/3/2022 | Listed for sale | $229,900$126/sqft |
Source: MLS United #4008298 Report a problem | ||
Public tax history
| Year | Property taxes | Tax assessment |
|---|---|---|
| 2025 | $1,141 +0% | $18,279 +1.1% |
| 2024 | $1,141 -41.5% | $18,088 |
| 2023 | $1,949 | $18,088 |
| 2022 | $1,949 +3.7% | $18,088 +3.7% |
| 2021 | $1,880 +0.1% | $17,442 +0.1% |
| 2020 | $1,878 +19% | $17,431 |
| 2019 | $1,578 +47.5% | $17,431 |
| 2018 | $1,070 | $17,431 +1.5% |
| 2017 | $1,070 +2.7% | $17,173 |
| 2016 | $1,042 | $17,173 |
| 2015 | $1,042 | $17,173 |
| 2014 | $1,042 | $17,173 |
| 2013 | -- | -- |
| 2012 | -- | -- |
| 2011 | -- | -- |
| 2010 | -- | -- |
| 2009 | -- | -- |
| 2008 | -- | -- |
| 2007 | -- | -- |
| 2006 | -- | -- |
| 2005 | -- | -- |
| 2004 | -- | -- |
| 2003 | -- | -- |
| 2001 | -- | -- |
| 2000 | -- | $10,080 |
Find assessor info on the county website
Monthly payment
Est. payment
Payment breakdown
Explore the cost of this home by adjusting the details. Changes won't be saved.Climate risks
Neighborhood: 39157
Nearby schools
GreatSchools rating
- 7/10Ann Smith Elementary SchoolGrades: PK-2Distance: 0.3 mi
- 6/10Olde Towne Middle SchoolGrades: 6-8Distance: 1.5 mi
- 5/10Ridgeland High SchoolGrades: 9-12Distance: 2.2 mi
Schools provided by the listing agent
- Elementary: Ann Smith
- Middle: Olde Towne
- High: Ridgeland
Source: MLS United. This data may not be complete. We recommend contacting the local school district to confirm school assignments for this home.
- $--3 bd2 ba1.9k sqft383 Pinewood Ln, Ridgeland, MS 39157Sold

- $306,3003 bd7 ba2.4k sqft387 Pinewood Ln, Ridgeland, MS 39157Off Market
- $290,9003 bd2 ba2.1k sqft381 Pinewood Ln, Ridgeland, MS 39157Off Market
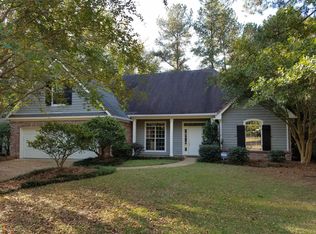
- $276,2003 bd5 ba2k sqft301 Maplewood Pl, Ridgeland, MS 39157Off Market
- $280,8003 bd7 ba2.1k sqft389 Pinewood Ln, Ridgeland, MS 39157Off Market
- $270,5003 bd2 ba1.7k sqft390 Pinewood Ln, Ridgeland, MS 39157Off Market
- $280,0003 bd7 ba2.1k sqft379 Pinewood Ln, Ridgeland, MS 39157Off Market
- $274,6003 bd2 ba1.9k sqft303 Maplewood Pl, Ridgeland, MS 39157Off Market
A local agent can set up tours, give advice and negotiate with sellers.
A local lender can help you make sure your offer is ready when you are.
Similar homes
- $349,0005 bd4 ba2.7k sqft607 Wendover Way, Ridgeland, MS 39157For Sale
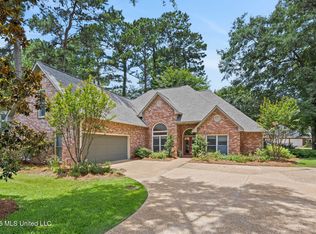 MLS ID #4153787, Alese Jones, Nix-Tann & Associates, Inc.. MLS United
 - $239,9003 bd2 ba1.3k sqft336 Brookwoods Dr, Ridgeland, MS 39157For Sale
 MLS ID #4156854, Ellen Smith, Tom Smith Land & Homes. MLS United
 - $295,0003 bd3 ba2.4k sqft31 Avery Cir, Jackson, MS 39211For Sale
 MLS ID #4156872, Aarika Smith, NextHome Realty Experience. MLS United
 - $279,9003 bd2 ba1.8k sqft161 Mandarin Dr, Brandon, MS 39047For Sale
 MLS ID #4156692, Amanda E McInnis, Tom Smith Land & Homes. MLS United
 - $345,0003 bd2 ba1.8k sqft208 Geneva Blvd, Madison, MS 39110For SaleMLS ID #4153544, Jessie Haley, Haley Properties LLC. MLS United
- $329,0003 bd2 ba1.6k sqft1971 Eastridge Cir, Madison, MS 39110For SaleMLS ID #4156554, Jill Davis, Hometown Property Group. MLS United
- $305,0003 bd2 ba2k sqft675 April Sound, Pearl, MS 39208For SaleMLS ID #4156790, Lee Garland, Epique. MLS United
- $345,0003 bd3 ba2.2k sqft118 Parkside Dr, Brandon, MS 39042For SaleMLS ID #4156874, Holly Pace, Keller Williams. MLS United
- $455,0004 bd4 ba2.6k sqft301 Feather Gln, Ridgeland, MS 39157For SaleMLS ID #4149620, Jeana Swan, Swan Realty Group. MLS United
- $329,0003 bd3 ba2.1k sqft827 Annandale Rd, Madison, MS 39110For SaleMLS ID #4143265, Ashley Burke, Coldwell Banker Graham. MLS United
- $365,0004 bd3 ba2.4k sqft215 Comstock Ln, Madison, MS 39110For SaleMLS ID #4144034, Linda C Graham, Coldwell Banker Graham. MLS United
- $165,0002 bd2 ba1.3k sqft7153 Copper Ridge Dr, Ridgeland, MS 39157For SaleMLS ID #4148241, Lisa Cross, NextHome Realty Experience. MLS United
- $352,5003 bd3 ba2.3k sqft148 Bear Creek Cir, Canton, MS 39046For SaleMLS ID #4154883, Vicki Welch, Realty ONE Group Prime. MLS United
- $332,0003 bd2 ba1.8k sqft400 N Haven Ct, Brandon, MS 39047For SaleMLS ID #4137756, Tamara Gordon, NextHome Realty Experience. MLS United
- $299,9003 bd2 ba1.7k sqft170 Pear Orchard Dr, Brandon, MS 39042For SaleMLS ID #4156676, Candy Whitehead, Trifecta Real Estate, LLC. MLS United
- $322,5004 bd2 ba2k sqft120 Robinson Cove, Byram, MS 39272For SaleMLS ID #4153039, Jenny Winstead, Southern Homes Real Estate. MLS United
- $309,9004 bd3 ba2.7k sqft103 Bay Rd, Brandon, MS 39047For SaleMLS ID #4154133, Kimberly Goodson, Crye-Leike. MLS United
- $279,0003 bd2 ba2k sqft113 Poplar Dr, Brandon, MS 39047For SaleMLS ID #4154950, Tye Densford, Trifecta Real Estate, LLC. MLS United
- $325,0003 bd2 ba1.7k sqft400 Winterfield Way, Brandon, MS 39042For SaleMLS ID #4155555, Allison Daniels, NuWay Realty MS. MLS United
- $250,0003 bd2 ba1.5k sqft728 Whippoorwill Dr, Brandon, MS 39047For SaleMLS ID #4156789, Holly Pace, Keller Williams. MLS United
