Skip main navigation
Sold for $412,000
  • $412,000

    385 Princeton Dr, South Lyon, MI 48178

    4beds
    1,956sqft
    Single Family Residence
    Built in 1993
    6,534 Square Feet Lot
    $437,100 Zestimate®
    $211/sqft
    $2,727 Estimated rent

    Home value

    $437,100

    $415,000 - $459,000

    $2,727/mo

    Zestimate® history
    Loading
    Loading...

    Owner options

    List your home for rent

    $2,727/mo

    Rent Zestimate®

    Find your next renter with Zillow Rental Manager. Plus, with online applications, you can quickly screen prospective tenants – for free.

    Learn more

    $2,727/mo

    Rent Zestimate®

    Refinance and save

    $2,879/mo

    Est. payment

    Refinancing to a lower rate could help reduce your monthly payments and save thousands over the life of the loan.

    See today's rates

    $2,879/mo

    Est. payment

    Explore your selling options

    Work with a Zillow partner agent

    Leverage their expertise and Zillow's premium Showcase listings to get your home seen by more buyers.

    Get started

    List with your own agent

    Get your home in front of millions of buyers by listing it on Zillow.

    Learn how to do it

    Sell it yourself

    Take full control of how buyers see your home on Zillow by listing For Sale by Owner (FSBO).

    List your home

    What's special

    Raised ranchNew cozy gas fireplaceNew private fencingWell - kept lawnNew vinylUpdated half bathOpen floor plan
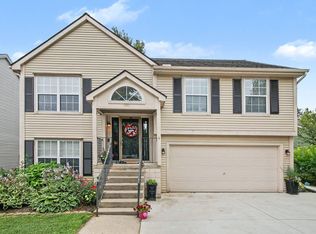
    Lovely raised ranch in a charming family neighborhood close to downtown, dining, shopping, and schools. Don’t miss this fully renovated home. Move in ready in neutral color palate. The exterior of the home features a new concrete driveway, front porch, railing, and front door. All new windows, shutters, and door walls. The backyard features new private fencing surrounding a well-kept lawn and stamped concrete pad. Just waiting for family time, relaxing evenings, and BBQs. New shed for plenty of storage. All new vinyl/tile flooring and lighting/ceiling fans throughout the home. The main level features an open floor plan with a bright eat-in kitchen and a large pantry. New shaker cabinets, countertop, farmhouse sink, pendant lighting, reverse osmosis to sink and refrigerator, and all newer stainless-steel appliances stay. Master Suite and 2 more bedrooms located down the hall. All bathrooms are fully remodeled with tile, cabinets, fixtures, and hardware. The master suite features barn doors and spacious closet space. Lower-level finished walkout features a large living area with a tray ceiling, a new cozy gas fireplace, cabinets, and counter space with a mini fridge for your entertaining needs. The floor plan includes an updated half bath and 4th bedroom or home office. Finishing out the basement is a laundry with a newer washer and dryer including storage, newer water softener, humidifier, hot water tank, whole home surge protector, and full-size freezer. Just bring your family and your furniture this one is MOVE IN READY! OPEN HOUSE SATURDAY APRIL 6th 1-4.

    Zillow last checked:

    Listing updated:

    Listed by:

    Schellee Bradford 810-227-5500,

    Preview Properties PC

    Bought with:

    Paola Capicchioni, 6501392234

    KW Domain

    Source: Realcomp II,MLS#: 20240014175MLS Logo

    Facts & features

    Interior

    Bedrooms & bathrooms
    • Bedrooms: 4
    • Bathrooms: 3
    • Full bathrooms: 2
    • 1/2 bathrooms: 1
    Primary bedroom
    • Level: Entry
    • Area: 150
    • Dimensions: 10 x 15
    Bedroom
    • Level: Lower
    • Area: 132
    • Dimensions: 11 x 12
    Bedroom
    • Level: Entry
    • Area: 120
    • Dimensions: 12 x 10
    Bedroom
    • Level: Entry
    • Area: 100
    • Dimensions: 10 x 10
    Primary bathroom
    • Level: Entry
    • Area: 50
    • Dimensions: 5 x 10
    Other
    • Level: Entry
    • Area: 40
    • Dimensions: 8 x 5
    Other
    • Level: Lower
    • Area: 28
    • Dimensions: 7 x 4
    Other
    • Level: Entry
    • Area: 120
    • Dimensions: 10 x 12
    Kitchen
    • Level: Entry
    • Area: 121
    • Dimensions: 11 x 11
    Laundry
    • Level: Lower
    • Area: 48
    • Dimensions: 8 x 6
    Living room
    • Level: Lower
    • Area: 323
    • Dimensions: 17 x 19
    Living room
    • Level: Entry
    • Area: 204
    • Dimensions: 12 x 17
    Heating
    • Forced Air, Natural Gas
    Cooling
    • Ceiling Fans, Central Air
    Appliances
    • Included: Built In Electric Range, Bar Fridge, Dishwasher, Dryer, Free Standing Freezer, Free Standing Refrigerator, Microwave, Stainless Steel Appliances, Washer, Water Purifier Owned, Water Softener Owned
    • Laundry: Laundry Room
    Features
    • Has basement: No
    • Has fireplace: Yes
    • Fireplace features: Gas, Living Room
    Interior area
    • Total interior livable area: 1,956 sqft
    • Finished area above ground: 1,956

    Property

    Parking
    • Total spaces: 2
    • Parking features: Two Car Garage, Attached
    • Attached garage spaces: 2
    Features
    • Levels: Two
    • Stories: 2
    • Entry location: GroundLevelwSteps
    • Patio & porch: Patio
    • Pool features: None
    • Fencing: Back Yard,Fenced
    Lot
    • Size: 6,534 Square Feet
    • Dimensions: 54 x 122 x 58 x 121
    • Features: Irregular Lot
    Details
    • Additional structures: Sheds
    • Parcel number: 2130452005
    • Special conditions: Short Sale No,Standard

    Construction

    Type & style
    • Home type: SingleFamily
    • Architectural style: Raised Ranch
    • Property subtype: Single Family Residence
    Materials
    • Vinyl Siding
    • Foundation: Slab
    • Roof: Asphalt
    Condition
    • New construction: No
    • Year built: 1993
    • Major remodel year: 2020

    Utilities & green energy

    • Sewer: Public Sewer
    • Water: Community

    Community & HOA

    Community
    • Security: Smoke Detectors
    • Subdivision: OXFORD MEADOWS OCCPN 812
    HOA
    • Has HOA: Yes
    • HOA fee: $200 annually
    Location
    • Region: South Lyon

    Financial & listing details

    • Price per square foot: $211/sqft
    • Tax assessed value: $125,870
    • Annual tax amount: $5,248
    • Date on market: 4/4/2024
    • Cumulative days on market: 9 days
    • Listing agreement: Exclusive Right To Sell
    • Listing terms: Cash,Conventional,FHA,Va Loan

    Price history

    DateEventPrice
    5/20/2024Sold$412,000+7%$211/sqft
    Source: Realcomp II #20240014175 Report a problem
    4/10/2024Pending sale$385,000$197/sqft
    Source: Realcomp II #20240014175 Report a problem
    4/4/2024Listed for sale$385,000+75.8%$197/sqft
    Source: Realcomp II #20240014175 Report a problem
    3/10/2017Sold$219,000+38.2%$112/sqft
    Source: Public Record Report a problem
    1/31/2013Sold$158,500+11.6%$81/sqft
    Source: Public Record Report a problem
    1/24/2011Sold$142,000-33.3%$73/sqft
    Source: Public Record Report a problem
    9/24/2004Sold$213,000$109/sqft
    Source: Public Record Report a problem

    Public tax history

    YearProperty taxesTax assessment
    2024$5,262 +8.2%$155,480 +6.4%
    2023$4,863 +5.2%$146,110 +13.3%
    2022$4,623 +0.2%$128,930 +11.1%
    2021$4,612 $116,060 +0.2%
    2020-- $115,850 +1.7%
    2019$4,613 +37.1%$113,930 +3.1%
    2018$3,365 +0.9%$110,530 +2.2%
    2017$3,335 $108,100 +9.4%
    2016$3,335 $98,770 +12.9%
    2015-- $87,460 +9.9%
    2014-- $79,600 +1.4%
    2011-- $78,530 +6.2%
    2010$3,080 -11.1%$73,930 -15.7%
    2009$3,466 -11.2%$87,740 -59.4%
    2005$3,903 $215,900 +104.3%
    2003-- $105,670 +16.6%
    2002-- $90,640 +20.5%
    2001$2,912 +6.9%$75,230 +3.2%
    2000$2,726 $72,900
    Find assessor info on the county website

    Neighborhood: 48178

    Nearby schools

    GreatSchools rating
    Get a cash offer in 3 minutes
    Find out how much your home could sell for in as little as 3 minutes with a no-obligation cash offer.
    Estimated market value
    $437,100
    Get a cash offer in 3 minutes
    Find out how much your home could sell for in as little as 3 minutes with a no-obligation cash offer.
    Estimated market value
    $437,100