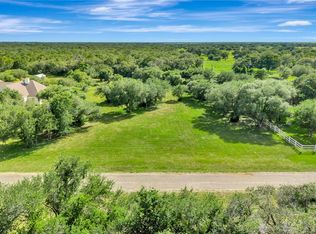
This stunning custom build Modern Farmhouse home is situated on 1.53 acres and is located in the highly sought-after Industrial School District. The 2709 square feet home boasts 5 bedrooms, 3.5 baths in the gorgeous Pura Vida neighborhood. The exquisite exterior has warm wood tones paired with limestone rock and black framed windows with a spacious and welcoming front porch. The main level features an open floor plan and eleven-foot trayed ceiling in the great room. This area has a custom built six-foot wide gas assisted wood burning fireplace framed with limestone rock and a beautiful rock hearth. The kitchen is designed to be the heart of the home which opens to the great room and dining area. It is complete with a walk-in pantry, slow close custom cabinetry, granite surfaces, and Bosch stainless steel appliances featuring a gas range. A luxurious master suite is designed to impress with trayed beamed ceilings and an elegant bathroom which includes double vanity, soaking tub, and walk in shower. Double access to the immense master closet is sure to be a feature favorite. Nine-foot ceilings throughout the remainder of the home gives a spacious feel and the oversized garage is large enough to park two full sized trucks. The homes’ expansive back porch is designed for gathering or a quiet scenic retreat. The foundation for this home was designed and engineered by TSI Laboratories Inc. Energy saving features include on demand hot water heater, 2 stage Lennox HVAC with gas furnace, and Rockwool insulation. Don’t wait before it’s too late to personalize the finishing touches on this quality built home by Fordtran Specialties LLC. Please contact Stan Lyles to view this spectacular home. Construction is expected to be completed early this spring.
This property is not currently displayed as for sale or rent on Zillow. This may be different from what's on other websites or public sources.