Skip main navigation
Off market
  • $1,195,700

    385 Queens Hwy, Accord, NY 12404

    3beds
    3,100sqft
    SingleFamily
    Built in 2022
    4.1 Acres Lot
    $1,195,700 Zestimate®
    $386/sqft
    $6,725 Estimated rent

    Home value

    $1,195,700

    $1.11M - $1.30M

    $6,725/mo

    Zestimate® history
    Loading
    Loading...

    Owner options

    List your home for rent

    $6,725/mo

    Rent Zestimate®

    Find your next renter with Zillow Rental Manager. Plus, with online applications, you can quickly screen prospective tenants – for free.

    Learn more

    $6,725/mo

    Rent Zestimate®

    Refinance and save

    $8,123/mo

    Est. payment

    Refinancing to a lower rate could help reduce your monthly payments and save thousands over the life of the loan.

    See today's rates

    $8,123/mo

    Est. payment

    Explore your selling options

    Work with a Zillow partner agent

    Leverage their expertise and Zillow's premium Showcase listings to get your home seen by more buyers.

    Get started

    List with your own agent

    Get your home in front of millions of buyers by listing it on Zillow.

    Learn how to do it

    Sell it yourself

    Take full control of how buyers see your home on Zillow by listing For Sale by Owner (FSBO).

    List your home

    What's special

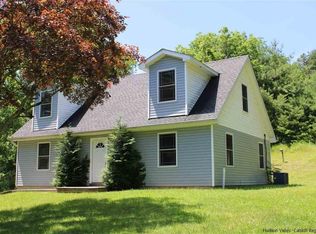
    Brand new contemporary house, built with the intention of valuing the outdoors and carrying that mindset throughout the entire home. This unique home has an 800 square foot deck off the first floor living room with stunning year round views of the Shawangunk ridge, Skytop tower and Mohonk Mountain House. Take your morning tea outside and watch the beautiful sunrise over the ridge. Plenty of room for an outdoor living area with BBQ and hot tub. If that weren't enough, take a walk out the second floor loft onto your second outdoor living space of 425 square feet and enjoy that same amazing view from an even higher elevation. The second story deck is built with a finished rooftop and ceiling fan. Both decks are constructed of pressure treated pine wood complete with cable railings. Metal roof and hardy plank siding make the outside of your home maintenance free. Inside of the house the builders over 40 years of experience shines through with beautifully detailed craftsmanship and finishes. Vaulted ceilings in the living room with exposed beams, hand crafted floating, locally sourced locust wood staircase, 6-inch wide engineered hardwood hickory flooring, MI insulated windows allowing you to keep admiring that amazing view, radiant heat throughout, spray foam insulation, central air and more. The walkout basement has an additional 1, 100 square feet of finished living space. A great home office option, additional bedroom, media room, full bath, washer and dryer hookup and utility room. The first floor level includes living room, kitchen with island, mudroom, half bath, master bedroom with master bath, walk in closet and access to the first story deck. Second floor has two additional bedrooms one of which is completed with a walk in closet, full bathroom, and loft area with access to the second story deck. Seller to give $10, 000.00 credit toward appliances. Centrally located at the foothills of the Catskill and Shawangunk mountains. Tons of hiking trails, swimming holes and quaint towns to visit all within a short distance. Arrowood brewery located just down the road.

    This property is off market, which means it's not currently listed for sale or rent on Zillow. This may be different from what's available on other websites or public sources.

    Facts & features

    Interior

    Bedrooms & bathrooms
    • Bedrooms: 3
    • Bathrooms: 4
    • Full bathrooms: 3
    • 1/2 bathrooms: 1
    Heating
    • Radiant, Propane / Butane
    Interior area
    • Total interior livable area: 3,100 sqft

    Property

    Features
    • Exterior features: Other
    • Has view: Yes
    • View description: Mountain
    Lot
    • Size: 4.1 Acres
    Details
    • Parcel number: 514400683212111

    Construction

    Type & style
    • Home type: SingleFamily
    • Architectural style: Contemporary
    Materials
    • Metal
    • Roof: Metal
    Condition
    • New construction: No
    • Year built: 2022

    Community & HOA

    Location
    • Region: Accord

    Financial & listing details

    • Price per square foot: $386/sqft
    • Tax assessed value: $1,084,075

    Price history

    DateEventPrice
    4/19/2024Listing removed--
    Source: HVCRMLS #20221153 Report a problem
    12/22/2022Sold$996,000+2.8%$321/sqft
    Source: HVCRMLS #20223627 Report a problem
    12/9/2022Pending sale$969,000$313/sqft
    Source: OneKey® MLS as distributed by MLS GRID #H6221337 Report a problem
    12/9/2022Contingent$969,000$313/sqft
    Source: HVCRMLS #20223627 Report a problem
    11/23/2022Pending sale$969,000$313/sqft
    Source: HVCRMLS #20223627 Report a problem
    11/17/2022Listed for sale$969,000-2.6%$313/sqft
    Source: HVCRMLS #20223627 Report a problem
    10/30/2022Listing removed--
    Source: Weichert Pro Report a problem
    10/10/2022Price change$995,000-15.6%$321/sqft
    Source: HVCRMLS #20221153 Report a problem
    8/23/2022Price change$1,179,000-1.8%$380/sqft
    Source: HVCRMLS #20221153 Report a problem
    5/1/2022Listed for sale$1,200,000+2081.8%$387/sqft
    Source: HVCRMLS #20221153 Report a problem
    4/27/2020Sold$55,000-8.2%$18/sqft
    Source: HVCRMLS #20200388 Report a problem
    4/11/2020Pending sale$59,900$19/sqft
    Source: BHHS HUDSON VALLEY PROP-SR #20200388 Report a problem
    2/3/2020Listed for sale$59,900+15.2%$19/sqft
    Source: BHHS HUDSON VALLEY PROP-SR #20200388 Report a problem
    8/1/2017Listing removed$52,000$17/sqft
    Source: John Hinson Realty LLC #20153750 Report a problem
    7/31/2015Listed for sale$52,000-77.9%$17/sqft
    Source: John Hinson Realty LLC #20153750 Report a problem
    8/19/2010Listing removed$235,000$76/sqft
    Source: Exit Welch Realty #20102065 Report a problem
    7/14/2010Price change$235,000-1.5%$76/sqft
    Source: Exit Welch Realty #20102065 Report a problem
    6/17/2010Price change$238,500-4.2%$77/sqft
    Source: Exit Welch Realty #20102065 Report a problem
    5/1/2010Listed for sale$249,000$80/sqft
    Source: Exit Welch Realty #487343 Report a problem

    Public tax history

    YearProperty taxesTax assessment
    2025-- $574,560
    2024-- $574,560
    2023-- $574,560 +20.7%
    2022-- $475,900 +144.1%
    2021-- $195,000 +286.1%
    2020-- $50,500
    2019-- $50,500 +12.5%
    2018-- $44,900
    2017$2,337 $44,900
    2016-- $44,900 -18.2%
    2015-- $54,900
    2014-- $54,900
    2013-- $54,900
    2011-- $54,900 -78.4%
    2010-- $254,000
    Find assessor info on the county website

    Neighborhood: 12404

    Nearby schools

    GreatSchools rating
    Schools provided by the listing agent
    • Elementary: Rondout School
    • District: Rondout Valley Schools

    Source: The MLS. This data may not be complete. We recommend contacting the local school district to confirm school assignments for this home.

    Get a cash offer in 3 minutes
    Find out how much your home could sell for in as little as 3 minutes with a no-obligation cash offer.
    Estimated market value
    $1,195,700
    Get a cash offer in 3 minutes
    Find out how much your home could sell for in as little as 3 minutes with a no-obligation cash offer.
    Estimated market value
    $1,195,700