Discover an exquisite blend of architectural brilliance and top-tier craftsmanship in this stunning home, newly constructed in 2023 in the heart of town. This home is adorned with fabulous upgrades including premium appliances, hardwood flooring throughout, extensive custom millwork (coffered ceilings, paneling, moldings, and wainscoting), 10 foot ceilings, advanced technology for seamless living, and delightful outdoor spaces. Enjoy the convenience of a walkable lifestyle with easy access to town, shops, restaurants, trains, schools, and parks. Upon entering, the first floor greets you with a welcoming entrance hall which leads to a formal dining room, enhanced with French doors opening to the front porch. The elegant office boasts custom-built cabinetry. There is also a hard-to-find versatile bonus room/bedroom on this level with full bath (all bedrooms in this gorgeous home have en suite baths). The spectacular sun-filled kitchen with southern exposures is a chef's dream and is equipped with SubZero, Wolf, and Cove appliances, two sinks, an abundance of custom cabinetry and stunning countertops - all complemented by an impressive, fully decked-out butler's pantry with custom paneled SubZero wine fridge and beverage center. The open concept design seamlessly flows into the family room with fireplace, accompanied by a sunny sitting area which is perfect for conversation and relaxation. A hidden 'room' behind custom shelves offers additional storage and the spacious, fully equipped mudroom completes the first floor. The second floor showcases a luxurious primary suite with beautiful windows overlooking the backyard, vaulted ceilings, two walk-in closets and an exquisite primary bath featuring heated floors, double vanities, a soaking tub, and a steam shower. An additional 3rd vanity serves as a make-up area with extra storage. Also on this floor are three more bedrooms - each with en suite bathrooms, and a large laundry room. The sunny third floor is ideal for recreation and provides a bright space perfect for play and leisure and the full bath and storage closets add to the functionality of this bonus floor. The property is tastefully landscaped, featuring 2 wrap-around decks, a handsome patio, and sunny play and gardening spaces. Added bonuses are multiple-zone Sonos sound system throughout the home (inside and out), Smart Home technology featuring Josh.ai voice controllable and app controllable automated lighting, climate, and sound, state-of-the-art JoshGPT Home Intelligence smart assistant, and custom lighting/audio scenes. This home epitomizes newly built perfection in a 10+ location...ready for your summer enjoyment!
Closed
$2,360,000
385 Rosewood Ave, Winnetka, IL 60093
5beds
4,600sqft
Single Family Residence
Built in 2023
8,851 Square Feet Lot
$2,502,100 Zestimate®
$513/sqft
$7,152 Estimated rent
Home value
$2,502,100
$2.25M - $2.80M
$7,152/mo
Zestimate® history
Owner options
List your home for rent
$7,152/mo
Rent Zestimate®
Find your next renter with Zillow Rental Manager. Plus, with online applications, you can quickly screen prospective tenants – for free.
$7,152/mo
Rent Zestimate®
Refinance and save
$13,891/mo
Est. payment
Refinancing to a lower rate could help reduce your monthly payments and save thousands over the life of the loan.
$13,891/mo
Est. payment
Explore your selling options
Work with a Zillow partner agent
Leverage their expertise and Zillow's premium Showcase listings to get your home seen by more buyers.
Get startedList with your own agent
Get your home in front of millions of buyers by listing it on Zillow.
Learn how to do itSell it yourself
Take full control of how buyers see your home on Zillow by listing For Sale by Owner (FSBO).
List your homeWhat's special
Family room with fireplaceSunny third floorStunning countertopsLuxurious primary suiteEn suite bathsExquisite primary bathSunny sitting area
Zillow last checked:
Listing updated:
Listed by:
Joanne Hudson 847-446-9600,
Compass
Bought with:
Mark Baetzel
@properties Christie's International Real Estate
Source: MRED as distributed by MLS GRID,MLS#: 12380474
Facts & features
Interior
Bedrooms & bathrooms
- Bedrooms: 5
- Bathrooms: 6
- Full bathrooms: 5
- 1/2 bathrooms: 1
Rooms
- Room types: Bedroom 5, Sitting Room, Office, Recreation Room, Foyer, Mud Room
Primary bedroom
- Features: Flooring (Hardwood), Bathroom (Full, Double Sink)
- Level: Second
- Area: 165 Square Feet
- Dimensions: 15X11
Bedroom 2
- Features: Flooring (Hardwood)
- Level: Second
- Area: 143 Square Feet
- Dimensions: 13X11
Bedroom 3
- Features: Flooring (Hardwood)
- Level: Second
- Area: 132 Square Feet
- Dimensions: 12X11
Bedroom 4
- Features: Flooring (Hardwood)
- Level: Main
- Area: 130 Square Feet
- Dimensions: 13X10
Bedroom 5
- Features: Flooring (Hardwood)
- Level: Main
- Area: 120 Square Feet
- Dimensions: 12X10
Dining room
- Features: Flooring (Hardwood)
- Level: Main
- Area: 168 Square Feet
- Dimensions: 14X12
Family room
- Features: Flooring (Hardwood)
- Level: Main
- Area: 210 Square Feet
- Dimensions: 15X14
Foyer
- Features: Flooring (Hardwood)
- Level: Main
- Area: 105 Square Feet
- Dimensions: 21X5
Kitchen
- Features: Kitchen (Eating Area-Breakfast Bar, Island, Pantry-Butler), Flooring (Hardwood)
- Level: Main
- Area: 315 Square Feet
- Dimensions: 21X15
Laundry
- Features: Flooring (Vinyl)
- Level: Second
- Area: 56 Square Feet
- Dimensions: 8X7
Mud room
- Features: Flooring (Hardwood)
- Level: Main
- Area: 80 Square Feet
- Dimensions: 10X8
Office
- Features: Flooring (Hardwood)
- Level: Main
- Area: 156 Square Feet
- Dimensions: 13X12
Recreation room
- Features: Flooring (Hardwood)
- Level: Third
- Area: 594 Square Feet
- Dimensions: 27X22
Sitting room
- Features: Flooring (Hardwood)
- Level: Main
- Area: 126 Square Feet
- Dimensions: 14X9
Heating
- Natural Gas, Forced Air, Radiant Floor
Cooling
- Central Air
Appliances
- Included: Double Oven, Microwave, Dishwasher, High End Refrigerator, Washer, Dryer, Disposal, Range Hood, Humidifier, Gas Water Heater
- Laundry: Upper Level, Gas Dryer Hookup, Electric Dryer Hookup, In Unit
Features
- Cathedral Ceiling(s), Dry Bar, 1st Floor Bedroom, 1st Floor Full Bath, Built-in Features, Walk-In Closet(s), Open Floorplan
- Flooring: Hardwood
- Windows: Screens
- Basement: Crawl Space
- Attic: Finished
- Number of fireplaces: 1
- Fireplace features: Wood Burning, Family Room
Interior area
- Total structure area: 0
- Total interior livable area: 4,600 sqft
Property
Parking
- Total spaces: 2
- Parking features: Side Driveway, Garage Door Opener, Garage, On Site, Garage Owned, Detached
- Garage spaces: 2
- Has uncovered spaces: Yes
Accessibility
- Accessibility features: No Disability Access
Features
- Stories: 3
- Patio & porch: Patio, Porch
- Fencing: Fenced
Lot
- Size: 8,851 Square Feet
- Dimensions: 59 X 150
- Features: Landscaped
Details
- Parcel number: 05201220020000
- Special conditions: None
- Other equipment: Ceiling Fan(s), Sump Pump, Air Purifier
Construction
Type & style
- Home type: SingleFamily
- Architectural style: Other
- Property subtype: Single Family Residence
Materials
- Other
- Foundation: Concrete Perimeter
- Roof: Asphalt
Condition
- New construction: No
- Year built: 2023
Utilities & green energy
- Electric: Circuit Breakers, 200+ Amp Service
- Sewer: Public Sewer
- Water: Lake Michigan
Community & HOA
Community
- Security: Carbon Monoxide Detector(s)
HOA
- Services included: None
Location
- Region: Winnetka
Financial & listing details
- Price per square foot: $513/sqft
- Tax assessed value: $2,200,010
- Annual tax amount: $7,706
- Date on market: 6/2/2025
- Listing terms: Cash
- Ownership: Fee Simple
Price history
| Date | Event | Price |
|---|---|---|
| 7/18/2025 | Sold | $2,360,000-1.2%$513/sqft |
Source:  MRED as distributed by MLS GRID #12380474 Report a problem MRED as distributed by MLS GRID #12380474 Report a problem | ||
| 6/13/2025 | Contingent | $2,389,000$519/sqft |
Source: MRED as distributed by MLS GRID #12380474 Report a problem | ||
| 6/2/2025 | Listed for sale | $2,389,000+8%$519/sqft |
Source: MRED as distributed by MLS GRID #12380474 Report a problem | ||
| 1/6/2023 | Sold | $2,212,058+10.9%$481/sqft |
Source: MRED as distributed by MLS GRID #11300249 Report a problem | ||
| 12/20/2022 | Pending sale | $1,995,000$434/sqft |
Source: MRED as distributed by MLS GRID #11300249 Report a problem | ||
| 1/31/2022 | Contingent | $1,995,000$434/sqft |
Source: MRED as distributed by MLS GRID #11300249 Report a problem | ||
| 1/7/2022 | Listed for sale | $1,995,000+14%$434/sqft |
Source: MRED as distributed by MLS GRID #11300249 Report a problem | ||
| 2/11/2021 | Listing removed | -- |
Source: Local MLS Report a problem | ||
| 10/12/2020 | Listed for sale | $1,750,000-7.7%$380/sqft |
Source: Baird & Warner #10902675 Report a problem | ||
| 10/8/2019 | Listing removed | $1,895,000$412/sqft |
Source: Patel Realty Inc. #10392365 Report a problem | ||
| 5/24/2019 | Listed for sale | $1,895,000+367.9%$412/sqft |
Source: Patel Realty Inc. #10392365 Report a problem | ||
| 10/18/2018 | Listing removed | $2,950$1/sqft |
Source: Coldwell Banker Residential #09990158 Report a problem | ||
| 10/17/2018 | Sold | $405,000-6.9%$88/sqft |
Source: Public Record Report a problem | ||
| 10/16/2018 | Listed for rent | $2,950-9.2%$1/sqft |
Source: Coldwell Banker Residential #09990158 Report a problem | ||
| 8/16/2018 | Pending sale | $435,000$95/sqft |
Source: Coldwell Banker Residential Brokerage - Glencoe #09955618 Report a problem | ||
| 8/2/2018 | Price change | $435,000-2.2%$95/sqft |
Source: Coldwell Banker Residential Brokerage - Glencoe #09955618 Report a problem | ||
| 7/9/2018 | Price change | $445,000-4.3%$97/sqft |
Source: Coldwell Banker Residential Brokerage - Glencoe #09955618 Report a problem | ||
| 6/8/2018 | Price change | $465,000-4.1%$101/sqft |
Source: Coldwell Banker Residential Brokerage - Glencoe #09955618 Report a problem | ||
| 5/18/2018 | Listed for sale | $485,000+15.5%$105/sqft |
Source: Coldwell Banker Residential #09955618 Report a problem | ||
| 5/12/2017 | Listing removed | $3,250$1/sqft |
Source: @properties #09583653 Report a problem | ||
| 4/4/2017 | Price change | $3,250-3%$1/sqft |
Source: @properties #09583653 Report a problem | ||
| 3/14/2017 | Listed for rent | $3,350+4.7%$1/sqft |
Source: Owner Report a problem | ||
| 7/26/2016 | Listing removed | $3,200+3.2%$1/sqft |
Source: Owner Report a problem | ||
| 7/11/2014 | Sold | $420,000-10.4%$91/sqft |
Source: Public Record Report a problem | ||
| 6/26/2014 | Pending sale | $469,000$102/sqft |
Source: The Hudson Company of Winnetka, LLC #08535248 Report a problem | ||
| 6/26/2014 | Listed for sale | $469,000$102/sqft |
Source: The Hudson Company of Winnetka, LLC #08535248 Report a problem | ||
| 5/19/2014 | Listing removed | $3,100$1/sqft |
Source: Owner Report a problem | ||
Public tax history
| Year | Property taxes | Tax assessment |
|---|---|---|
| 2024 | -- | $220,001 +804% |
| 2023 | $5,642 +6.2% | $24,337 |
| 2022 | $5,312 -32.2% | $24,337 -19.3% |
| 2021 | $7,831 +1.6% | $30,176 |
| 2020 | $7,707 +0.8% | $30,176 -8% |
| 2019 | $7,649 -11.3% | $32,800 -8.7% |
| 2018 | $8,620 +3.2% | $35,937 |
| 2017 | $8,354 +5% | $35,937 |
| 2016 | $7,956 -6.3% | $35,937 +4.2% |
| 2015 | $8,489 +10.4% | $34,502 |
| 2014 | $7,688 +5% | $34,502 |
| 2013 | $7,319 -8.8% | $34,502 -12% |
| 2012 | $8,025 +3.7% | $39,203 |
| 2011 | $7,740 +15.7% | $39,203 |
| 2010 | $6,689 +4.6% | $39,203 -8% |
| 2009 | $6,396 +11.3% | $42,592 -5% |
| 2008 | $5,747 +12.7% | $44,833 |
| 2007 | $5,100 -15.5% | $44,833 +10.6% |
| 2006 | $6,039 +1.6% | $40,518 |
| 2005 | $5,941 +4.5% | $40,518 |
| 2004 | $5,684 +18.2% | $40,518 +36.2% |
| 2003 | $4,808 -5.7% | $29,738 |
| 2002 | $5,097 +29.1% | $29,738 |
| 2001 | $3,946 -6.3% | $29,738 +32.7% |
| 2000 | $4,210 | $22,406 |
| 1999 | -- | $22,406 |
Find assessor info on the county website
Neighborhood: 60093
Nearby homes
- $760,9003 bd2 ba1.2k sqft391 Rosewood Ave, Winnetka, IL 60093Off Market
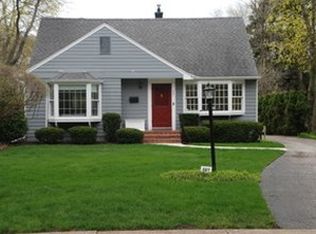
- $2,509,4005 bd4 ba5.5k sqft379 Rosewood Ave, Winnetka, IL 60093Off Market
- $1,330,0004 bd3 ba3k sqft395 Rosewood Ave, Winnetka, IL 60093Sold
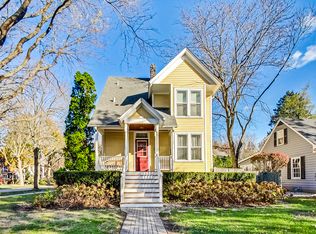
- $2,240,5004 bd4 ba2.8k sqft1036 Ash St, Winnetka, IL 60093Off Market
- $2,027,5006 bd4 ba4.8k sqft1034 Ash St, Winnetka, IL 60093Off Market
- $1,411,1004 bd3 ba2.7k sqft1035 Willow Rd, Winnetka, IL 60093Off Market
- $1,272,5004 bd2 ba2.1k sqft1062 Ash St, Winnetka, IL 60093Off Market
- $1,511,5004 bd3 ba3.3k sqft363 Rosewood Ave, Winnetka, IL 60093Off Market
Nearby schools
GreatSchools rating
- 10/10Crow Island Elementary SchoolGrades: K-4Distance: 0.2 mi
- 8/10Carleton W Washburne SchoolGrades: 7-8Distance: 0.4 mi
- NANew Trier Township H S NorthfieldGrades: 9Distance: 1.4 mi
Schools provided by the listing agent
- Elementary: Crow Island Elementary School
- Middle: The Skokie School
- High: New Trier Twp H.S. Northfield/Wi
- District: 36
Source: MRED as distributed by MLS GRID. This data may not be complete. We recommend contacting the local school district to confirm school assignments for this home.
Get a cash offer in 3 minutes
Find out how much your home could sell for in as little as 3 minutes with a no-obligation cash offer.
Estimated market value
$2,502,100
Get a cash offer in 3 minutes
Find out how much your home could sell for in as little as 3 minutes with a no-obligation cash offer.
Estimated market value
$2,502,100
- Illinois
- Cook County
- Winnetka
- 60093
- 385 Rosewood Ave
Nearby cities
Nearby zip codes
Other Winnetka Topics
