385 Roundtree Circle Wolfe City TX .92 ac lot 149 x 218 with custom 1600 sq ft new build with carport.
Now Selling in Wolfe City, TX your new homesite awaits.
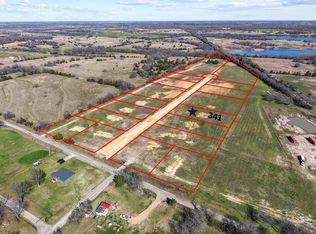
Choose from 18 exclusive homesites ranging from .51 to 5.7 acres with city sewer, water, and electric. Build your
custom home or explore build-to-suit options. No HOA. Deed restricted. Spacious lots inside the city limits with room to
breathe. This is your opportunity to secure one of the first locations north of town in a growing new neighborhood
Sold
Price Unknown
385 Roundtree Cir, Wolfe City, TX 75496
3beds
1,600sqft
Single Family Residence
Built in 2026
0.92 Acres Lot
$302,600 Zestimate®
$--/sqft
$2,134 Estimated rent
Home value
$302,600
$287,000 - $318,000
$2,134/mo
Zestimate® history
Owner options
List your home for rent
$2,134/mo
Rent Zestimate®
Find your next renter with Zillow Rental Manager. Plus, with online applications, you can quickly screen prospective tenants – for free.
$2,134/mo
Rent Zestimate®
Refinance and save
Refinancing to a lower rate could help reduce your monthly payments and save thousands over the life of the loan.
Explore your selling options
Work with a Zillow partner agent
Leverage their expertise and Zillow's premium Showcase listings to get your home seen by more buyers.
Get startedList with your own agent
Get your home in front of millions of buyers by listing it on Zillow.
Learn how to do itSell it yourself
Take full control of how buyers see your home on Zillow by listing For Sale by Owner (FSBO).
List your homeWhat's special
Zillow last checked:
Listing updated:
Listed by:
Leah Cunningham 0756054 903-456-9507,
JPAR - Rockwall 972-836-9295
Bought with:
Leah Cunningham, 0756054
JPAR - Rockwall
Source: NTREIS,MLS#: 21388423
Facts & features
Interior
Bedrooms & bathrooms
- Bedrooms: 3
- Bathrooms: 2
- Full bathrooms: 2
Primary bedroom
- Features: Ceiling Fan(s), En Suite Bathroom, Walk-In Closet(s)
- Level: First
- Dimensions: 1 x 1
Bedroom
- Features: Ceiling Fan(s)
- Level: First
- Dimensions: 1 x 1
Bedroom
- Features: Ceiling Fan(s)
- Level: First
- Dimensions: 1 x 1
Primary bathroom
- Features: Built-in Features, Dual Sinks, En Suite Bathroom, Granite Counters, Garden Tub/Roman Tub, Walk-In Shower
- Level: First
- Dimensions: 1 x 1
Dining room
- Level: First
- Dimensions: 1 x 1
Other
- Features: Built-in Features
- Level: First
- Dimensions: 1 x 1
Kitchen
- Features: Eat-in Kitchen, Granite Counters, Kitchen Island
- Level: First
- Dimensions: 1 x 1
Laundry
- Features: Granite Counters
- Level: First
- Dimensions: 1 x 1
Living room
- Features: Ceiling Fan(s), Fireplace
- Level: First
- Dimensions: 1 x 1
Heating
- Central
Cooling
- Central Air
Appliances
- Included: Dishwasher, Electric Range
- Laundry: Laundry in Utility Room
Features
- Built-in Features, Decorative/Designer Lighting Fixtures, Kitchen Island
- Has basement: No
- Number of fireplaces: 1
- Fireplace features: Wood Burning
Interior area
- Total interior livable area: 1,600 sqft
Property
Parking
- Total spaces: 2
- Parking features: Attached Carport
- Carport spaces: 2
Features
- Levels: One
- Stories: 1
- Pool features: None
Lot
- Size: 0.92 Acres
Details
- Parcel number: 22178
Construction
Type & style
- Home type: SingleFamily
- Architectural style: Detached
- Property subtype: Single Family Residence
Materials
- Foundation: Slab
- Roof: Shingle
Condition
- Under Construction
- New construction: Yes
- Year built: 2026
Utilities & green energy
- Sewer: Public Sewer
- Water: Public
- Utilities for property: Sewer Available, Water Available
Community & HOA
Community
- Subdivision: A0140
HOA
- Has HOA: No
Location
- Region: Wolfe City
Financial & listing details
- Date on market: 9/16/2026
- Listing terms: Cash,Conventional,FHA
Price history
| Date | Event | Price |
|---|---|---|
| 9/18/2026 | Sold | -- |
Source: NTREIS #21388423 Report a problem | ||
| 9/16/2026 | Pending sale | $304,000$190/sqft |
Source: NTREIS #21388423 Report a problem | ||
| 9/16/2026 | Listed for sale | $304,000+710.7%$190/sqft |
Source: NTREIS #21388423 Report a problem | ||
| 8/25/2026 | Contingent | $37,500$23/sqft |
Source: NTREIS #21190784 Report a problem | ||
| 2/25/2026 | Listed for sale | $37,500$23/sqft |
Source: NTREIS #21190784 Report a problem | ||
Public tax history
Tax history is unavailable.
Neighborhood: 75496
Nearby homes
- $--3.44 acresRoundtree Cir, Wolfe City, TX 75496Sold

- $--0.51 acres497 N Greenville St, Wolfe City, TX 75496Sold

- $--0.67 acres341 Roundtree Cir, Wolfe City, TX 75496Sold
- $--0.51 acres509 N Greenville St, Wolfe City, TX 75496Sold

- $--0.67 acres327 Roundtree Cir, Wolfe City, TX 75496Sold
- $--0.67 acres312 Roundtree Cir, Wolfe City, TX 75496Sold
- $--5.94 acres0 Roundtree Cir, Wolfe City, TX 75496Sold
- $--0.67 acres326 Roundtree Cir, Wolfe City, TX 75496Sold
Nearby schools
GreatSchools rating
- 4/10Wolfe City Elementary SchoolGrades: PK-5Distance: 0.8 mi
- 6/10Wolfe City Middle SchoolGrades: 6-8Distance: 0.8 mi
- 7/10Wolfe City High SchoolGrades: 9-12Distance: 1.5 mi
Schools provided by the listing agent
- Elementary: Wolfecity
- Middle: Wolfecity
- High: Wolfecity
- District: Wolfe City ISD
Source: NTREIS. This data may not be complete. We recommend contacting the local school district to confirm school assignments for this home.
Get a cash offer in 3 minutes
Find out how much your home could sell for in as little as 3 minutes with a no-obligation cash offer.
Estimated market value
$302,600
Get a cash offer in 3 minutes
Find out how much your home could sell for in as little as 3 minutes with a no-obligation cash offer.
Estimated market value
$302,600
- Texas
- Hunt County
- Wolfe City
- 75496
- 385 Roundtree Cir
