Welcome to 385 S 9th Street! This charming 3-bedroom, 2-bathroom home is ready for its next chapter! This well-maintained property offers a solid foundation and thoughtful updates, making it the perfect blank canvas to truly make your own. The roof was replaced just 6 years ago and several windows were replaced 3 years ago. Located in a welcoming neighborhood across from the high school, you’re less than 20 minutes from Eugene / Springfield. Only minutes from local schools, shopping & I-5 access. Makes for a perfect blend of convenience and small-town charm. Inside you will greeted by a warm and spacious floor plan that opens up to a large living room. The adjacent dining area flows seamlessly, creating a semi-open concept feel that’s brightened by oversized windows overlooking the backyard. Natural light pours in, offering serene views and a sense of indoor-outdoor harmony. Just off the dining room, a sliding glass door leads to a fully insulated bonus room, ideal for a home gym, hobby space, home office, or whatever suits your lifestyle. The kitchen is move-in ready with essential appliances, including a dishwasher, refrigerator, free standing range /oven, and a nearby washer/dryer tucked into its own designated space for convenience. The guest bedrooms are both spacious and inviting, with the primary bedroom boasting an updated en-suite full bathroom with a walk-in closet. Outside you will find your serene escape. A large inviting fully fenced backyard perfect for entertaining or a gardeners paradise. Call your favorite broker to arrange a time to see it!
Sold
$359,900
385 S 9th St, Harrisburg, OR 97446
3beds
1,240sqft
Residential, Single Family Residence
Built in 1972
7,405 Square Feet Lot
$361,400 Zestimate®
$290/sqft
$2,377 Estimated rent
Home value
$361,400
$325,000 - $405,000
$2,377/mo
Zestimate® history
Owner options
List your home for rent
$2,377/mo
Rent Zestimate®
Find your next renter with Zillow Rental Manager. Plus, with online applications, you can quickly screen prospective tenants – for free.
$2,377/mo
Rent Zestimate®
Refinance and save
$2,365/mo
Est. payment
Refinancing to a lower rate could help reduce your monthly payments and save thousands over the life of the loan.
$2,365/mo
Est. payment
Explore your selling options
Work with a Zillow partner agent
Leverage their expertise and Zillow's premium Showcase listings to get your home seen by more buyers.
Get startedList with your own agent
Get your home in front of millions of buyers by listing it on Zillow.
Learn how to do itSell it yourself
Take full control of how buyers see your home on Zillow by listing For Sale by Owner (FSBO).
List your homeWhat's special
Fully fenced backyardWalk-in closetOversized windowsFully insulated bonus roomNatural lightEssential appliancesAdjacent dining area
Zillow last checked:
Listing updated:
Listed by:
Chance Hopkins 541-870-3967,
eXp Realty LLC,
Jesse Haffly 541-514-7583,
eXp Realty LLC
Bought with:
Holly Carothers, 200902009
John L. Scott Eugene
Source: RMLS (OR),MLS#: 285138580
Facts & features
Interior
Bedrooms & bathrooms
- Bedrooms: 3
- Bathrooms: 2
- Full bathrooms: 2
- Main level bathrooms: 2
Rooms
- Room types: Bonus Room, Bedroom 2, Bedroom 3, Dining Room, Family Room, Kitchen, Living Room, Primary Bedroom
Primary bedroom
- Features: Bathroom, Updated Remodeled, Closet, Ensuite, Walkin Shower
- Level: Main
- Area: 121
- Dimensions: 11 x 11
Bedroom 2
- Features: Closet, Wallto Wall Carpet
- Level: Main
- Area: 100
- Dimensions: 10 x 10
Bedroom 3
- Features: Closet, Wallto Wall Carpet
- Level: Main
- Area: 100
- Dimensions: 10 x 10
Primary bathroom
- Features: Updated Remodeled, Tile Floor, Walkin Shower
- Level: Main
- Area: 42
- Dimensions: 6 x 7
Dining room
- Features: Formal
- Level: Main
- Area: 110
- Dimensions: 10 x 11
Kitchen
- Features: Cook Island, Dishwasher, Eat Bar, Free Standing Range, Free Standing Refrigerator
- Level: Main
- Area: 140
- Width: 14
Living room
- Features: Ceiling Fan, High Speed Internet, Wallto Wall Carpet
- Level: Main
- Area: 224
- Dimensions: 14 x 16
Heating
- Forced Air
Cooling
- None
Appliances
- Included: Built-In Range, Cooktop, Dishwasher, Free-Standing Refrigerator, Plumbed For Ice Maker, Washer/Dryer, Free-Standing Range, Gas Water Heater
Features
- Ceiling Fan(s), High Speed Internet, Updated Remodeled, Walkin Shower, Bathtub With Shower, Closet, Formal, Cook Island, Eat Bar, Bathroom
- Flooring: Tile, Wall to Wall Carpet
- Windows: Double Pane Windows
- Basement: Crawl Space
Interior area
- Total structure area: 1,240
- Total interior livable area: 1,240 sqft
Property
Parking
- Total spaces: 1
- Parking features: Driveway, On Street, Garage Door Opener, Attached
- Attached garage spaces: 1
- Has uncovered spaces: Yes
Accessibility
- Accessibility features: Main Floor Bedroom Bath, Minimal Steps, One Level, Walkin Shower, Accessibility
Features
- Levels: One
- Stories: 1
- Patio & porch: Covered Patio, Patio
- Exterior features: Yard, Exterior Entry
- Fencing: Fenced
- Has view: Yes
- View description: Seasonal
Lot
- Size: 7,405 Square Feet
- Features: Level, Trees, SqFt 7000 to 9999
Details
- Parcel number: 0357067
Construction
Type & style
- Home type: SingleFamily
- Property subtype: Residential, Single Family Residence
Materials
- T111 Siding
- Foundation: Concrete Perimeter
- Roof: Shingle
Condition
- Resale,Updated/Remodeled
- New construction: No
- Year built: 1972
Utilities & green energy
- Sewer: Public Sewer
- Water: Public
- Utilities for property: Cable Connected, Satellite Internet Service
Community & HOA
Community
- Security: Unknown
HOA
- Has HOA: No
Location
- Region: Harrisburg
Financial & listing details
- Price per square foot: $290/sqft
- Tax assessed value: $350,220
- Annual tax amount: $2,687
- Date on market: 5/8/2025
- Cumulative days on market: 3 days
- Listing terms: Cash,Conventional,FHA,USDA Loan,VA Loan
- Road surface type: Paved
Price history
| Date | Event | Price |
|---|---|---|
| 6/13/2025 | Sold | $359,900$290/sqft |
Source:  RMLS (OR) #285138580 Report a problem RMLS (OR) #285138580 Report a problem | ||
| 5/12/2025 | Pending sale | $359,900$290/sqft |
Source: RMLS (OR) #285138580 Report a problem | ||
| 5/8/2025 | Listed for sale | $359,900$290/sqft |
Source: RMLS (OR) #285138580 Report a problem | ||
Public tax history
| Year | Property taxes | Tax assessment |
|---|---|---|
| 2025 | $2,766 +2.9% | $151,870 +3% |
| 2024 | $2,688 +2.8% | $147,450 +3% |
| 2023 | $2,614 +2.3% | $143,160 +3% |
| 2022 | $2,556 | $138,999 +2% |
| 2021 | -- | $136,240 +3% |
| 2020 | $2,474 +2.6% | $132,280 +3% |
| 2019 | $2,411 +14.1% | $128,430 +3% |
| 2018 | $2,113 | $124,690 +3% |
| 2017 | $2,113 +4.2% | $121,060 +3% |
| 2016 | $2,027 +8% | $117,540 +3% |
| 2015 | $1,878 +2.8% | $114,120 +3% |
| 2014 | $1,826 +4.9% | $110,800 +3% |
| 2013 | $1,740 +917.8% | $107,580 +3% |
| 2012 | $171 -89.9% | $104,450 +3% |
| 2011 | $1,688 +5.3% | $101,410 +3% |
| 2010 | $1,602 +2.2% | $98,460 +3% |
| 2009 | $1,567 | $95,599 +3% |
| 2008 | $1,567 +6.1% | $92,816 +3% |
| 2007 | $1,477 +1.2% | $90,114 +3% |
| 2006 | $1,460 +1.6% | $87,490 +3% |
| 2005 | $1,436 -1% | $84,943 +3% |
| 2004 | $1,451 +0.7% | $82,470 +3% |
| 2003 | $1,440 +7% | $80,069 +3% |
| 2002 | $1,346 | $77,738 +3% |
| 2001 | -- | $75,474 +3% |
| 2000 | -- | $73,276 |
Find assessor info on the county website
Neighborhood: 97446
Nearby homes
- $417,5003 bd2 ba1.5k sqft375 S 9th St, Harrisburg, OR 97446Sold
- $426,9004 bd2 ba1.7k sqft395 S 9th St, Harrisburg, OR 97446Off Market
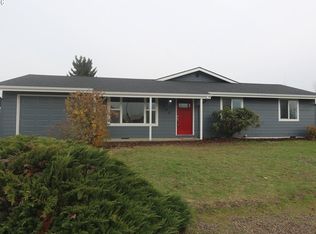
- $350,0003 bd2 ba1.5k sqft380 Park Ln, Harrisburg, OR 97446Sold
- $345,9004 bd1 ba1.2k sqft390 Park Ln, Harrisburg, OR 97446Off Market
- $394,3004 bd2 ba1.4k sqft345 S 9th St, Harrisburg, OR 97446Off Market
- $225,0003 bd1 ba1k sqft370 Park Ln, Harrisburg, OR 97446Sold
- $355,0003 bd1 ba1k sqft398 Park Ln, Harrisburg, OR 97446Sold
- $384,1004 bd2 ba1.6k sqft315 S 9th St, Harrisburg, OR 97446Off Market
Nearby schools
GreatSchools rating
- 8/10Harrisburg Elementary SchoolGrades: K-4Distance: 0.3 mi
- 3/10Harrisburg Middle SchoolGrades: 5-8Distance: 0.3 mi
- 5/10Harrisburg High SchoolGrades: 9-12Distance: 0.1 mi
Schools provided by the listing agent
- Elementary: Harrisburg
- Middle: Harrisburg
- High: Harrisburg
Source: RMLS (OR). This data may not be complete. We recommend contacting the local school district to confirm school assignments for this home.


Get pre-qualified for a loan
At Zillow Home Loans, we can pre-qualify you in as little as 5 minutes with no impact to your credit score.An equal housing lender. NMLS #10287.
- Oregon
- Linn County
- Harrisburg
- 97446
- 385 S 9th St
