Step into a true time capsule with this charming mid-century brick ranch, lovingly maintained by its original owner. Hardwood floors flow through the living room, kitchen, and upstairs bedrooms, setting a warm and inviting tone. A spacious family room addition from the 1970s features built-in display shelving and a large sliding glass door that opens to the backyard, filling the space with natural light.
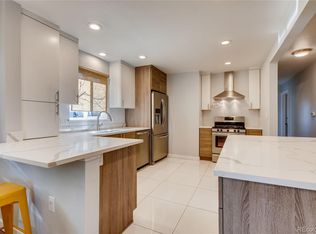
The kitchen offers a cozy eat-in area, classic oak cabinetry, built-in appliances and tile backsplash. Down the hallway, you’ll find retro-style flocked, textured wallpaper leading to two bedrooms—one of which was originally two rooms combined into a generously sized space with dual closets. The second bedroom provides direct access to a distinctive full bathroom, designed with dual private sink and toilet areas connected by a shared tub/shower, also accessible from the hallway.
The retro vibe continues in the basement, showcasing vibrant orange-red shag carpet, wood-paneled walls, and a large rec room complete with a bar and vintage light fixtures—perfect for entertaining. This level also includes a non-conforming third bedroom (no egress window), a ¾ bathroom, and an unfinished area with laundry, utilities, and ample storage space.
Outside, enjoy a spacious backyard ready for your personal vision, along with the convenience of a 1-car attached garage. Major updates include a new roof and HVAC system, offering peace of mind while preserving the home’s nostalgic charm.
Sold for $531,551
$531,551
385 S Kearney Street, Denver, CO 80224
3beds
2,274sqft
Single Family Residence
Built in 1960
6,250 Square Feet Lot
$529,900 Zestimate®
$234/sqft
$3,690 Estimated rent
Home value
$529,900
$503,000 - $556,000
$3,690/mo
Zestimate® history
Owner options
List your home for rent
$3,690/mo
Rent Zestimate®
Find your next renter with Zillow Rental Manager. Plus, with online applications, you can quickly screen prospective tenants – for free.
$3,690/mo
Rent Zestimate®
Refinance and save
$3,133/mo
Est. payment
Refinancing to a lower rate could help reduce your monthly payments and save thousands over the life of the loan.
$3,133/mo
Est. payment
Explore your selling options
Work with a Zillow partner agent
Leverage their expertise and Zillow's premium Showcase listings to get your home seen by more buyers.
Get startedList with your own agent
Get your home in front of millions of buyers by listing it on Zillow.
Learn how to do itSell it yourself
Take full control of how buyers see your home on Zillow by listing For Sale by Owner (FSBO).
List your homeWhat's special
Zillow last checked:
Listing updated:
Listed by:
Renee Cohen 303-594-3137 renee@reneesellscolorado.com,
Coldwell Banker Global Luxury Denver
Bought with:
Catie O'Dwyer, 100094321
Keller Williams DTC
Russ Porter, 100078124
Keller Williams DTC
Source: REcolorado as distributed by MLS GRID,MLS#: 2994336
Facts & features
Interior
Bedrooms & bathrooms
- Bedrooms: 3
- Bathrooms: 2
- Full bathrooms: 1
- 3/4 bathrooms: 1
- Main level bathrooms: 1
- Main level bedrooms: 2
Bedroom
- Description: Wood Floor, En-Suite Access To The Bathroom
- Level: Main
Bedroom
- Description: Generous Size, Wood Floor, Double Closets
- Level: Main
Bedroom
- Description: Non-Conforming (No Egress Window)
- Level: Basement
Bathroom
- Description: Unique With 2 Toilets, 2 Sinks And Shared Bathtub/Shower
- Level: Main
Bathroom
- Description: Tile Shower And Retro Pink Sink
- Level: Basement
Bonus room
- Description: Large Rec Room With Bar And Retro Light Fixtures
- Level: Basement
Family room
- Description: Add-On In The 70s, Carpet, Built-In Display Shelves, Slider To The Backyard
- Level: Main
Kitchen
- Description: Eat-In Area, Wood Floors, Oak Cabinets, Built-In Wall Oven And Microwave, Electric Stove, Cabinet Faced Refrigerator And Dishwasher
- Level: Main
Laundry
- Description: Includes Washer/Dryer
- Level: Basement
Living room
- Description: Wood Floor
- Level: Main
Heating
- Forced Air, Natural Gas
Cooling
- Central Air
Appliances
- Included: Cooktop, Dishwasher, Disposal, Dryer, Gas Water Heater, Microwave, Oven, Range Hood, Refrigerator, Washer
Features
- Built-in Features, Eat-in Kitchen, Jack & Jill Bathroom, Laminate Counters, Open Floorplan, Smoke Free
- Flooring: Carpet, Wood
- Windows: Double Pane Windows, Window Coverings, Window Treatments
- Basement: Finished,Interior Entry,Partial
Interior area
- Total structure area: 2,274
- Total interior livable area: 2,274 sqft
- Finished area above ground: 1,368
- Finished area below ground: 687
Property
Parking
- Total spaces: 1
- Parking features: Concrete
- Attached garage spaces: 1
Features
- Levels: One
- Stories: 1
- Exterior features: Private Yard
- Fencing: Full
Lot
- Size: 6,250 Square Feet
- Features: Level, Sprinklers In Front, Sprinklers In Rear
Details
- Parcel number: 617205010
- Zoning: E-SU-DX
- Special conditions: Standard
Construction
Type & style
- Home type: SingleFamily
- Architectural style: Mid-Century Modern
- Property subtype: Single Family Residence
Materials
- Brick, Frame
- Foundation: Slab
- Roof: Composition
Condition
- Year built: 1960
Utilities & green energy
- Sewer: Public Sewer
- Water: Public
- Utilities for property: Cable Available, Electricity Connected, Natural Gas Available, Phone Available
Community & HOA
Community
- Subdivision: South Capitol Hill
HOA
- Has HOA: No
Location
- Region: Denver
Financial & listing details
- Price per square foot: $234/sqft
- Tax assessed value: $654,500
- Annual tax amount: $3,182
- Date on market: 4/24/2026
- Listing terms: Cash,Conventional,FHA,VA Loan
- Exclusions: Any Staging Furniture And Accessories
- Ownership: Corporation/Trust
- Electric utility on property: Yes
- Road surface type: Paved
Price history
| Date | Event | Price |
|---|---|---|
| 5/22/2026 | Sold | $531,551-1.4%$234/sqft |
Source:  REcolorado as distributed by MLS GRID #2994336 Report a problem REcolorado as distributed by MLS GRID #2994336 Report a problem | ||
| 5/1/2026 | Pending sale | $539,000$237/sqft |
Source: REcolorado as distributed by MLS GRID #2994336 Report a problem | ||
| 4/24/2026 | Listed for sale | $539,000$237/sqft |
Source: REcolorado as distributed by MLS GRID #2994336 Report a problem | ||
Public tax history
| Year | Property taxes | Tax assessment |
|---|---|---|
| 2024 | $3,113 +21.1% | $40,170 -7.1% |
| 2023 | $2,569 +3.6% | $43,260 +33.9% |
| 2022 | $2,480 +9.1% | $32,310 -2.8% |
| 2021 | $2,273 +34.2% | $33,240 +8.5% |
| 2020 | $1,694 +13.5% | $30,638 -0.7% |
| 2019 | $1,492 | $30,852 +16.5% |
| 2018 | $1,492 +0.3% | $26,490 |
| 2017 | $1,488 +11.7% | $26,490 +5.9% |
| 2016 | $1,332 +41.2% | $25,010 |
| 2015 | $943 0% | $25,010 +29.5% |
| 2014 | $944 -35% | $19,320 -5.1% |
| 2012 | $1,452 +5.1% | $20,360 |
| 2011 | $1,381 +2.2% | $20,360 -1.8% |
| 2010 | $1,351 +62.1% | $20,740 |
| 2009 | $833 -0.2% | $20,740 +1.5% |
| 2008 | $835 +11.5% | $20,440 |
| 2007 | $748 -40.9% | $20,440 +6.8% |
| 2006 | $1,267 +5% | $19,140 |
| 2005 | $1,206 +121.7% | $19,140 -0.6% |
| 2003 | $544 -49.1% | $19,250 +5.8% |
| 2002 | $1,069 | $18,190 |
Find assessor info on the county website
Neighborhood: Washington Virginia Vale
Nearby homes
- $586,5003 bd1 ba1.6k sqft375 S Kearney St, Denver, CO 80224Off Market
- $589,3003 bd2 ba1.1k sqft395 S Kearney St, Denver, CO 80224Off Market
- $872,9004 bd4 ba2.6k sqft371 S Kearney St, Denver, CO 80224Off Market
- $1,088,5003 bd4 ba2.8k sqft374 S Jasmine St, Denver, CO 80224Off Market
- $463,1003 bd2 ba1.2k sqft376 S Jasmine St, Denver, CO 80224Off Market
- $945,2004 bd2 ba2.6k sqft372 S Jasmine St, Denver, CO 80224Off Market
- $741,1003 bd3 ba2.4k sqft401 S Kearney St, Denver, CO 80224Off Market
- $584,3003 bd2 ba1.1k sqft362 S Jasmine St, Denver, CO 80224Off Market
Nearby schools
GreatSchools rating
- 8/10Carson Elementary SchoolGrades: PK-5Distance: 0.6 mi
- 3/10Hill Campus Of Arts And SciencesGrades: 6-8Distance: 1.4 mi
- 5/10George Washington High SchoolGrades: 9-12Distance: 0.3 mi
Schools provided by the listing agent
- Elementary: Carson
- Middle: Hill
- High: George Washington
- District: Denver 1
Source: REcolorado as distributed by MLS GRID. This data may not be complete. We recommend contacting the local school district to confirm school assignments for this home.
Get a cash offer in 3 minutes
Find out how much your home could sell for in as little as 3 minutes with a no-obligation cash offer.
Estimated market value
$529,900
Get a cash offer in 3 minutes
Find out how much your home could sell for in as little as 3 minutes with a no-obligation cash offer.
Estimated market value
$529,900
- Colorado
- Denver County
- Denver
- 80224
- Washington Virginia Vale
- 385 S Kearney Street
Nearby cities
Nearby neighborhoods
Nearby zip codes
Other Denver Topics
