Skip main navigation
Off market
  • $455,700

    385 SE Tallgrass Ln, Waukee, IA 50263

    4beds
    4baths
    1,614sqft
    Residential
    Built in 2014
    9,583 Square Feet Lot
    $455,700 Zestimate®
    $282/sqft
    $2,608 Estimated rent

    Home value

    $455,700

    $433,000 - $478,000

    $2,608/mo

    Zestimate® history
    Loading
    Loading...

    Owner options

    List your home for rent

    $2,608/mo

    Rent Zestimate®

    Find your next renter with Zillow Rental Manager. Plus, with online applications, you can quickly screen prospective tenants – for free.

    Learn more

    $2,608/mo

    Rent Zestimate®

    Refinance and save

    $2,447/mo

    Est. payment

    Refinancing to a lower rate could help reduce your monthly payments and save thousands over the life of the loan.

    See today's rates

    $2,447/mo

    Est. payment

    Explore your selling options

    Work with a Zillow partner agent

    Leverage their expertise and Zillow's premium Showcase listings to get your home seen by more buyers.

    Get started

    List with your own agent

    Get your home in front of millions of buyers by listing it on Zillow.

    Learn how to do it

    Sell it yourself

    Take full control of how buyers see your home on Zillow by listing For Sale by Owner (FSBO).

    List your home

    What's special

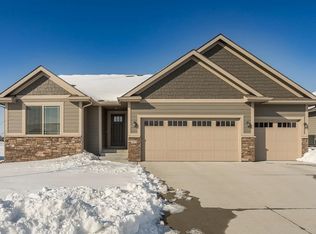
    Custom built home w/ lots of extras & backs to open green space! Open floor plan w/ vaulted ceilings in great room w/ stylish gas fireplace design. Kitchen boasts large island, white washed shiplap island backing, granite, Frigidaire Gallery Series Appliances, walk-in pantry, engineered hardwood flooring, under cabinet lighting. Master suite w/ his & her bathrooms w/ awesome tile shower, 2 closets, built-ins/window seat, tray ceiling w/ crown & custom lighting. Fall in love w/ finished LL w/ amazing bar, built-in desk area, custom wood accented wall, & bedroom suite w/ walk in closet and great bathroom with soaking tub & tile surround shower. Other features: screened in deck leads to patio for grilling/fire pit, professionally landscaped, hardiplank siding, wired for surround sound in LL, sump pump w/ water powered back up for peace of mind, two storage rooms in LL, and many more personal touches! Close to Kettlestone/Grand Prairie Pkwy, schools, & parks! Seller licensed agent in IA.

    This property is off market, which means it's not currently listed for sale or rent on Zillow. This may be different from what's available on other websites or public sources.

    Facts & features

    Interior

    Bedrooms & bathrooms
    • Bedrooms: 4
    • Bathrooms: 4
    Heating
    • Forced air, Gas
    Cooling
    • Central
    Features
    • 1st Flr Laundry, Cable TV, Carpeting, Hardwood Floors, Smoke Detector, Tile, Wet Bar, See Remarks, Drapes/Curtains, See Reserved Items, Wine Cellar
    • Flooring: Hardwood
    • Basement: Partially finished
    Interior area
    • Total interior livable area: 1,614 sqft

    Property

    Parking
    • Parking features: Garage - Attached
    Features
    • Exterior features: Stone, Cement / Concrete
    Lot
    • Size: 9,583 sqft
    Details
    • Parcel number: 1604302005

    Construction

    Type & style
    • Home type: SingleFamily
    • Property subtype: Residential
    Materials
    • Other
    • Foundation: Concrete
    • Roof: Asphalt
    Condition
    • Year built: 2014

    Utilities & green energy

    • Sewer: City

    Community & neighborhood

    Location
    • Region: Waukee

    Other

    Other facts
    • Air Conditioning: Central
    • Family Room: Lower Level, 1st Floor
    • MLS: Des Moines
    • Geocode Source: Manual
    • Dining Room: Dining Areas, Eat In Kitchen
    • Foundation: Poured
    • Heat: Gas Forced Air
    • Heat Source: Natural
    • Interior Features: 1st Flr Laundry, Cable TV, Carpeting, Hardwood Floors, Smoke Detector, Tile, Wet Bar, See Remarks, Drapes/Curtains, See Reserved Items, Wine Cellar
    • Property Sub Type: Residential
    • Property Type: Residential
    • Roof: Asphalt Shingle
    • Basement Desc: Finished
    • Lot Shape: Regular
    • Other Rooms: Pantry, See Remarks, Study, Mud Room
    • Sewer: City
    • Style: Ranch
    • Water: City
    • Driveway: Concrete
    • Exterior: Cement Board, Stone
    • Trim: Paint
    • Sellers Request: 0
    • Last Change Type: Pending
    • Parcel Number: 1604302005

    Price history

    DateEventPrice
    7/22/2019Sold$351,000-2.5%$217/sqft
    Source: DMMLS #578478 Report a problem
    5/28/2019Pending sale$359,900$223/sqft
    Source: Peoples Company #578478 Report a problem
    4/24/2019Price change$359,900-1.4%$223/sqft
    Source: Peoples Company #578478 Report a problem
    3/30/2019Price change$364,900-1.4%$226/sqft
    Source: Peoples Company #578478 Report a problem
    3/25/2019Listed for sale$369,900+516.5%$229/sqft
    Source: Peoples Company #578478 Report a problem
    11/18/2014Sold$60,000$37/sqft
    Source: DMMLS #423057 Report a problem

    Public tax history

    YearProperty taxesTax assessment
    2025$7,124 +1.6%$440,270 +2.5%
    2024$7,010 -3.5%$429,600
    2023$7,262 +7.6%$429,600 +12.3%
    2022$6,748 -3.6%$382,620 +6.2%
    2021$6,998 +2.1%$360,170 +2.1%
    2020$6,854 -4.5%$352,650
    2019$7,176 +1.8%$352,650 +0.5%
    2018$7,052 $350,960
    2017$7,052 +305.3%$350,960 +2.8%
    2016$1,740 $341,330

    Find assessor info on the county website

    Neighborhood: 50263

    Nearby schools

    GreatSchools rating
    Schools provided by the listing agent
    • District: Waukee

    Source: The MLS. This data may not be complete. We recommend contacting the local school district to confirm school assignments for this home.

    Get pre-qualified for a loan
    At Zillow Home Loans, we can pre-qualify you in as little as 5 minutes with no impact to your credit score.

    An equal housing lender. NMLS #10287.

    Sell for more on Zillow
    Get a Zillow Showcase℠ listing at no additional cost and you could sell for .
    $455,700
    2% more
    +$9,114
    With Zillow Showcase(estimated)
    $464,814