*All offers need to be submitted by 4/14 @ 10pm. Beautiful 4-Bed, 3-Bath Ranch in Linden Schools! Nestled at the end of a cul-de-sac, this stunning ranch-style home offers comfort, space, and fantastic amenities! Featuring 4 bedrooms, 3 full bathrooms, and a fully finished basement, this home is perfect for those who love to entertain or need extra living space. Key features like as spacious, open-concept main floor with interior ceiling speakers, finished basement plus a sauna for relaxation. Outdoor oasis with a fenced-in backyard, above-ground pool, and nice-sized shed. The yard has an irrigation system that keeps your lawn lush year-round. Linden Schools - highly sought-after district! This home has it all—privacy, convenience, and fantastic features. Don't miss out on this rare find!
Sold
$408,000
385 Saddlevalley Ct, Linden, MI 48451
4beds
3,404sqft
Single Family Residence
Built in 2004
0.39 Acres Lot
$429,500 Zestimate®
$120/sqft
$4,359 Estimated rent
Home value
$429,500
$382,000 - $485,000
$4,359/mo
Zestimate® history
Owner options
List your home for rent
$4,359/mo
Rent Zestimate®
Find your next renter with Zillow Rental Manager. Plus, with online applications, you can quickly screen prospective tenants – for free.
$4,359/mo
Rent Zestimate®
Refinance and save
$2,971/mo
Est. payment
Refinancing to a lower rate could help reduce your monthly payments and save thousands over the life of the loan.
$2,971/mo
Est. payment
Explore your selling options
Work with a Zillow partner agent
Leverage their expertise and Zillow's premium Showcase listings to get your home seen by more buyers.
Get startedList with your own agent
Get your home in front of millions of buyers by listing it on Zillow.
Learn how to do itSell it yourself
Take full control of how buyers see your home on Zillow by listing For Sale by Owner (FSBO).
List your homeWhat's special
Zillow last checked:
Listing updated:
Listed by:
James Drudi 248-773-2429,
KW Realty Living
Bought with:
James Drudi, 6501454178
KW Realty Living
Source: MichRIC,MLS#: 25014763
Facts & features
Interior
Bedrooms & bathrooms
- Bedrooms: 4
- Bathrooms: 3
- Full bathrooms: 3
- Main level bedrooms: 3
Primary bedroom
- Description: 7'x 9' walk-in closet
- Level: Main
- Area: 180
- Dimensions: 12.00 x 15.00
Bedroom 2
- Level: Main
- Area: 110
- Dimensions: 11.00 x 10.00
Bedroom 3
- Level: Main
- Area: 110
- Dimensions: 11.00 x 10.00
Bedroom 4
- Level: Basement
- Area: 182
- Dimensions: 14.00 x 13.00
Bathroom 1
- Description: Connects with Bed 1
- Level: Main
- Area: 81
- Dimensions: 9.00 x 9.00
Bathroom 2
- Level: Main
- Area: 45
- Dimensions: 5.00 x 9.00
Bathroom 3
- Description: Sauna included
- Level: Basement
- Area: 120
- Dimensions: 10.00 x 12.00
Dining area
- Level: Main
- Area: 132
- Dimensions: 11.00 x 12.00
Exercise room
- Level: Basement
- Area: 192
- Dimensions: 12.00 x 16.00
Family room
- Level: Basement
- Area: 494
- Dimensions: 19.00 x 26.00
Kitchen
- Level: Main
- Area: 120
- Dimensions: 10.00 x 12.00
Living room
- Description: Foyer 7'x 9'
- Level: Main
- Area: 576
- Dimensions: 24.00 x 24.00
Other
- Description: Storage
- Level: Basement
- Area: 300
- Dimensions: 15.00 x 20.00
Utility room
- Level: Basement
- Area: 100
- Dimensions: 10.00 x 10.00
Heating
- Forced Air
Cooling
- Central Air
Appliances
- Included: Humidifier, Iron Water FIlter, Dishwasher, Disposal, Microwave, Oven, Refrigerator, Water Softener Owned
- Laundry: Gas Dryer Hookup
Features
- Ceiling Fan(s), Sauna
- Flooring: Carpet, Ceramic Tile, Wood
- Windows: Screens, Insulated Windows
- Basement: Full
- Number of fireplaces: 1
- Fireplace features: Living Room
Interior area
- Total structure area: 1,702
- Total interior livable area: 3,404 sqft
- Finished area below ground: 1,702
Property
Parking
- Total spaces: 3
- Parking features: Garage Faces Front, Garage Door Opener, Attached
- Garage spaces: 3
Features
- Stories: 1
- Has private pool: Yes
- Pool features: Above Ground
Lot
- Size: 0.39 Acres
- Dimensions: 125' x 136' x 84' x 135' x 58'
- Features: Cul-De-Sac, Shrubs/Hedges
Details
- Parcel number: 6121651046
Construction
Type & style
- Home type: SingleFamily
- Architectural style: Ranch
- Property subtype: Single Family Residence
Materials
- Aluminum Siding
- Roof: Asphalt
Condition
- New construction: No
- Year built: 2004
Details
- Builder name: Mitch Harris Building Company
Utilities & green energy
- Sewer: Public Sewer
- Water: Public
- Utilities for property: Natural Gas Connected, Cable Connected
Community & HOA
Community
- Security: Smoke Detector(s), Security System
- Subdivision: Saddlebrook Farms
HOA
- Has HOA: Yes
- Services included: Other
- HOA fee: $100 annually
Location
- Region: Linden
Financial & listing details
- Price per square foot: $120/sqft
- Tax assessed value: $92,501
- Annual tax amount: $4,327
- Date on market: 4/13/2025
- Listing terms: Cash,FHA,VA Loan,Conventional
- Road surface type: Paved
Price history
| Date | Event | Price |
|---|---|---|
| 5/9/2025 | Sold | $408,000+8.8%$120/sqft |
Source:  MichRIC #25014763 Report a problem MichRIC #25014763 Report a problem | ||
| 4/16/2025 | Pending sale | $375,000$110/sqft |
Source: MichRIC #25014763 Report a problem | ||
| 4/13/2025 | Listed for sale | $375,000$110/sqft |
Source: MichRIC #25014763 Report a problem | ||
Public tax history
| Year | Property taxes | Tax assessment |
|---|---|---|
| 2025 | $4,325 0% | $155,900 +3.2% |
| 2024 | $4,327 | $151,000 +4.1% |
| 2023 | -- | $145,100 +2.2% |
| 2022 | -- | $142,000 +4.8% |
| 2021 | -- | $135,500 +7.4% |
| 2020 | -- | $126,200 +7.7% |
| 2019 | -- | $117,200 +10.5% |
| 2018 | $3,339 +6.2% | $106,100 +2.9% |
| 2017 | $3,143 +1.2% | $103,100 +7.2% |
| 2016 | $3,106 | $96,200 +3.9% |
| 2015 | $3,106 | $92,600 +31.8% |
| 2012 | -- | $70,263 -12.6% |
| 2011 | -- | $80,400 -7.5% |
| 2010 | -- | $86,900 -16.4% |
| 2008 | $1,131 | $104,000 -4.5% |
| 2006 | -- | $108,900 +3.8% |
| 2005 | -- | $104,900 +452.1% |
| 2004 | -- | $19,000 +8.6% |
| 2003 | -- | $17,500 |
Find assessor info on the county website
Neighborhood: 48451
Nearby homes
- $340,100-- bd2 ba1.6k sqft395 Saddlevalley Ct, Linden, MI 48451Off Market
- $354,5003 bd3 ba1.6k sqft375 Saddlevalley Ct, Linden, MI 48451Off Market
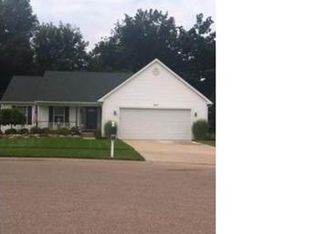
- $322,8003 bd1 ba1.5k sqft14463 Ripley Rd, Linden, MI 48451Off Market
- $--4 bd3 ba-- sqft14463 N Ripley Rd, Linden, MI 48451Off Market
- $302,0003 bd2 ba1.3k sqft14461 Ripley Rd, Linden, MI 48451Off Market
- $349,0004 bd3 ba1.8k sqft365 Saddlevalley Ct, Linden, MI 48451Pending
- $392,9003 bd2 ba1.8k sqft14467 Ripley Rd, Linden, MI 48451Off Market
- $357,0003 bd3 ba1.6k sqft544 Saddlevalley Ct, Linden, MI 48451Off Market
Nearby schools
GreatSchools rating
- 7/10Linden Elementary SchoolGrades: PK-3Distance: 0.9 mi
- 6/10Linden Middle SchoolGrades: 6-8Distance: 3 mi
- NALinden High SchoolGrades: 9-12Distance: 2.5 mi
Get a cash offer in 3 minutes
Find out how much your home could sell for in as little as 3 minutes with a no-obligation cash offer.
Estimated market value
$429,500
Get a cash offer in 3 minutes
Find out how much your home could sell for in as little as 3 minutes with a no-obligation cash offer.
Estimated market value
$429,500
- Michigan
- Genesee County
- Linden
- 48451
- 385 Saddlevalley Ct
