Hauppauge, Location, Location, Location! This fabulous Ranch-style home features lots of updates, is set back from the road and located with-in a desirable Cul de Sac on a sprawling .75 acre property. Enter the home thru the welcoming Entry Foyer that leads into the Formal Living Room with dramatic soaring/cathedral ceiling, 2 Skylights, hardwood floors and large Andersen, bay window over-looking front property. The Living Room flows into the Formal Dining room creating a relaxing entertaining area with open floor plan. The bright, NEW Stunning Eat-In Kitchen features White cabinetry, Quartz Counter tops, updated stainless steel appliances, beautiful tile backsplash, expansive window over-looking the scenic backyard and door to the convenient, outside deck. Continuing on the first floor is the Primary Bedroom En Suite with full bathroom, Closet w/built-ins, plus 2 addl Bedrooms w/closet built-ins and Hall Full Bathroom. Hardwood floors thru-out most of the 1st floor. The light filled lower-Level features a walk-out Family Room, wall of windows and sliders leading out to the backyard and patio. The center piece of this large Family room is a stone-faced fireplace that creates a warm and inviting atmosphere, perfect for cozy evenings. Lower level also features 2 large storage closets, convenient Laundry Rm/Powder Room and Entrance into the 2 Car Garage and Utility Rm. The gorgeous, oversized 3/4 acre property is landscaped and backyard features paver patio, entertaining and play areas plus plenty of room for a pool. Additional amenities include Central Air Conditioning, Andersen windows, Skylights, High Hats, Bedroom Closets w/custom built-ins, Updated 200 amp electrical service, updated burner and hot water heater, plus more! Taxes $11,400! This home is the perfect blend of function and comfort—don't miss your chance to make it yours!
Sold for $765,000
$765,000
385 Salem Court, Hauppauge, NY 11788
3beds
2,044sqft
Single Family Residence, Residential
Built in 1966
0.7 Acres Lot
$774,000 Zestimate®
$374/sqft
$4,858 Estimated rent
Home value
$774,000
$697,000 - $859,000
$4,858/mo
Zestimate® history
Owner options
List your home for rent
$4,858/mo
Rent Zestimate®
Find your next renter with Zillow Rental Manager. Plus, with online applications, you can quickly screen prospective tenants – for free.
$4,858/mo
Rent Zestimate®
Refinance and save
$5,321/mo
Est. payment
Refinancing to a lower rate could help reduce your monthly payments and save thousands over the life of the loan.
$5,321/mo
Est. payment
Explore your selling options
Work with a Zillow partner agent
Leverage their expertise and Zillow's premium Showcase listings to get your home seen by more buyers.
Get startedList with your own agent
Get your home in front of millions of buyers by listing it on Zillow.
Learn how to do itSell it yourself
Take full control of how buyers see your home on Zillow by listing For Sale by Owner (FSBO).
List your homeWhat's special
Zillow last checked:
Listing updated:
Listed by:
Alicia V. Ramaizel 631-987-4109,
Douglas Elliman Real Estate 631-499-9191
Bought with:
Scott Van Son, 10401264205
BERKSHIRE HATHAWAY
Source: OneKey® MLS as distributed by MLS GRID,MLS#: 913437
Facts & features
Interior
Bedrooms & bathrooms
- Bedrooms: 3
- Bathrooms: 3
- Full bathrooms: 2
- 1/2 bathrooms: 1
Heating
- Hot Water, Oil
Cooling
- Central Air
Appliances
- Included: Dishwasher, Dryer, Microwave, Range, Refrigerator, Stainless Steel Appliance(s), Washer
- Laundry: Laundry Room
Features
- First Floor Bedroom, First Floor Full Bath, Cathedral Ceiling(s), Eat-in Kitchen, Entrance Foyer, Formal Dining, Open Floorplan, Primary Bathroom, Quartz/Quartzite Counters, Recessed Lighting
- Flooring: Ceramic Tile, Wood
- Basement: Finished,Full,Walk-Out Access
- Attic: Pull Stairs
- Number of fireplaces: 1
- Fireplace features: Family Room
Interior area
- Total structure area: 2,080
- Total interior livable area: 2,044 sqft
Property
Parking
- Total spaces: 4
- Parking features: Driveway, Garage
- Garage spaces: 2
- Has uncovered spaces: Yes
Features
- Levels: Two
- Patio & porch: Deck, Patio, Porch
Lot
- Size: 0.7 Acres
- Features: Back Yard, Cul-De-Sac, Front Yard
Details
- Parcel number: 0500012000100073000
- Special conditions: None
Construction
Type & style
- Home type: SingleFamily
- Property subtype: Single Family Residence, Residential
Condition
- Year built: 1966
Utilities & green energy
- Sewer: Cesspool
- Water: Public
- Utilities for property: Electricity Connected, Water Connected
Community & HOA
HOA
- Has HOA: No
Location
- Region: Hauppauge
Financial & listing details
- Price per square foot: $374/sqft
- Tax assessed value: $48,600
- Annual tax amount: $11,400
- Date on market: 9/18/2025
- Cumulative days on market: 55 days
- Listing agreement: Exclusive Right To Sell
- Exclusions: None
- Electric utility on property: Yes
Price history
| Date | Event | Price |
|---|---|---|
| 5/19/2026 | Sold | $765,000$374/sqft |
Source: Public Record Report a problem | ||
| 1/6/2026 | Sold | $765,000-1.8%$374/sqft |
Source:  OneKey® MLS as distributed by MLS GRID #913437 Report a problem OneKey® MLS as distributed by MLS GRID #913437 Report a problem | ||
| 11/12/2025 | Pending sale | $779,000$381/sqft |
Source: OneKey® MLS as distributed by MLS GRID #913437 Report a problem | ||
| 10/24/2025 | Price change | $779,000-2.5%$381/sqft |
Source: OneKey® MLS as distributed by MLS GRID #913437 Report a problem | ||
| 9/18/2025 | Listed for sale | $799,000$391/sqft |
Source: OneKey® MLS as distributed by MLS GRID #913437 Report a problem | ||
Public tax history
| Year | Property taxes | Tax assessment |
|---|---|---|
| 2025 | -- | $48,600 -8% |
| 2024 | -- | $52,800 |
| 2023 | -- | $52,800 |
| 2022 | -- | $52,800 |
| 2021 | -- | $52,800 |
| 2020 | -- | $52,800 |
| 2019 | -- | $52,800 |
| 2018 | -- | $52,800 |
| 2017 | $9,336 | $52,800 |
| 2016 | -- | $52,800 |
| 2015 | -- | $52,800 |
| 2014 | -- | $52,800 |
| 2013 | -- | $52,800 |
| 2012 | -- | $52,800 |
| 2011 | -- | $52,800 -4.3% |
| 2010 | -- | $55,200 |
| 2009 | -- | $55,200 |
| 2008 | -- | $55,200 |
| 2007 | $7,279 +22.5% | $55,200 |
| 2005 | $5,941 +13.6% | $55,200 |
| 2004 | $5,228 +4.7% | $55,200 |
| 2003 | $4,995 +4.8% | $55,200 |
| 2002 | $4,765 | $55,200 |
| 2001 | -- | $55,200 |
| 2000 | $4,550 | $55,200 |
Find assessor info on the county website
Neighborhood: 11788
Nearby homes
- $1,030,3006 bd4 ba3k sqft387 Salem Ct, Hauppauge, NY 11788Off Market
- $797,200-- bd-- ba-- sqft183 Northfield Rd, Hauppauge, NY 11788Off Market
- $902,8003 bd3 ba-- sqft179 Northfield Rd, Hauppauge, NY 11788Off Market
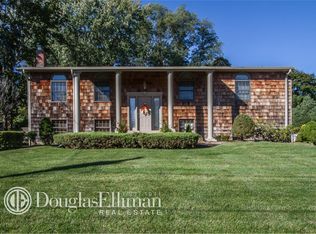
- $876,100-- bd-- ba-- sqft383 Salem Ct, Hauppauge, NY 11788Off Market
- $938,4004 bd4 ba3k sqft175 Northfield Rd, Hauppauge, NY 11788Off Market
- $775,0003 bd3 ba1.5k sqft395 Ridgefield Rd, Hauppauge, NY 11788Sold
- $797,800-- bd-- ba-- sqft389 Salem Ct, Hauppauge, NY 11788Off Market
- $979,4004 bd3 ba2.6k sqft189 Northfield Rd, Hauppauge, NY 11788Off Market
Nearby schools
GreatSchools rating
- 5/10Forest Brook Elementary SchoolGrades: PK-5Distance: 1.4 mi
- 5/10Hauppauge Middle SchoolGrades: 6-8Distance: 1.6 mi
- 9/10Hauppauge High SchoolGrades: 9-12Distance: 1.4 mi
Schools provided by the listing agent
- Elementary: Forest Brook Elementary School
- Middle: Hauppauge Middle School
- High: Hauppauge High School
Source: OneKey® MLS as distributed by MLS GRID. This data may not be complete. We recommend contacting the local school district to confirm school assignments for this home.
Get a cash offer in 3 minutes
Find out how much your home could sell for in as little as 3 minutes with a no-obligation cash offer.
Estimated market value
$774,000
Get a cash offer in 3 minutes
Find out how much your home could sell for in as little as 3 minutes with a no-obligation cash offer.
Estimated market value
$774,000
- New York
- Suffolk County
- Hauppauge
- 11788
- 385 Salem Court
Nearby cities
Nearby zip codes
Other Hauppauge Topics
