REDUCED PRICE!!!!!! CALLING ALL GOLDEN BACHELORS, BACHELORETTES AND COUPLES! THIS HOME IS READY TO MOVE INTO AND IS REDUCED TO $229,900 AS IS . INCREDIBLE PRICE AND VALUE. As you walk through the front door there is a feeling of serenity as the home wraps its arms around you. Yes you are home. Standing in the foyer to the left is a bedroom/home office with windows which gives the room lots of bright light and looking forward from the front door to the back of the home is a well equipped kitchen with lots of kitchen cabinets, oversized counter bar for guests to sit and chat while food is being prepared by the chef of the day, a dining area and a large Great room for entertaining family and friends or just for you to relax and watch a movie or listen to music. The Master bedroom ensuite has a tray ceiling, shower, his and her sinks and walk in Master closet. This home also has a screened room and patio with sunsetter awning for enjoying the warm afternoons and cool evenings. The former owner invited the neighbors over for great conversations around a portable fire pit. So much fun! This home is super clean and well maintained. THIS PERFECT HOME DECREASES STRESS AND INCREASES HAPPINESS. READY TO WELCOME ITS NEW OWNER.
Closed
$240,000
385 Sandy Springs Dr, Griffin, GA 30223
1beds
1,190sqft
Single Family Residence
Built in 2015
5,227 Square Feet Lot
$243,000 Zestimate®
$202/sqft
$1,407 Estimated rent
Home value
$243,000
$231,000 - $255,000
$1,407/mo
Zestimate® history
Owner options
List your home for rent
$1,407/mo
Rent Zestimate®
Find your next renter with Zillow Rental Manager. Plus, with online applications, you can quickly screen prospective tenants – for free.
$1,407/mo
Rent Zestimate®
Refinance and save
$4,453/mo
Est. payment
Refinancing to a lower rate could help reduce your monthly payments and save thousands over the life of the loan.
$4,453/mo
Est. payment
Explore your selling options
Work with a Zillow partner agent
Leverage their expertise and Zillow's premium Showcase listings to get your home seen by more buyers.
Get startedList with your own agent
Get your home in front of millions of buyers by listing it on Zillow.
Learn how to do itSell it yourself
Take full control of how buyers see your home on Zillow by listing For Sale by Owner (FSBO).
List your homeWhat's special
Screened roomLots of kitchen cabinetsMaster bedroom ensuiteLarge great roomTray ceiling
Zillow last checked:
Listing updated:
Listed by:
Claire Bowie 941-662-6979,
Southern Realty Group of GA, Inc.
Bought with:
Jacob Brewer, 404404
Keller Williams Realty Atl. Partners
Source: GAMLS,MLS#: 20156364
Facts & features
Interior
Bedrooms & bathrooms
- Bedrooms: 1
- Bathrooms: 2
- Full bathrooms: 1
- 1/2 bathrooms: 1
- Main level bathrooms: 1
- Main level bedrooms: 1
Rooms
- Room types: Foyer, Laundry, Den, Great Room, Library
Dining room
- Features: Dining Rm/Living Rm Combo
Kitchen
- Features: Breakfast Area, Breakfast Bar, Kitchen Island, Pantry
Heating
- Natural Gas
Cooling
- Electric, Ceiling Fan(s), Central Air, Attic Fan
Appliances
- Included: Dryer, Washer, Dishwasher, Disposal, Ice Maker, Microwave, Oven/Range (Combo), Refrigerator
- Laundry: Other
Features
- High Ceilings, Double Vanity, Separate Shower, Tile Bath, Walk-In Closet(s), Master On Main Level
- Flooring: Hardwood, Tile, Vinyl
- Basement: None
- Attic: Pull Down Stairs
- Has fireplace: No
Interior area
- Total structure area: 1,190
- Total interior livable area: 1,190 sqft
- Finished area above ground: 1,190
- Finished area below ground: 0
Property
Parking
- Parking features: Attached, Garage Door Opener, Garage, Kitchen Level
- Has attached garage: Yes
Features
- Levels: One
- Stories: 1
- Patio & porch: Screened, Patio
Lot
- Size: 5,227 Square Feet
- Features: Greenbelt, Level, Open Lot, Private
Details
- Parcel number: 304 02041
- Special conditions: Covenants/Restrictions
Construction
Type & style
- Home type: SingleFamily
- Architectural style: Craftsman,Ranch,Traditional
- Property subtype: Single Family Residence
Materials
- Concrete
- Foundation: Slab
- Roof: Composition
Condition
- Resale
- New construction: No
- Year built: 2015
Utilities & green energy
- Sewer: Public Sewer
- Water: Public
- Utilities for property: Underground Utilities, Cable Available, Sewer Connected, Electricity Available, High Speed Internet, Natural Gas Available, Phone Available, Water Available
Community & HOA
Community
- Features: Clubhouse, Gated, Fitness Center, Playground, Pool, Retirement Community, Sidewalks, Street Lights, Swim Team, Tennis Court(s), Tennis Team
- Senior community: Yes
- Subdivision: Sun City Peachtree
HOA
- Has HOA: Yes
- Services included: Trash, Maintenance Grounds, Management Fee, Reserve Fund, Security, Swimming, Tennis
- HOA fee: $2,868 annually
Location
- Region: Griffin
Financial & listing details
- Price per square foot: $202/sqft
- Tax assessed value: $247,566
- Annual tax amount: $3,017
- Date on market: 11/3/2023
- Cumulative days on market: 180 days
- Listing agreement: Exclusive Right To Sell
- Listing terms: Cash,Conventional,FHA,VA Loan
- Electric utility on property: Yes
Price history
| Date | Event | Price |
|---|---|---|
| 5/22/2024 | Sold | $240,000+4.4%$202/sqft |
Source:  GAMLS #20156364 Report a problem GAMLS #20156364 Report a problem | ||
| 5/6/2024 | Pending sale | $229,900$193/sqft |
Source: GAMLS #20156364 Report a problem | ||
| 5/1/2024 | Price change | $229,900-9.8%$193/sqft |
Source: GAMLS #20156364 Report a problem | ||
| 4/2/2024 | Price change | $255,000-5.2%$214/sqft |
Source: GAMLS #20156364 Report a problem | ||
| 3/14/2024 | Price change | $269,000-2.2%$226/sqft |
Source: GAMLS #20156364 Report a problem | ||
| 2/29/2024 | Price change | $275,000-5.1%$231/sqft |
Source: GAMLS #20156364 Report a problem | ||
| 11/3/2023 | Listed for sale | $289,900+82%$244/sqft |
Source: GAMLS #20156364 Report a problem | ||
| 10/14/2015 | Sold | $159,325$134/sqft |
Source: Public Record Report a problem | ||
Public tax history
| Year | Property taxes | Tax assessment |
|---|---|---|
| 2025 | $3,504 +44.9% | $99,026 +0.7% |
| 2024 | $2,419 -0.2% | $98,328 |
| 2023 | $2,422 +11.4% | $98,328 +18.5% |
| 2022 | $2,174 -4.8% | $82,991 +3.8% |
| 2021 | $2,283 +6.9% | $79,984 +14.4% |
| 2020 | $2,136 -2% | $69,916 |
| 2019 | $2,180 +8.8% | $69,916 +8.3% |
| 2018 | $2,004 -5.7% | $64,539 +6.4% |
| 2017 | $2,126 +9.1% | $60,683 |
| 2016 | $1,948 | $60,683 +405.7% |
| 2015 | $1,948 | $12,000 |
Find assessor info on the county website
Neighborhood: 30223
Nearby homes
- $290,4002 bd2 ba1.4k sqft383 Sandy Springs Dr, Griffin, GA 30223Off Market
- $256,0001 bd1 ba1.1k sqft387 Sandy Springs Dr, Griffin, GA 30223Off Market
- $260,4001 bd2 ba1.1k sqft381 Sandy Springs Dr, Griffin, GA 30223Off Market
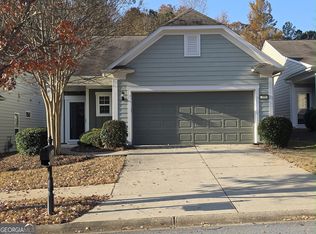
- $269,6001 bd1 ba1.3k sqft389 Sandy Springs Dr, Griffin, GA 30223Off Market
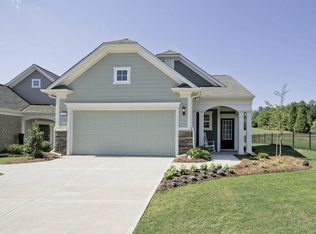
- $273,2002 bd2 ba1.4k sqft379 Sandy Springs Dr, Griffin, GA 30223Off Market
- $311,2003 bd3 ba1.7k sqft230 English Ivy Dr, Griffin, GA 30223Off Market
- $286,9003 bd3 ba1.7k sqft230 English Ivy Dr #110, Griffin, GA 30223Off Market
- $305,9002 bd2 ba1.5k sqft391 Sandy Springs Dr, Griffin, GA 30223Off Market
Nearby schools
GreatSchools rating
- 5/10Jordan Hill Road Elementary SchoolGrades: PK-5Distance: 2.2 mi
- 4/10Kennedy Road Middle SchoolGrades: 6-8Distance: 2.6 mi
- 3/10Spalding High SchoolGrades: 9-12Distance: 5.3 mi
Schools provided by the listing agent
- Elementary: Jordan Hill Road
- Middle: Kennedy Road
- High: Spalding
Source: GAMLS. This data may not be complete. We recommend contacting the local school district to confirm school assignments for this home.
Get a cash offer in 3 minutes
Find out how much your home could sell for in as little as 3 minutes with a no-obligation cash offer.
Estimated market value
$243,000
Get a cash offer in 3 minutes
Find out how much your home could sell for in as little as 3 minutes with a no-obligation cash offer.
Estimated market value
$243,000
- Georgia
- Spalding County
- Griffin
- 30223
- 385 Sandy Springs Dr
Nearby cities
Nearby zip codes
Other Griffin Topics
