Skip main navigation
Sold for $1,733,000
  • Listing Provided by: Together Realty
    Bought with: RE/MAX Select One
    Tax assessed value
    $1,733,000

    385 Sawbuck, Irvine, CA 92618

    3beds
    2,318sqft
    Condominium
    Built in 2020
    -- sqft lot
    $1,811,500 Zestimate®
    $748/sqft
    $5,566 Estimated rent

    Home value

    $1,811,500

    $1.72M - $1.90M

    $5,566/mo

    Zestimate® history
    Loading
    Loading...

    Owner options

    List your home for rent

    $5,566/mo

    Rent Zestimate®

    Find your next renter with Zillow Rental Manager. Plus, with online applications, you can quickly screen prospective tenants – for free.

    Learn more

    $5,566/mo

    Rent Zestimate®

    Refinance and save

    $11,182/mo

    Est. payment

    Refinancing to a lower rate could help reduce your monthly payments and save thousands over the life of the loan.

    See today's rates

    $11,182/mo

    Est. payment

    Explore your selling options

    Work with a Zillow partner agent

    Leverage their expertise and Zillow's premium Showcase listings to get your home seen by more buyers.

    Get started

    List with your own agent

    Get your home in front of millions of buyers by listing it on Zillow.

    Learn how to do it

    Sell it yourself

    Take full control of how buyers see your home on Zillow by listing For Sale by Owner (FSBO).

    List your home

    What's special

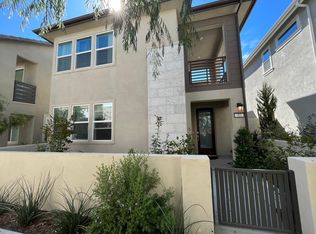
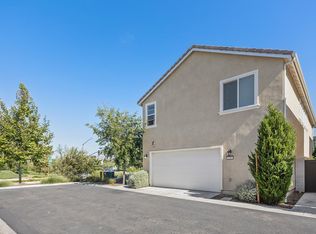
    PREMIUM CORNER LOCATION WITH UNOBSTRUCTED PANORAMIC VIEWS! Welcome home to the most popular detached Adagio II Residence One built by Lennar at Rise Park. This home is the epitome of luxury and elegance with an unobstructed corner lot with sweeping views off the primary bedroom balcony, abundance of natural sunlight, 3 separate outdoor spaces, and designer upgrades. The front of the home features a large outdoor patio area for your summer gatherings. As you enter the front door, you will be greeted with a marble tiled entry that leads to the expansive open concept great room. The living room has recessed lighting, plantation shutters, and luxury vinyl flooring all throughout. The dining room overlooks the side yard with stacked dual pane doors that lead out to a relaxing oasis with fully tiled floors and lush landscaping. The heart of the home is in the chef’s kitchen with a large kitchen island, stainless steel appliances, a built-in refrigerator, quartz countertops, white shaker cabinets with soft close drawers and doors, marble tiled full backsplash, under cabinets lights, and recessed lights. The second floor features a separate laundry room with cabinets, two secondary bedrooms with roller shades, and a secondary bathroom with dual sinks and a tub-in-shower. The luxurious primary suite has its own wing with a separate soaking tub, an expansive shower, two separate his and hers vanities, a large walk-in closet, roller shades, and a balcony that offers unobstructed breathtaking views of the lush Great Park open space. There is a powder room downstairs and extra cabinets. The two car direct access garage has epoxy flooring and lots of extra space for storage or a gym. The home is equipped with solar panels, a Schlage smart lock, a video doorbell, and a Wi-Fi garage opener. Walking distance to IUSD Portola High School and Gold Ribbon Solis Park K-8. Residents enjoy resort-like amenities including olympic size pools, spas, 6 parks, biking and walking trails, playgrounds, BBQ pavilions, picnic areas, recreation centers, basketball courts, and much more. Future developments will include 200,000sf Cultural Terrace and The Great Meadow: Pretend City Children’s museum, OC Music & Dance, Flying Leatherneck Aviation Museum, the South Coast Chinese Cultural Center, and an astounding Lake. Close to entertainment and dining at: Great Park Live Amphitheater, Wild Rivers, The Great Park sports fields, Great Park Ice, farmer’s markets, and Irvine Spectrum.

    Zillow last checked:

    Listing updated:

    Listing Provided by:

    Ghislaine Villeneuve DRE #01955937 714-496-2196,

    Together Realty

    Bought with:

    Ken Dembowski, DRE #01061678

    RE/MAX Select One

    Caroll Dembowski, DRE #01246140

    RE/MAX Select One

    Source: CRMLS,MLS#: OC24151408MLS LogoOriginating MLS: California Regional MLS

    Facts & features

    Interior

    Bedrooms & bathrooms
    • Bedrooms: 3
    • Bathrooms: 3
    • Full bathrooms: 2
    • 1/2 bathrooms: 1
    • Main level bathrooms: 1
    Primary bedroom
    • Features: Primary Suite
    Bedroom
    • Features: All Bedrooms Up
    Bathroom
    • Features: Bathroom Exhaust Fan, Bathtub, Dual Sinks, Low Flow Plumbing Fixtures, Quartz Counters, Soaking Tub, Separate Shower, Tub Shower, Upgraded, Walk-In Shower
    Kitchen
    • Features: Kitchen Island, Kitchen/Family Room Combo, Quartz Counters, Self-closing Cabinet Doors, Self-closing Drawers
    Other
    • Features: Walk-In Closet(s)
    Heating
    • Central
    Cooling
    • Central Air
    Appliances
    • Included: Dishwasher, Gas Cooktop, Gas Oven, Microwave, Refrigerator, Range Hood, Tankless Water Heater
    • Laundry: Washer Hookup, Gas Dryer Hookup, Laundry Room, Upper Level
    Features
    • Balcony, Open Floorplan, Quartz Counters, Recessed Lighting, Unfurnished, All Bedrooms Up, Primary Suite, Walk-In Closet(s)
    • Flooring: Vinyl
    • Doors: Panel Doors, Sliding Doors
    • Windows: Double Pane Windows, Plantation Shutters, Roller Shields
    • Has fireplace: No
    • Fireplace features: None
    • Common walls with other units/homes: No Common Walls
    Interior area
    • Total interior livable area: 2,318 sqft

    Property

    Parking
    • Total spaces: 2
    • Parking features: Concrete, Direct Access, Garage, No Driveway, Private, Garage Faces Rear, Side By Side
    • Attached garage spaces: 2
    Features
    • Levels: Two
    • Stories: 2
    • Entry location: first
    • Patio & porch: Concrete, Tile
    • Exterior features: Rain Gutters
    • Pool features: Community, In Ground, Association
    • Has spa: Yes
    • Spa features: Association, Community, In Ground
    • Fencing: Brick
    • Has view: Yes
    • View description: Park/Greenbelt, Panoramic, Trees/Woods
    Lot
    • Size: 3,956 sqft
    • Features: 0-1 Unit/Acre
    Details
    • Parcel number: 93015122
    • Special conditions: Standard

    Construction

    Type & style
    • Home type: Condo
    • Architectural style: Contemporary
    • Property subtype: Condominium
    Materials
    • Brick, Drywall, Concrete, Stucco
    • Foundation: Slab
    Condition
    • Turnkey
    • New construction: No
    • Year built: 2020
    Details
    • Builder model: Adagio II
    • Builder name: Lennar

    Utilities & green energy

    • Electric: 220 Volts in Garage, 220 Volts in Laundry
    • Sewer: Public Sewer
    • Water: Public
    • Utilities for property: Electricity Connected, Natural Gas Connected, Sewer Connected, Water Connected
    Green energy
    • Energy efficient items: Thermostat, Water Heater, Windows
    • Energy generation: Solar
    • Water conservation: Low-Flow Fixtures, Water-Smart Landscaping

    Community & neighborhood

    Security
    • Security features: Carbon Monoxide Detector(s), Fire Sprinkler System, Smoke Detector(s)
    Community
    • Community features: Curbs, Gutter(s), Hiking, Park, Street Lights, Suburban, Sidewalks, Pool
    Location
    • Region: Irvine
    • Subdivision: Adagio Ii

    HOA & financial

    HOA
    • Has HOA: Yes
    • HOA fee: $235 monthly
    • Amenities included: Sport Court, Fire Pit, Maintenance Grounds, Management, Maintenance Front Yard, Outdoor Cooking Area, Barbecue, Picnic Area, Playground, Pool, Spa/Hot Tub, Trail(s)
    • Association name: The Great Park Neighborhoods
    • Association phone: 800-528-5588

    Other

    Other facts
    • Listing terms: Cash,Cash to New Loan,Conventional,Submit
    • Road surface type: Paved

    Price history

    DateEventPrice
    10/22/2024Listing removed$4,700-5.9%$2/sqft
    Source: CRMLS #OC24207505 Report a problem
    10/7/2024Listed for rent$4,995-9.2%$2/sqft
    Source: CRMLS #OC24207505 Report a problem
    9/25/2024Sold$1,733,000-1%$748/sqft
    Source: CRMLS #OC24151408 Report a problem
    9/8/2024Pending sale$1,750,000$755/sqft
    Source: CRMLS #OC24151408 Report a problem
    8/27/2024Contingent$1,750,000$755/sqft
    Source: CRMLS #OC24151408 Report a problem
    7/25/2024Listed for sale$1,750,000$755/sqft
    Source: CRMLS #OC24151408 Report a problem
    7/23/2024Listing removed--
    Source: CRMLS #OC24130854 Report a problem
    6/26/2024Listed for rent$5,500$2/sqft
    Source: CRMLS #OC24130854 Report a problem

    Public tax history

    YearProperty taxesTax assessment
    2025$25,574 +35%$1,733,000 +55.5%
    2024$18,938 +2.2%$1,114,268 +2%
    2023$18,530 +2%$1,092,420 +2%
    2022$18,167 -9.4%$1,071,000 +7.9%
    2021$20,049 $992,714

    Find assessor info on the county website

    Neighborhood: Orange County Great Park

    Nearby schools

    GreatSchools rating
    Get a cash offer in 3 minutes
    Find out how much your home could sell for in as little as 3 minutes with a no-obligation cash offer.
    Estimated market value
    $1,811,500
    Get a cash offer in 3 minutes
    Find out how much your home could sell for in as little as 3 minutes with a no-obligation cash offer.
    Estimated market value
    $1,811,500