Skip main navigation
Closed
  • $382,500

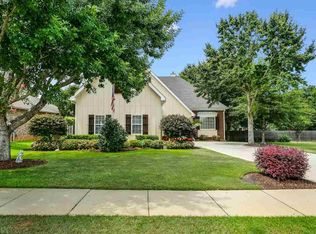
    385 Scarlett Ave, Fairhope, AL 36532

    3beds
    1,801sqft
    Residential
    Built in 2012
    0.26 Acres Lot
    $-- Zestimate®
    $212/sqft
    $2,217 Estimated rent

    Home value

    Not available

    Estimated sales range

    Not available

    $2,217/mo

    Zestimate® history
    Loading
    Loading...

    Owner options

    List your home for rent

    $2,217/mo

    Rent Zestimate®

    Find your next renter with Zillow Rental Manager. Plus, with online applications, you can quickly screen prospective tenants – for free.

    Learn more

    $2,217/mo

    Rent Zestimate®

    Refinance and save

    $2,643/mo

    Est. payment

    Refinancing to a lower rate could help reduce your monthly payments and save thousands over the life of the loan.

    See today's rates

    $2,643/mo

    Est. payment

    Explore your selling options

    Work with a Zillow partner agent

    Leverage their expertise and Zillow's premium Showcase listings to get your home seen by more buyers.

    Get started

    List with your own agent

    Get your home in front of millions of buyers by listing it on Zillow.

    Learn how to do it

    Sell it yourself

    Take full control of how buyers see your home on Zillow by listing For Sale by Owner (FSBO).

    List your home

    What's special

    A truly beautiful house to call home! The feeling of home starts the minute you pull into Hawthorne Glenn subdivision. Sidewalks throughout the subdivision promise many enjoyable walks/jogs, leading straight out to Morphy Ave and downtown Fairhope if you so desire! The location is truly unbeatable, with Fairhope's favorite cafes and antique stores within walking distance, as well as the Fairhope Pier, Rec Center, Fairhope schools, and grocery stores right around the corner. Walking in the home, you are greeted by a spacious foyer, perfect for creating your own inviting atmosphere. The home office sits to your right, while in the Kitchen you have multiple dining options with the Breakfast Bar and Dining/Living area. You'll love the kitchen's SS Appliances, granite counters, and Walk In Pantry! The Living Room feels very welcoming, and leads out to the Screened Patio. Primary Suite comes complete with Garden Tub & Separate Shower, Double Vanity Sinks, and Trey Ceiling. Whether you want to soak up some sun or bundle up with a book, the large back yard is fenced for privacy. There's so much to love about this excellent Fairhope home... Schedule your showing today! Buyer to verify all information during due diligence.

    Zillow last checked:

    Listing updated:

    Listed by:

    Todd Hull Main:251-230-7555,

    Mobile Bay Realty

    Bought with:

    Jaime Cooper Team

    EXIT Realty Lyon & Assoc.Fhope

    Source: Baldwin Realtors,MLS#: 370568MLS Logo

    Facts & features

    Interior

    Bedrooms & bathrooms
    • Bedrooms: 3
    • Bathrooms: 2
    • Full bathrooms: 2
    • Main level bedrooms: 3
    Primary bedroom
    • Level: Main
    • Area: 144
    • Dimensions: 9 x 16
    Bedroom 2
    • Level: Main
    • Area: 80
    • Dimensions: 8 x 10
    Bedroom 3
    • Level: Main
    • Area: 80
    • Dimensions: 8 x 10
    Primary bathroom
    • Features: Double Vanity, Soaking Tub, Separate Shower, Private Water Closet
    Dining room
    • Features: Breakfast Area-Kitchen, Separate Dining Room
    Kitchen
    • Level: Main
    • Area: 143
    • Dimensions: 11 x 13
    Living room
    • Level: Main
    • Area: 210
    • Dimensions: 14 x 15
    Heating
    • Electric, Heat Pump
    Cooling
    • Electric, Ceiling Fan(s), HVAC (SEER 16+)
    Appliances
    • Included: Dishwasher, Microwave, Electric Range, Refrigerator
    Features
    • Breakfast Bar, Ceiling Fan(s), En-Suite, High Ceilings
    • Flooring: Tile, Laminate
    • Has basement: No
    • Number of fireplaces: 1
    • Fireplace features: Living Room
    Interior area
    • Total structure area: 1,801
    • Total interior livable area: 1,801 sqft

    Property

    Parking
    • Total spaces: 2
    • Parking features: Attached, Garage, Side Entrance, Garage Door Opener
    • Has attached garage: Yes
    • Covered spaces: 2
    Features
    • Levels: One
    • Stories: 1
    • Patio & porch: Screened, Rear Porch
    • Fencing: Fenced
    • Has view: Yes
    • View description: None
    • Waterfront features: No Waterfront
    Lot
    • Size: 0.26 Acres
    • Dimensions: 70 x 160
    • Features: Less than 1 acre, Level, Few Trees, Subdivided
    Details
    • Parcel number: 4605160000028.885
    • Zoning description: Single Family Residence

    Construction

    Type & style
    • Home type: SingleFamily
    • Architectural style: Traditional
    • Property subtype: Residential
    Materials
    • Brick, Vinyl Siding, Frame
    • Foundation: Slab
    • Roof: Composition
    Condition
    • Resale
    • New construction: No
    • Year built: 2012

    Utilities & green energy

    • Utilities for property: Fairhope Utilities, Cable Connected

    Community & neighborhood

    Security
    • Security features: Carbon Monoxide Detector(s)
    Community
    • Community features: None
    Location
    • Region: Fairhope
    • Subdivision: Hawthorne Glenn

    HOA & financial

    HOA
    • Has HOA: Yes
    • HOA fee: $500 annually
    • Services included: Maintenance Grounds

    Other

    Other facts
    • Price range: $382.5K - $382.5K
    • Ownership: Leasehold

    Price history

    DateEventPrice
    12/30/2024Sold$382,500-3.2%$212/sqft
    Source: Baldwin Realtors #370568 Report a problem
    12/18/2024Pending sale$395,000$219/sqft
    Source: Baldwin Realtors #370568 Report a problem
    11/15/2024Price change$395,000+1.9%$219/sqft
    Source: Baldwin Realtors #370568 Report a problem
    10/3/2024Pending sale$387,500$215/sqft
    Source: Owner Report a problem
    9/16/2024Listed for sale$387,500+46.2%$215/sqft
    Source: Owner Report a problem
    12/29/2017Sold$265,000+35.9%$147/sqft
    Source: Baldwin Realtors #262094 Report a problem
    7/31/2012Sold$195,000$108/sqft
    Source: Public Record Report a problem

    Public tax history

    YearProperty taxesTax assessment
    2025$1,609 -50.2%$35,960 -48.8%
    2024$3,229 +158.1%$70,200 +118.3%
    2023$1,251 $32,160 +21.5%
    2022-- $26,460 +18.9%
    2021$868 +3.5%$22,260 +2.5%
    2020$839 +14.5%$21,720 +5.4%
    2019$733 $20,600 +5.7%
    2018-- $19,480 +4.1%
    2017-- $18,720 -0.8%
    2016-- $18,880 +5.6%
    2015-- $17,880 -4.2%
    2014-- $18,660 -0.9%
    2013-- $18,820

    Find assessor info on the county website

    Neighborhood: 36532

    Nearby schools

    GreatSchools rating
    Schools provided by the listing agent
    • Elementary: Fairhope East Elementary
    • Middle: Fairhope Middle
    • High: Fairhope High

    Source: Baldwin Realtors. This data may not be complete. We recommend contacting the local school district to confirm school assignments for this home.

    Get pre-qualified for a loan
    At Zillow Home Loans, we can pre-qualify you in as little as 5 minutes with no impact to your credit score.

    An equal housing lender. NMLS #10287.