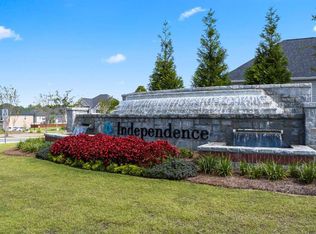
Fall in Love with Independence Villas & Townhomes Fall is officially here - and we're preparing for November closings at Independence Villas & Townhomes! This month only, take advantage of our exclusive limited-time incentives when using our preferred lender. Where luxury meets suburban living, this stunning community is nestled in the sought-after Gwinnett School District, offering the perfect blend of comfort, convenience, and connection. The Stratford Plan This beautifully designed 3-bedroom, 2.5-bath townhome features an open-concept layout with: * Soft-close shaker kitchen cabinets * Sleek quartz countertops and designer tile backsplash * Spacious family room ideal for entertaining * Expansive kitchen island that flows seamlessly into the living area Upstairs, you'll find a serene private owner's suite with a spa-like bath and generous closet space, plus secondary bedrooms designed for comfort and versatility - all connected by smart home technology that keeps you in touch with what matters most. Community Highlights: 2 Sparkling Swimming Pools | 3 Cabanas | 4 Tennis Courts | 5-Mile Walking Trail | Toddler Pool | Playground | Outdoor Fire Pits | Grilling Stations & More Photos are for illustrative purposes and may not depict the actual home.
Closed
$354,665
385 Silvermoon Dr, Loganville, GA 30052
3beds
1,947sqft
Townhouse
Built in 2025
-- sqft lot
$349,700 Zestimate®
$182/sqft
$2,453 Estimated rent
Home value
$349,700
$322,000 - $381,000
$2,453/mo
Zestimate® history
Owner options
List your home for rent
$2,453/mo
Rent Zestimate®
Find your next renter with Zillow Rental Manager. Plus, with online applications, you can quickly screen prospective tenants – for free.
$2,453/mo
Rent Zestimate®
Refinance and save
$5,102/mo
Est. payment
Refinancing to a lower rate could help reduce your monthly payments and save thousands over the life of the loan.
$5,102/mo
Est. payment
Explore your selling options
Work with a Zillow partner agent
Leverage their expertise and Zillow's premium Showcase listings to get your home seen by more buyers.
Get startedList with your own agent
Get your home in front of millions of buyers by listing it on Zillow.
Learn how to do itSell it yourself
Take full control of how buyers see your home on Zillow by listing For Sale by Owner (FSBO).
List your homeWhat's special
Spacious family roomGrilling stationsGenerous closet spaceSoft-close shaker kitchen cabinetsDesigner tile backsplashSleek quartz countertopsExpansive kitchen island
Zillow last checked:
Listing updated:
Listed by:
Ebony Davenport Fields 4046901400,
D.R. Horton Realty of Georgia, Inc.
Bought with:
Nateka Wilson, 374557
HPMC Realty
Source: GAMLS,MLS#: 10586108
Facts & features
Interior
Bedrooms & bathrooms
- Bedrooms: 3
- Bathrooms: 3
- Full bathrooms: 2
- 1/2 bathrooms: 1
Rooms
- Room types: Laundry
Dining room
- Features: Dining Rm/Living Rm Combo
Kitchen
- Features: Breakfast Area, Pantry, Solid Surface Counters
Heating
- Electric, Hot Water
Cooling
- Central Air, Electric, Zoned
Appliances
- Included: Dishwasher, Disposal, Electric Water Heater, Microwave, Stainless Steel Appliance(s)
- Laundry: Upper Level
Features
- Double Vanity, Separate Shower, Soaking Tub, Tray Ceiling(s), Walk-In Closet(s)
- Flooring: Carpet, Vinyl
- Windows: Double Pane Windows
- Basement: None
- Attic: Pull Down Stairs
- Has fireplace: No
- Common walls with other units/homes: End Unit
Interior area
- Total structure area: 1,947
- Total interior livable area: 1,947 sqft
- Finished area above ground: 1,947
- Finished area below ground: 0
Property
Parking
- Parking features: Attached, Garage, Garage Door Opener
- Has attached garage: Yes
Features
- Levels: Two
- Stories: 2
- Patio & porch: Porch
Lot
- Features: Corner Lot
Details
- Parcel number: R5165 260
- Special conditions: Covenants/Restrictions
Construction
Type & style
- Home type: Townhouse
- Architectural style: Brick Front,Traditional
- Property subtype: Townhouse
- Attached to another structure: Yes
Materials
- Brick
- Foundation: Slab
- Roof: Composition
Condition
- New Construction
- New construction: Yes
- Year built: 2025
Details
- Warranty included: Yes
Utilities & green energy
- Electric: 220 Volts
- Sewer: Public Sewer
- Water: Public
- Utilities for property: Cable Available, Electricity Available, High Speed Internet, Phone Available, Sewer Available, Underground Utilities, Water Available
Community & HOA
Community
- Features: Clubhouse, Playground, Pool, Sidewalks, Street Lights, Tennis Court(s), Walk To Schools, Near Shopping
- Security: Carbon Monoxide Detector(s), Smoke Detector(s)
- Subdivision: Independence Villas & Townhomes
HOA
- Has HOA: Yes
- Services included: Insurance, Maintenance Structure, Maintenance Grounds, Swimming, Tennis
- HOA fee: $2,880 annually
Location
- Region: Loganville
Financial & listing details
- Price per square foot: $182/sqft
- Tax assessed value: $50,000
- Annual tax amount: $714
- Date on market: 8/4/2025
- Cumulative days on market: 154 days
- Listing agreement: Exclusive Right To Sell
- Listing terms: Cash,Conventional,Fannie Mae Approved,FHA,Freddie Mac Approved,Owner Will Carry,Owner 2nd,USDA Loan,VA Loan
- Electric utility on property: Yes
Price history
| Date | Event | Price |
|---|---|---|
| 1/27/2026 | Sold | $354,665-1.9%$182/sqft |
Source:  GAMLS #10586108 Report a problem GAMLS #10586108 Report a problem | ||
| 1/5/2026 | Pending sale | $361,360+2.3%$186/sqft |
Source: GAMLS #10586108 Report a problem | ||
| 1/3/2026 | Price change | $353,360-2.2%$181/sqft |
Source:  DR Horton Report a problem DR Horton Report a problem | ||
| 10/29/2025 | Price change | $361,360-0.8%$186/sqft |
Source: DR Horton Report a problem | ||
| 9/16/2025 | Price change | $364,360+1.1%$187/sqft |
Source: DR Horton Report a problem | ||
| 7/22/2025 | Listed for sale | $360,360$185/sqft |
Source: DR Horton Report a problem | ||
Public tax history
| Year | Property taxes | Tax assessment |
|---|---|---|
| 2025 | $714 -33.5% | $20,000 -33.3% |
| 2024 | $1,075 | $30,000 |
Find assessor info on the county website
Neighborhood: 30052
Nearby homes
- $355,3553 bd3 ba-- sqft395 Silvermoon Dr, Loganville, GA 30052Sold

- $369,0824 bd3 ba1.9k sqft375 Silvermoon Dr, Loganville, GA 30052Sold
- $362,6653 bd3 ba1.9k sqft405 Silvermoon Dr, Loganville, GA 30052Sold
- $361,6403 bd3 ba-- sqft415 Silvermoon Dr, Loganville, GA 30052Sold
- $365,6653 bd3 ba1.9k sqft425 Silvermoon Dr, Loganville, GA 30052Sold
- $363,3553 bd3 ba-- sqft345 Silver Moon Dr, Loganville, GA 30052Sold
- $50,000-- bd-- ba-- sqft380 Silvermoon Dr, Loganville, GA 30052Off Market
- $357,0753 bd3 ba-- sqft390 Silver Moon Dr, Loganville, GA 30052Sold
Nearby schools
GreatSchools rating
- 7/10Trip Elementary SchoolGrades: PK-5Distance: 2 mi
- 9/10Bay Creek Middle SchoolGrades: 6-8Distance: 1.9 mi
- 8/10Grayson High SchoolGrades: 9-12Distance: 0.8 mi
Schools provided by the listing agent
- Elementary: Trip
- Middle: Bay Creek
- High: Grayson
Source: GAMLS. This data may not be complete. We recommend contacting the local school district to confirm school assignments for this home.
Get a cash offer in 3 minutes
Find out how much your home could sell for in as little as 3 minutes with a no-obligation cash offer.
Estimated market value
$349,700
Get a cash offer in 3 minutes
Find out how much your home could sell for in as little as 3 minutes with a no-obligation cash offer.
Estimated market value
$349,700
- Georgia
- Gwinnett County
- Loganville
- 30052
- 385 Silvermoon Dr
Nearby cities
Nearby zip codes
Other Loganville Topics
