Skip main navigation
Active
  • Price cut: $30K (7/9)
    $499,900

    385 Simonton Crest Dr, Lawrenceville, GA 30045

    5beds
    3,389sqft
    : 
    $3,198/mo
    Get pre-qualified
    Single Family Residence, Residential
    Built in 2005
    8,712 Square Feet Lot
    $497,900 Zestimate®
    $148/sqft
    $54/mo HOA

    What's special

    Cozy fireplaceGleaming hardwood floorsMassive entertainment islandPremium corner lotWalk-in pantryGrand entrywayCustom tile backsplash
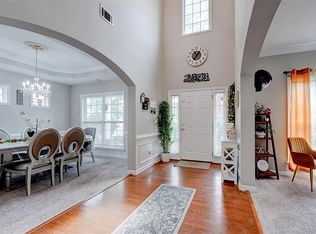
    Welcome home to this magnificent 5-bedroom, 4-full-bath brick-front estate, perfectly situated on a premium corner lot within the highly sought-after Ridgeview swim and tennis community. Crafted for both sophisticated living and grand-scale entertaining, this residence effortlessly combines timeless elegance with modern functionality. An Elegant First Impression, Pass through the grand entryway into a classic hardwood foyer, flanked by an elegant formal living room and a stately formal dining room featuring a classic bay window. Custom crown molding flows seamlessly throughout the entire home, underscoring its exceptional build quality. The Ultimate Gathering Spaces, At the heart of the home lies a true chef’s kitchen, fully equipped with a massive entertainment island, a walk-in pantry, a gas cooktop, a custom tile backsplash, light oak cabinetry, and gleaming hardwood floors. The kitchen opens into a bright breakfast area with direct deck access, transitioning smoothly into a soaring, two-story great room. This dramatic living space anchors the home with a cozy fireplace and a majestic wall of windows that floods the room with natural light. Versatile Main-Level Accommodations The main floor also hosts a highly versatile guest suite or home office. This private space includes a spacious walk-in closet and a beautifully upgraded, full detached bathroom, making it perfect for multi-generational living or remote work. A Luxurious Upper Level Ascend to the second floor using either the formal front foyer staircase or the convenient rear living area staircase. The palatial owner's suite serves as a private sanctuary, boasting a dedicated sitting area and high tray ceilings. The spa-like master bath features dual separate vanities, a separate shower, a private water closet with a window, and expansive his-and-hers walk-in closets. The secondary bedrooms are equally impressive: one features a private en-suite bath, while the other two spacious bedrooms share a well-appointed full hall bath. For ultimate convenience, the laundry room—complete with a built-in utility sink—is centrally located on the upper level. Endless Outdoor & Expansion Potential Step outside to a spacious back deck that leads down to a full patio beneath, creating the ultimate setup for open-air dining. The property features a uniquely large side yard, serving as the perfect backdrop for hosting outdoor birthday celebrations, small events, or setting up a bounce house. Need more space? The full, unfinished footprint of the basement offers massive storage or a blank canvas for future expansion. Additional Highlights: Dual HVAC units optimized for separate upstairs and downstairs climate control. Attached 2-car garage. Exclusive access to community swim and tennis amenities. Basement work is almost finished, framing, electrical running, and heavy drywall hanging are done.
    46 days
    |
    272
    |
    11
    |

    Zillow last checked:

    Listing updated:

    Listed by:

    Jose Makkanal,

    HomeSmart 678-984-5576

    Source: FMLS GA,MLS#: 7785007MLS Logo

      Facts & features

      Interior

      Bedrooms & bathrooms
      • Bedrooms: 5
      • Bathrooms: 4
      • Full bathrooms: 4
      • Main level bathrooms: 1
      • Main level bedrooms: 1
      Rooms
      • Room types: Basement, Family Room, Living Room, Master Bathroom, Master Bedroom
      Primary bedroom
      • Features: In-Law Floorplan, Oversized Master, Sitting Room
      • Level: In-Law Floorplan, Oversized Master, Sitting Room
      Bedroom
      • Features: In-Law Floorplan, Oversized Master, Sitting Room
      Primary bathroom
      • Features: Double Vanity, Separate His/Hers, Separate Tub/Shower, Whirlpool Tub
      Dining room
      • Features: Seats 12+, Separate Dining Room
      Kitchen
      • Features: Breakfast Bar, Breakfast Room, Cabinets Stain, Kitchen Island, Pantry Walk-In, Solid Surface Counters, View to Family Room
      Heating
      • Central, ENERGY STAR Qualified Equipment, Forced Air, Natural Gas
      Cooling
      • Ceiling Fan(s), Central Air, Dual, Electric, Zoned
      Appliances
      • Included: Dishwasher, Disposal, Electric Oven, Gas Cooktop, Microwave, Range Hood, Self Cleaning Oven
      • Laundry: Laundry Room, Upper Level
      Features
      • Double Vanity, Entrance Foyer 2 Story, High Ceilings 9 ft Main, His and Hers Closets, Recessed Lighting, Tray Ceiling(s), Walk-In Closet(s)
      • Flooring: Carpet, Ceramic Tile, Wood
      • Windows: Bay Window(s), Double Pane Windows, Window Treatments
      • Basement: Daylight,Exterior Entry,Finished,Interior Entry,Walk-Out Access
      • Number of fireplaces: 1
      • Fireplace features: Blower Fan, Factory Built, Family Room
      • Common walls with other units/homes: No Common Walls
      Interior area
      • Total structure area: 3,389
      • Total interior livable area: 3,389 sqft
      • Finished area above ground: 3,389
      Video & virtual tour

      Property

      Parking
      • Total spaces: 2
      • Parking features: Attached, Driveway, Garage, Garage Door Opener, Garage Faces Front, Kitchen Level
      • Attached garage spaces: 2
      • Has uncovered spaces: Yes
      Accessibility
      • Accessibility features: None
      Features
      • Levels: Two
      • Stories: 2
      • Patio & porch: Deck, Patio, Rear Porch
      • Exterior features: Garden, Rear Stairs, No Dock
      • Pool features: None
      • Has spa: Yes
      • Spa features: Bath, None
      • Fencing: None
      • Has view: Yes
      • View description: Trees/Woods
      • Waterfront features: None
      • Body of water: None
      Lot
      • Size: 8,712 Square Feet
      • Features: Back Yard, Front Yard, Landscaped, Level
      Details
      • Additional structures: None
      • Parcel number: R5182 478
      • Other equipment: None
      • Horse amenities: None

      Construction

      Type & style
      • Home type: SingleFamily
      • Architectural style: Colonial,Traditional
      • Property subtype: Single Family Residence, Residential
      Materials
      • Brick Front, Frame, HardiPlank Type
      • Foundation: Concrete Perimeter
      • Roof: Composition
      Condition
      • Resale
      • New construction: No
      • Year built: 2005

      Utilities & green energy

      • Electric: 110 Volts, 220 Volts
      • Sewer: Public Sewer
      • Water: Public
      • Utilities for property: Cable Available, Electricity Available, Natural Gas Available, Sewer Available, Underground Utilities, Water Available
      Green energy
      • Energy efficient items: None
      • Energy generation: None

      Community & HOA

      Community
      • Features: Homeowners Assoc, Playground, Pool, Street Lights, Tennis Court(s)
      • Security: Security System Owned, Smoke Detector(s)
      • Subdivision: Ridgeview
      HOA
      • Has HOA: Yes
      • Services included: Termite, Tennis
      • HOA fee: $650 annually
      • HOA phone: 678-297-9566
      Location
      • Region: Lawrenceville

      Financial & listing details

      • Price per square foot: $148/sqft
      • Tax assessed value: $568,900
      • Annual tax amount: $1,801
      • Date on market: 6/9/2026
      • Cumulative days on market: 46 days
      • Listing terms: Cash,Conventional,FHA,VA Loan
      • Electric utility on property: Yes
      • Road surface type: Asphalt

        Estimated market value

        $497,900

        $473,000 - $523,000

        $2,832/mo

        Price history

        DateEventPrice
        7/9/2026Price change$499,900-5.7%$148/sqft
        Source: GAMLS #10781771 Report a problem
        6/19/2026Price change$529,900-3.6%$156/sqft
        Source: GAMLS #10781771 Report a problem
        6/9/2026Listed for sale$549,900+7.8%$162/sqft
        Source: FMLS GA #7785007 Report a problem
        5/9/2026Listing removed--
        Source: Owner Report a problem
        4/2/2026Listed for sale$510,000+2.9%$150/sqft
        Source: Owner Report a problem
        9/14/2021Listing removed$495,450$146/sqft
        Source: GAMLS #9007899 Report a problem
        8/12/2021Price change$495,450-8.2%$146/sqft
        Source: GAMLS #9007899 Report a problem
        7/16/2021Listed for sale$539,450+66.9%$159/sqft
        Source: GAMLS #9007899 Report a problem
        11/7/2005Sold$323,300$95/sqft
        Source: Public Record Report a problem

        Public tax history

        YearProperty taxesTax assessment
        2025$1,801 +0.1%$227,560 +3.6%
        2024$1,800 +9.4%$219,680 +5.6%
        2023$1,646 -6.4%$208,080 +9.2%
        2022$1,758 +1.1%$190,520 +35.5%
        2021$1,738 +0.1%$140,640 +9.2%
        2020$1,736 $128,800
        2019-- $128,800 +16.7%
        2018$1,593 -60.8%$110,400 +5.2%
        2016$4,061 +20.8%$104,920 +24.8%
        2015$3,361 $84,040 +6.8%
        2014$3,361 +5.3%$78,720
        2013$3,191 $78,720
        2012-- $78,720
        2011-- $78,720 -34.3%
        2010-- $119,840
        2009-- $119,840 -8.1%
        2007-- $130,440
        2006-- $130,440 +457.4%
        2005-- $23,400
        Find assessor info on the county website

        Monthly payment

        Est. payment

        Payment breakdown

        Explore the cost of this home by adjusting the details. Changes won't be saved.
        All calculations are estimates and provided by Zillow, Inc. for informational purposes only. Actual amounts may vary.
        HOA fees may include property taxes on listings classified as Co-Ops. Contact the listing agent and/or owner for fee details.
        Mortgage interest rates are dependent on a number of factors, including credit score, down payment, and repayment length. Interest rate data provided by Zillow Group Marketplace, Inc. as of 1/1/1970 from various mortgage lenders with which we have lead or other similar arrangements; the Estimated Payment is an average of those rates.
        See how much you could borrow to make a competitive offer.

        Climate risks

        Neighborhood: 30045

        Getting around

        16 / 100
        Car-Dependent
        0 / 100
        No Nearby Transit
        18 / 100
        Somewhat Bikeable

        Nearby schools

        GreatSchools rating
        Schools provided by the listing agent
        • Elementary: Simonton
        • Middle: Jordan
        • High: Central Gwinnett

        Source: FMLS GA. This data may not be complete. We recommend contacting the local school district to confirm school assignments for this home.

        A local agent can set up tours, give advice and negotiate with sellers.

        Browse local experts

        Similar homes