Skip main navigation
Closed
  • $668,000

    385 Sun Valley Way, Vacaville, CA 95688

    4beds
    1,969sqft
    Single Family Residence
    Built in 1993
    7,065 Square Feet Lot
    $673,900 Zestimate®
    $339/sqft
    $3,323 Estimated rent

    Home value

    $673,900

    $613,000 - $741,000

    $3,323/mo

    Zestimate® history
    Loading
    Loading...

    Owner options

    List your home for rent

    $3,323/mo

    Rent Zestimate®

    Find your next renter with Zillow Rental Manager. Plus, with online applications, you can quickly screen prospective tenants – for free.

    Learn more

    $3,323/mo

    Rent Zestimate®

    Refinance and save

    $4,259/mo

    Est. payment

    Refinancing to a lower rate could help reduce your monthly payments and save thousands over the life of the loan.

    See today's rates

    $4,259/mo

    Est. payment

    Explore your selling options

    Work with a Zillow partner agent

    Leverage their expertise and Zillow's premium Showcase listings to get your home seen by more buyers.

    Get started

    List with your own agent

    Get your home in front of millions of buyers by listing it on Zillow.

    Learn how to do it

    Sell it yourself

    Take full control of how buyers see your home on Zillow by listing For Sale by Owner (FSBO).

    List your home

    What's special

    Cozy fireplaceConvenient side-yard shedAmple cabinetrySpacious primary suiteManicured corner lotQuartz countertopsFormal dining area
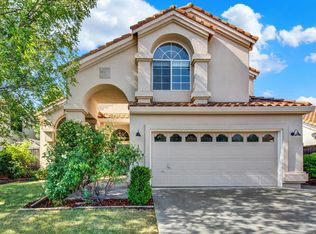
    Beautiful, well-maintained home located in the highly desirable Browns Valley neighborhood of Vacaville. Freshly painted on the exterior and positioned on a manicured corner lot, this home offers outstanding curb appeal and pride of ownership throughout. Step inside to dramatic vaulted ceilings that create a warm, inviting, and prestigious atmosphere. There is a Formal dining area for hosting events. The kitchen features lovely quartz countertops, newer appliances, upgraded recessed lighting, and ample cabinetry, making it ideal for both everyday living and entertaining. A separate family room with high ceilings and a cozy fireplace provides another perfect gathering space. A convenient bedroom and full bathroom on the lower level offer flexibility for guests, multi-generational living, or a home office. The garage currently serves as a versatile bonus living space but can easily be converted back to a traditional garage if desired. Major system upgrades include a new HVAC system and a newer water heater. Custom shutters throughout the home add timeless style and functionality. Upstairs you'll find three additional bedrooms, including a spacious primary suite with a walk-in closet, dual sinks with new, classy faucets, a soaking tub, and a separate shower. The backyard is beautifully designed and ideal for entertaining, featuring a large gazebo, raised concrete footers for added privacy, sturdy double fencing, and a convenient side-yard shed. Additional highlights include a 30-amp RV plug and 240-volt electrical already in place for a spa, offering excellent functionality and future flexibility. Enjoy easy access to Centennial Park with exciting new expansion plans, along with nearby walking trails, schools, gym, and more. This is a truly special home! Come see it today!

    Zillow last checked:

    Listing updated:

    Listed by:

    Cecilia McNaughton DRE #01276487 707-246-3488,

    Greater Solano Real Estate Ser 707-246-3488

    Bought with:

    Vikaas Dixit

    Dixit Properties

    Source: BAREIS,MLS#: 326004756MLS LogoOriginating MLS: Northern Solano

    Facts & features

    Interior

    Bedrooms & bathrooms
    • Bedrooms: 4
    • Bathrooms: 3
    • Full bathrooms: 3
    Rooms
    • Room types: Converted Garage, Dining Room, Family Room, Kitchen, Laundry, Living Room, Master Bathroom, Master Bedroom
    Primary bedroom
    • Features: Walk-In Closet(s)
    • Level: Upper
    Bedroom
    • Level: Upper
    Primary bathroom
    • Features: Double Vanity
    Bathroom
    • Features: Double Vanity
    • Level: Upper
    Dining room
    • Features: Formal Area
    Family room
    • Features: Cathedral/Vaulted
    Kitchen
    • Features: Pantry Cabinet, Quartz Counter
    • Level: Main
    Living room
    • Features: Cathedral/Vaulted
    • Level: Main
    Heating
    • Central
    Cooling
    • Central Air
    Appliances
    • Included: Dishwasher, Disposal, Free-Standing Gas Oven, Free-Standing Gas Range, Microwave, Plumbed For Ice Maker
    • Laundry: Ground Floor, Hookups Only, Inside Room
    Features
    • Cathedral Ceiling(s)
    • Flooring: Carpet, Tile
    • Windows: Dual Pane Full
    • Has basement: No
    • Number of fireplaces: 1
    • Fireplace features: Family Room, Gas Starter
    Interior area
    • Total structure area: 1,969
    • Total interior livable area: 1,969 sqft

    Property

    Parking
    • Total spaces: 2
    • Parking features: Garage Door Opener, Garage Faces Front, See Remarks
    • Garage spaces: 2
    Features
    • Levels: Two
    • Stories: 2
    • Patio & porch: Front Porch
    • Fencing: Back Yard,Full,Wood
    Lot
    • Size: 7,065 Square Feet
    • Features: Sprinklers In Front, Sprinklers In Rear, Corner Lot, Landscaped, Landscape Front
    Details
    • Additional structures: Pergola, Shed(s)
    • Parcel number: 0129373140
    • Special conditions: Trust

    Construction

    Type & style
    • Home type: SingleFamily
    • Architectural style: Spanish
    • Property subtype: Single Family Residence
    Materials
    • Stucco
    • Foundation: Raised
    • Roof: Tile
    Condition
    • Year built: 1993

    Utilities & green energy

    • Sewer: Public Sewer
    • Water: Public
    • Utilities for property: Internet Available, Public

    Community & HOA

    Community
    • Security: Double Strapped Water Heater, Smoke Detector(s)
    HOA
    • Has HOA: No
    Location
    • Region: Vacaville

    Financial & listing details

    • Price per square foot: $339/sqft
    • Tax assessed value: $370,144
    • Annual tax amount: $4,303
    • Date on market: 1/21/2026
    • Road surface type: Paved

    Price history

    DateEventPrice
    2/19/2026Sold$668,000$339/sqft
    Source: BAREIS #326004756 Report a problem
    2/18/2026Pending sale$668,000$339/sqft
    Source: BAREIS #326004756 Report a problem
    1/28/2026Contingent$668,000$339/sqft
    Source: BAREIS #326004756 Report a problem
    1/22/2026Listed for sale$668,000$339/sqft
    Source: BAREIS #326004756 Report a problem

    Public tax history

    YearProperty taxesTax assessment
    2025$4,303 -0.4%$370,144 +2%
    2024$4,320 +2.2%$362,887 +2%
    2023$4,227 +2.4%$355,773 +2%
    2022$4,127 +0.2%$348,798 +2%
    2021$4,117 +1.1%$341,960 +1%
    2020$4,071 +1.5%$338,454 +2%
    2019$4,008 +1.2%$331,819 +2%
    2018$3,960 +3.8%$325,314 +2%
    2017$3,814 +0.8%$318,936 +2%
    2016$3,784 +1.3%$312,683 +1.5%
    2015$3,735 +6.2%$307,987 +2%
    2014$3,515 $301,955 +0.5%
    2013-- $300,590 +2.8%
    2012-- $292,441 +2%
    2011-- $286,707 +0.8%
    2010-- $284,564 -0.2%
    2009-- $285,240 +2%
    2008-- $279,647 +2%
    2007-- $274,164 +2%
    2006-- $268,788 +2%
    2005-- $263,518 +2%
    2004-- $258,351 +1.9%
    2003-- $253,616 +2%
    2002-- $248,643 +2%
    2001-- $243,767 +10.8%
    2000$2,471 $220,000
    Find assessor info on the county website

    Neighborhood: 95688

    Nearby schools

    GreatSchools rating
    Schools provided by the listing agent
    • District: Vacaville Unified

    Source: BAREIS. This data may not be complete. We recommend contacting the local school district to confirm school assignments for this home.

    Get a cash offer in 3 minutes
    Find out how much your home could sell for in as little as 3 minutes with a no-obligation cash offer.
    Estimated market value
    $673,900
    Get a cash offer in 3 minutes
    Find out how much your home could sell for in as little as 3 minutes with a no-obligation cash offer.
    Estimated market value
    $673,900