This Impeccable Douglas Lake Estate Home is set on 1.7 acres and is nestled in the prestigious gated lake front community of Sunset Harbor. A Custom Modern Country style home you will quickly fall in love with offers both an open concept and a split floor plan which exudes a casual elegance in both design & detail with absolutely no expenses spared! A large Mahogany front door adorned by twin antique (gas) carriage lanterns will welcome your guests. Upon entering this home, you will be taken back by the vaulted cathedral style ceiling in the great room with striking stained White Oak timbers and tongue and groove woodwork! Your attention will immediately be drawn to the warmth and beauty of the stunning floor-ceiling dry stacked stone gas fireplace with a distinguished custom mantel! Recessed lighting adorns the ceiling and detailed woodwork/moldings abound with engineered wood floors throughout the home. Twin Mahogany French doors adorn the back wall of the great room overlooking a courtyard waiting to be enhanced with a potential Coy Pond and/or Rose Garden & waterfalls. Dramatic & Enticing best describes this ranch style great room which opens up to the Gourmet Chef's Kitchen with 37' of custom Castled Knotty Pine kitchen cabinetry with tinted glass & under cabinet lighting! Special features include a wet bar with a commercial grade Manitowoc ice maker, stainless appliances, and stunning granite counter tops! An impressive 10' x 5' central island with Brass under mount sink and disposal is the kitchen's focal point with countertop bar stools providing a central gathering place for family and friends overlooking the great room fireplace on one side and views the fireplace in the sunroom on the other side! Flanking the great room and kitchen is a spacious formal dining room with a tongue & grooved tray ceiling with recessed lighting. A large walk-in pantry is conveniently located beside the kitchen with the laundry room tucked away on the other side. A gracious tongue & grooved vaulted sunroom with another breathtaking floor-ceiling dry stacked stone gas fireplace is visible from the kitchen and inviting you to come relax! The earth tone epoxy flooring in this room is quite stunning! The sunroom opens up to a fenced in kidney shaped 30' x 20' in-ground saltwater system pool! This floorpan is ideal for entertaining as guests can easily interact and move from the great room to the kitchen and on into the sunroom with ease! Adjacent the laundry room is a half bath ornamented by a custom whiskey barrel cabinet and copper sink with vintage style bronze faucet and vanity light. A sliding stained hardwood barn door leads from the gourmet kitchen area to the expansive Owner's Suite with Stained Mahogany French doors which open up to the pool; a mecca for relaxation & entertaining! Two stained hardwood barn doors in case the entrance to the impressive en suite with a large walk-in shower with elegant tile and glass doors, his and her closets, double upscale vanities with under mount sinks & granite countertops, a gorgeous vessel tub, and a private water closet. On the opposite side of home are two additional spacious bedrooms that also feature gorgeous tongue and groove tray ceilings with recessed lighting and large walk in closets. The hallway features recessed lighting that has the option to dim the lighting which can be a great option at night. A full guest bathroom features an upscale vanity with an under mount sink, granite countertop and a frameless glass shower with custom tile design. A 350 sq ft bonus room with heat/air is tucked away over the 3 car garage for extra storage, sleeping quarters, game room.. Home furnishings are negotiable. The exterior siding used by premier builders is called Diamond Kote which is made from treated engineered wood and is specifically designed to resist moisture, decay & pests while providing UV protection. Ceramic tint has been placed on all windows providing optimal energy efficiency! Professionally landscaped with all concrete thoughtfully sloped providing optimum drainage away from the house and pool. Every aspect in the construction of this home was meticulously considered & designed. Modest HOA fees of $500/annually protects your investment and privacy with the impressive lighted gated entrance. The Sunset Harbor Community offers boat slips and a boat ramp accessing the renowned Douglas Lake with a private sunbathing deck for residents only and a timber framed recreational pavilion with picnic tables, lounge chairs, fire pits and bar-b-q grills. This Lakeside Retreat is centrally located just 5 miles from downtown Historic Dandridge for shopping, dining, and lake front entertainment! Douglas Lake expands 30,400 acres and extends 43.1 miles offering a tranquil location for amazing fishing, boating, kayaking, jet skiing, and paddle boarding! You are less than 30 minutes from Sevierville, Pigeon Forge, Knoxville, Morristown and Newport for additional shopping and dining experiences! You are also less than an hour from The Great Smoky Mountain National Park! The English Mountains are less than 5 miles away for a quick drive into the mountains after dinner! All information is deemed reliable and accurate, but buyers and agents are advised to verify all information as some information was taken from public records and owners.
Sold for $1,320,000
$1,320,000
385 Sunset Harbor Dr, Dandridge, TN 37725
3beds
3,474sqft
Single Family Residence, Residential
Built in 2022
1.7 Acres Lot
$1,343,100 Zestimate®
$380/sqft
$7,338 Estimated rent
Home value
$1,343,100
$1.21M - $1.48M
$7,338/mo
Zestimate® history
Owner options
List your home for rent
$7,338/mo
Rent Zestimate®
Find your next renter with Zillow Rental Manager. Plus, with online applications, you can quickly screen prospective tenants – for free.
$7,338/mo
Rent Zestimate®
Refinance and save
$8,116/mo
Est. payment
Refinancing to a lower rate could help reduce your monthly payments and save thousands over the life of the loan.
$8,116/mo
Est. payment
Explore your selling options
Work with a Zillow partner agent
Leverage their expertise and Zillow's premium Showcase listings to get your home seen by more buyers.
Get startedList with your own agent
Get your home in front of millions of buyers by listing it on Zillow.
Learn how to do itSell it yourself
Take full control of how buyers see your home on Zillow by listing For Sale by Owner (FSBO).
List your homeWhat's special
Boat slipsBoat rampWalk-in pantryStained white oak timbersPrivate sunbathing deckLighted gated entranceRecreational pavilion
Zillow last checked:
Listing updated:
Listed by:
Susie Mull,
TN Living Realty
Bought with:
Non Member
Non Member - Sales
Source: Lakeway Area AOR,MLS#: 705855
Facts & features
Interior
Bedrooms & bathrooms
- Bedrooms: 3
- Bathrooms: 3
- Full bathrooms: 2
- 1/2 bathrooms: 1
- Main level bathrooms: 25
- Main level bedrooms: 3
Heating
- Ceiling, Central, Electric, Heat Pump
Cooling
- Ceiling Fan(s), Central Air, Electric, Heat Pump
Appliances
- Included: Dishwasher, Disposal, Electric Range, Electric Water Heater, Refrigerator, Trash Compactor, Other
- Laundry: Electric Dryer Hookup, Laundry Room, Main Level, Washer Hookup, See Remarks
Features
- Beamed Ceilings, Cathedral Ceiling(s), Ceiling Fan(s), Double Vanity, Entrance Foyer, Granite Counters, High Ceilings, High Speed Internet, His and Hers Closets, Kitchen Island, Natural Woodwork, Open Floorplan, Pantry, Recessed Lighting, Soaking Tub, Storage, Tray Ceiling(s), Vaulted Ceiling(s), Walk-In Closet(s), Wet Bar, See Remarks
- Flooring: Concrete, Other, See Remarks
- Windows: Double Pane Windows, Insulated Windows, Tinted Windows, Vinyl Frames, Wood Frames
- Has basement: No
- Number of fireplaces: 2
- Fireplace features: Gas Log, Great Room, Stone, See Remarks
Interior area
- Total interior livable area: 3,474 sqft
- Finished area above ground: 3,474
- Finished area below ground: 0
Property
Parking
- Total spaces: 3
- Parking features: Asphalt
- Attached garage spaces: 3
Accessibility
- Accessibility features: Accessible Bedroom, Accessible Central Living Area, Accessible Common Area, Accessible Entrance, Accessible Full Bath, Accessible Kitchen, Central Living Area, Common Area, Visitor Bathroom
Features
- Levels: One
- Stories: 1
- Patio & porch: Covered, Front Porch, Porch, Rear Porch, See Remarks
- Exterior features: Lighting, Private Entrance, Rain Gutters, Storage
- Has private pool: Yes
- Pool features: Fenced, Filtered, In Ground, Outdoor Pool, Private, Salt Water, Vinyl, See Remarks
- Fencing: Privacy,Wrought Iron,See Remarks
- Waterfront features: Lake Privileges
- Frontage type: See Remarks
Lot
- Size: 1.7 Acres
- Dimensions: 130 x 463 x 269 x 406
- Features: Back Yard, Front Yard, Interior Lot, Landscaped, Level, Private, Wooded, Other, See Remarks
Details
- Additional structures: See Remarks
- Parcel number: 071 002.20
- Special conditions: Standard
Construction
Type & style
- Home type: SingleFamily
- Architectural style: Ranch
- Property subtype: Single Family Residence, Residential
Materials
- Stone, Other, See Remarks
- Foundation: Slab, Stone
- Roof: Shingle
Condition
- New construction: No
- Year built: 2022
- Major remodel year: 2022
Utilities & green energy
- Electric: 220 Volts in Laundry, Circuit Breakers, Underground
- Sewer: Septic Tank
- Water: Public
- Utilities for property: Electricity Connected, Natural Gas Connected, Water Connected
Community & HOA
HOA
- Has HOA: Yes
- Amenities included: Barbecue, Boat Dock, Boat Slip, Gated, Landscaping, Picnic Area, Security, Water
- Services included: Security, Water
- HOA fee: $500 annually
- HOA name: Sunset Harbor
Location
- Region: Dandridge
Financial & listing details
- Price per square foot: $380/sqft
- Tax assessed value: $1,247,100
- Annual tax amount: $3,155
- Date on market: 11/21/2024
- Electric utility on property: Yes
- Road surface type: Paved
Price history
| Date | Event | Price |
|---|---|---|
| 3/6/2025 | Sold | $1,320,000-2.2%$380/sqft |
Source:  Lakeway Area AOR #705855 Report a problem Lakeway Area AOR #705855 Report a problem | ||
| 1/3/2025 | Pending sale | $1,350,000$389/sqft |
Source:  East Tennessee Realtors #1283145 Report a problem East Tennessee Realtors #1283145 Report a problem | ||
| 11/20/2024 | Listed for sale | $1,350,000$389/sqft |
Source: East Tennessee Realtors #1283145 Report a problem | ||
Public tax history
| Year | Property taxes | Tax assessment |
|---|---|---|
| 2025 | $4,645 +26.7% | $311,775 +21.6% |
| 2024 | $3,667 +16.2% | $256,425 +86.9% |
| 2023 | $3,155 +1319.3% | $137,175 +1251.5% |
| 2022 | $222 | $10,150 |
| 2021 | $222 | $10,150 |
| 2020 | $222 | $10,150 |
| 2019 | $222 -5.4% | $10,150 +1.5% |
| 2018 | $235 | $10,000 +11.1% |
| 2017 | $235 | $9,000 |
Find assessor info on the county website
Neighborhood: 37725
Nearby homes
- $200,0002 AcresLOT 56 Sunset Harbor Dr, Dandridge, TN 37725Sold

- $--1.22 AcresSunset Harbor Dr, Dandridge, TN 37725Off Market

- $280,0002.35 AcresLOT 57 Sunset Harbor Dr, Dandridge, TN 37725Sold
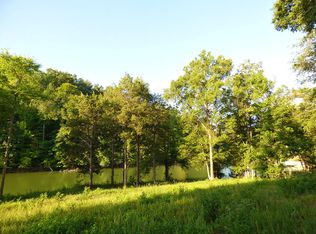
- $--133 AcresDeerwood Dr, Dandridge, TN 37725Off Market

- $--3.56 AcresPeaceful Pt, Dandridge, TN 37725Off Market
- $120,0000.97 AcresLOT 20 Sunset Harbor Rd, Dandridge, TN 37725Sold
- $700,0003 bd2 ba2.5k sqft397 Sunset Harbor Dr, Dandridge, TN 37725Sold
- $--1.38 AcresSunset Harbor Dr, Dandridge, TN 37725Off Market
Nearby schools
GreatSchools rating
- 5/10White Pine Elementary SchoolGrades: PK-8Distance: 5.4 mi
- 6/10Jefferson Co High SchoolGrades: 9-12Distance: 10 mi
Get a cash offer in 3 minutes
Find out how much your home could sell for in as little as 3 minutes with a no-obligation cash offer.
Estimated market value
$1,343,100
Get a cash offer in 3 minutes
Find out how much your home could sell for in as little as 3 minutes with a no-obligation cash offer.
Estimated market value
$1,343,100
- Tennessee
- Jefferson County
- Dandridge
- 37725
- 385 Sunset Harbor Dr
Nearby cities
Nearby zip codes
Other Dandridge Topics
