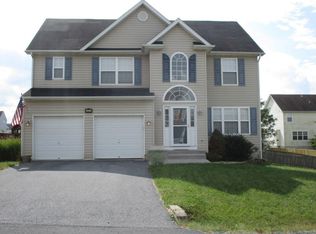
Move in ready Yorktown model in Summer Hill! This home features 3 bedrooms, 2.5 bathrooms with EXPANSIVE vaulted ceilings. Main level offers a separate dining room; updated eat-in kitchen and living room with 2-story ceilings. The living room has an option to add a gas fireplace. The updated kitchen has an island, stainless steel appliances, slate tile floors, custom crown molding, tile backsplash, and upgraded counter tops. The kitchen area has direct access to a large screened in deck area. Upper level has a primary bedroom and 2 secondary bedrooms. Primary bedroom features a walk-in closet and en suite bath with soaking tub, a separate shower, and dual vanity sink. The secondary bedrooms have access to a shared full bath. Walk out lower level ready to make your own! Fenced in backyard with screened in deck is great for entertaining. Home features new HVAC 2022 * New roof 2025 * New water heater 2026 * New upper and main level flooring * Fresh paint 2025. This home is MOVE IN READY!
Sold for $357,000
$357,000
385 Thayers Gull Dr, Martinsburg, WV 25405
3beds
2,123sqft
Single Family Residence
Built in 2005
0.26 Acres Lot
$358,200 Zestimate®
$168/sqft
$2,052 Estimated rent
Home value
$358,200
$337,000 - $380,000
$2,052/mo
Zestimate® history
Owner options
List your home for rent
$2,052/mo
Rent Zestimate®
Find your next renter with Zillow Rental Manager. Plus, with online applications, you can quickly screen prospective tenants – for free.
$2,052/mo
Rent Zestimate®
Refinance and save
$1,933/mo
Est. payment
Refinancing to a lower rate could help reduce your monthly payments and save thousands over the life of the loan.
$1,933/mo
Est. payment
Explore your selling options
Work with a Zillow partner agent
Leverage their expertise and Zillow's premium Showcase listings to get your home seen by more buyers.
Get startedList with your own agent
Get your home in front of millions of buyers by listing it on Zillow.
Learn how to do itSell it yourself
Take full control of how buyers see your home on Zillow by listing For Sale by Owner (FSBO).
List your homeWhat's special
Dual vanity sinkExpansive vaulted ceilingsTile backsplashUpdated eat-in kitchenSeparate showerFenced in backyardSeparate dining room
Zillow last checked:
Listing updated:
Listed by:
Lucy Brewer 703-220-5022,
Keller Williams Realty,
Co-Listing Agent: Theresa Marie Martinez 304-444-5859,
Keller Williams Realty
Bought with:
DeAnna Culler, WV0013862
RE/MAX Real Estate Group
Source: Bright MLS,MLS#: WVBE2051438
Facts & features
Interior
Bedrooms & bathrooms
- Bedrooms: 3
- Bathrooms: 3
- Full bathrooms: 2
- 1/2 bathrooms: 1
- Main level bathrooms: 1
Rooms
- Room types: Dining Room, Primary Bedroom, Bedroom 2, Bedroom 3, Family Room, Laundry
Primary bedroom
- Level: Upper
- Area: 192 Square Feet
- Dimensions: 12 X 16
Bedroom 2
- Level: Upper
- Area: 144 Square Feet
- Dimensions: 12 X 12
Bedroom 3
- Level: Upper
- Area: 120 Square Feet
- Dimensions: 10 X 12
Dining room
- Level: Main
- Area: 120 Square Feet
- Dimensions: 10 X 12
Family room
- Level: Main
- Area: 224 Square Feet
- Dimensions: 14 X 16
Laundry
- Level: Upper
Laundry
- Level: Upper
Heating
- Central, Electric
Cooling
- Central Air, Ceiling Fan(s), Electric
Appliances
- Included: Microwave, Dishwasher, Disposal, Dryer, Exhaust Fan, Ice Maker, Oven/Range - Electric, Refrigerator, Stainless Steel Appliance(s), Washer, Water Heater, Water Treat System, Electric Water Heater
- Laundry: Dryer In Unit, Upper Level, Washer In Unit, Laundry Room
Features
- Soaking Tub, Bathroom - Tub Shower, Breakfast Area, Ceiling Fan(s), Family Room Off Kitchen, Floor Plan - Traditional, Formal/Separate Dining Room, Eat-in Kitchen, Kitchen Island, Kitchen - Table Space, Pantry, Primary Bath(s), Upgraded Countertops, Walk-In Closet(s), Bathroom - Walk-In Shower, Recessed Lighting, 9'+ Ceilings, 2 Story Ceilings
- Flooring: Luxury Vinyl, Ceramic Tile
- Doors: Storm Door(s)
- Windows: Window Treatments
- Basement: Partial,Connecting Stairway,Interior Entry,Unfinished,Walk-Out Access
- Has fireplace: No
Interior area
- Total structure area: 2,993
- Total interior livable area: 2,123 sqft
- Finished area above ground: 2,123
- Finished area below ground: 0
Property
Parking
- Total spaces: 6
- Parking features: Garage Faces Front, Garage Door Opener, Inside Entrance, Driveway, Attached
- Attached garage spaces: 2
- Uncovered spaces: 4
Accessibility
- Accessibility features: None
Features
- Levels: Three
- Stories: 3
- Patio & porch: Deck, Porch, Screened
- Pool features: None
- Fencing: Board,Back Yard,Wood
Lot
- Size: 0.26 Acres
- Features: Landscaped
Details
- Additional structures: Above Grade, Below Grade
- Parcel number: 01 10P017100000000
- Zoning: R
- Special conditions: Standard
Construction
Type & style
- Home type: SingleFamily
- Architectural style: Colonial
- Property subtype: Single Family Residence
Materials
- Vinyl Siding, Stone
- Foundation: Slab
- Roof: Architectural Shingle
Condition
- New construction: No
- Year built: 2005
Utilities & green energy
- Sewer: Public Sewer
- Water: Public
Community & HOA
Community
- Subdivision: Summer Hill
HOA
- Has HOA: Yes
- Services included: Common Area Maintenance, Road Maintenance, Snow Removal
- HOA fee: $275 annually
- HOA name: SUMMER HILL
Location
- Region: Martinsburg
- Municipality: Arden District
Financial & listing details
- Price per square foot: $168/sqft
- Tax assessed value: $341,800
- Annual tax amount: $2,532
- Date on market: 6/4/2026
- Listing agreement: Exclusive Agency
- Listing terms: Cash,Conventional,FHA,USDA Loan,VA Loan
- Ownership: Fee Simple
Price history
| Date | Event | Price |
|---|---|---|
| 7/2/2026 | Sold | $357,000-2.2%$168/sqft |
Source:  Bright MLS #WVBE2051438 Report a problem Bright MLS #WVBE2051438 Report a problem | ||
| 6/6/2026 | Pending sale | $365,000$172/sqft |
Source: Bright MLS #WVBE2051438 Report a problem | ||
| 6/4/2026 | Listed for sale | $365,000+17.4%$172/sqft |
Source: Bright MLS #WVBE2051438 Report a problem | ||
| 12/14/2023 | Listing removed | -- |
Source: Bright MLS #WVBE2003484 Report a problem | ||
| 12/13/2021 | Sold | $311,000+5.5%$146/sqft |
Source: Bright MLS #WVBE2003484 Report a problem | ||
| 11/22/2021 | Contingent | $294,900$139/sqft |
Source: Bright MLS #WVBE2003484 Report a problem | ||
| 11/17/2021 | Listed for sale | $294,900$139/sqft |
Source: Bright MLS #WVBE2003484 Report a problem | ||
| 11/8/2021 | Contingent | $294,900$139/sqft |
Source: Bright MLS #WVBE2003484 Report a problem | ||
| 11/4/2021 | Listed for sale | $294,900-1.4%$139/sqft |
Source: Bright MLS #WVBE2003484 Report a problem | ||
| 10/21/2021 | Listing removed | -- |
Source: Owner Report a problem | ||
| 10/19/2021 | Price change | $299,000+3.5%$141/sqft |
Source: Owner Report a problem | ||
| 10/11/2021 | Listed for sale | $289,000+52.1%$136/sqft |
Source: Owner Report a problem | ||
| 5/19/2017 | Sold | $190,000-5%$89/sqft |
Source: Agent Provided Report a problem | ||
| 3/20/2017 | Pending sale | $199,900$94/sqft |
Source: 4 State Real Estate LLC #BE9856530 Report a problem | ||
| 2/6/2017 | Listed for sale | $199,900$94/sqft |
Source: 4 State Real Estate LLC #BE9856530 Report a problem | ||
Public tax history
| Year | Property taxes | Tax assessment |
|---|---|---|
| 2025 | $2,493 +0.9% | $205,080 +1.8% |
| 2024 | $2,472 -0.2% | $201,420 +2.8% |
| 2023 | $2,476 +47.7% | $195,900 +36% |
| 2022 | $1,677 | $144,060 +9.5% |
| 2021 | -- | $131,520 +3.9% |
| 2020 | -- | $126,540 +3.4% |
| 2019 | $1,447 +0.6% | $122,400 +0.8% |
| 2018 | $1,438 +2.5% | $121,440 +3.2% |
| 2017 | $1,403 +0.2% | $117,720 +1.1% |
| 2016 | $1,400 -1.7% | $116,400 +0.9% |
| 2015 | $1,424 +14.4% | $115,320 +14.7% |
| 2014 | $1,245 +5.4% | $100,560 +2.8% |
| 2013 | $1,181 | $97,860 +2.3% |
| 2012 | $1,181 -14.6% | $95,640 -15.2% |
| 2011 | $1,383 -17.9% | $112,740 -19.9% |
| 2010 | $1,685 +4.2% | $140,820 -2.5% |
| 2009 | $1,617 | $144,360 |
Find assessor info on the county website
Neighborhood: 25405
Nearby homes
- $377,0004 bd3 ba2.8k sqft411 Thayers Gull Dr, Martinsburg, WV 25405Off Market
- $377,2003 bd2 ba3.1k sqft365 Thayers Gull Dr, Martinsburg, WV 25405Off Market
- $362,0004 bd3 ba2.3k sqft139 Huttons Vireo Dr, Martinsburg, WV 25405Off Market
- $365,3004 bd3 ba2.3k sqft117 Huttons Vireo Dr, Martinsburg, WV 25405Off Market
- $360,4004 bd4 ba2.9k sqft155 Huttons Vireo Dr, Martinsburg, WV 25405Off Market
- $365,2004 bd2 ba2.1k sqft394 Thayers Gull Dr, Martinsburg, WV 25405Off Market
- $374,3003 bd3 ba2.1k sqft408 Thayers Gull Dr, Martinsburg, WV 25405Off Market
- $392,3004 bd3 ba2.8k sqft366 Thayers Gull Dr, Martinsburg, WV 25405Off Market
Nearby schools
GreatSchools rating
- NABerkeley Heights Elementary SchoolGrades: PK-2Distance: 2.5 mi
- 5/10Martinsburg South Middle SchoolGrades: 6-8Distance: 2.8 mi
- 6/10Martinsburg High SchoolGrades: 9-12Distance: 2.7 mi
Schools provided by the listing agent
- District: Berkeley County Schools
Source: Bright MLS. This data may not be complete. We recommend contacting the local school district to confirm school assignments for this home.
Get a cash offer in 3 minutes
Find out how much your home could sell for in as little as 3 minutes with a no-obligation cash offer.
Estimated market value
$358,200
Get a cash offer in 3 minutes
Find out how much your home could sell for in as little as 3 minutes with a no-obligation cash offer.
Estimated market value
$358,200
- West Virginia
- Berkeley County
- Martinsburg
- 25405
- 385 Thayers Gull Dr
Nearby cities
Nearby neighborhoods
Nearby zip codes
Other Martinsburg Topics
