This beautifully designed new construction Cape home offers the perfect blend of modern comfort and functional living. Featuring 3 bedrooms and 3 full bathrooms, this home is thoughtfully crafted to accommodate both everyday living and entertaining.
The first-floor master suite provides convenience and privacy, complete with an en-suite bathroom and closet. Also located on the main level is a first-floor laundry room, adding ease and efficiency to daily routines. The heart of the home showcases an open-concept layout where the living room and kitchen seamlessly flow together, creating a bright and inviting space ideal for gatherings and entertaining guests. Upstairs, you'll find additional bedroom along with a versatile loft area that can serve as a second living space, home office, or playroom. A full bathroom on the second floor provides comfort and convenience. Off the back of the house you'll find a deck and patio that provides additionall outdoor living space. Full basement plumbed for 4th bathroom and 2 car attached garage. Take time to stop and view this beautiful quality home built by The Four Cities Compact Carpentry Program located at Wadsworth High School.
OPEN HOUSE: TUESDAY JUNE 9 and TUESDAY JUNE 16, 2026 - 6:00-7:30 P.M.
AUCTION DATE: MONDAY JUNE 22, 2026 @6:29 P.M.
Pending
Price Unknown
385 Thorn Way, Doylestown, OH 44230
3beds
1,814sqft
Single Family Residence
Built in 2025
4,356 Square Feet Lot
$-- Zestimate®
$--/sqft
$8/mo HOA
What's special
Versatile loft areaFirst-floor master suiteOpen-concept layoutBright and inviting spaceFirst-floor laundry roomEn-suite bathroom and closet
- 53 days |
- 37 |
- 4 |
Zillow last checked:
Listing updated:
Listed by:
David W Kaufman 330-336-3526 dwkaufmanrealty@gmail.com,
D.W.Kaufman Realty Co.,
Russell D Farnsworth 330-334-3731,
The Emerson Group, LLC
Source: MLS Now,MLS#: 5212963 Originating MLS: Akron Cleveland Association of REALTORS
Originating MLS: Akron Cleveland Association of REALTORSFacts & features
Interior
Bedrooms & bathrooms
- Bedrooms: 3
- Bathrooms: 3
- Full bathrooms: 3
- Main level bathrooms: 2
- Main level bedrooms: 2
Primary bedroom
- Description: Flooring: Carpet
- Level: First
- Dimensions: 12 x 11
Bedroom
- Description: Flooring: Carpet
- Level: Second
- Dimensions: 15 x 12
Bedroom
- Description: Flooring: Carpet
- Level: First
- Dimensions: 10 x 10
Eat in kitchen
- Description: Flooring: Luxury Vinyl Tile
- Level: First
- Dimensions: 12 x 12
Family room
- Description: Flooring: Luxury Vinyl Tile
- Level: First
- Dimensions: 12 x 16
Laundry
- Description: Flooring: Luxury Vinyl Tile
- Level: First
- Dimensions: 6 x 10
Loft
- Description: Flooring: Carpet
- Level: Second
- Dimensions: 15 x 18
Heating
- Forced Air, Gas
Cooling
- Central Air
Features
- Basement: Full
- Has fireplace: No
Interior area
- Total structure area: 1,814
- Total interior livable area: 1,814 sqft
- Finished area above ground: 1,814
Video & virtual tour
Property
Parking
- Total spaces: 2
- Parking features: Concrete, Driveway, Electricity, Garage Faces Front, Garage, Garage Door Opener
- Garage spaces: 2
Features
- Levels: One and One Half,Two
- Stories: 2
Lot
- Size: 4,356 Square Feet
Details
- Parcel number: 1700245091
- Special conditions: Auction
Construction
Type & style
- Home type: SingleFamily
- Architectural style: Cape Cod
- Property subtype: Single Family Residence
Materials
- Vinyl Siding
- Roof: Asphalt,Fiberglass
Condition
- New Construction
- New construction: Yes
- Year built: 2025
Utilities & green energy
- Sewer: Public Sewer
- Water: Public
Community & HOA
Community
- Subdivision: Bramble Woods Ph 2 Rep #1
HOA
- Has HOA: Yes
- Services included: Maintenance Grounds
- HOA fee: $100 annually
- HOA name: Bramble Woods Phase 2 Hoa
Location
- Region: Doylestown
Financial & listing details
- Date on market: 6/4/2026
- Cumulative days on market: 55 days
- Listing terms: Cash

By pressing Contact Agent, you agree that the real estate professional identified above may call/text you about your search, which may involve use of automated means and pre-recorded/artificial voices. You don't need to consent as a condition of buying any property, goods, or services. Message/data rates may apply. You also agree to our Terms of Use. Zillow does not endorse any real estate professionals. We may share information about your recent and future site activity with your agent to help them understand what you're looking for in a home.
Estimated market value
Not available
Estimated sales range
Not available
Not available
Public tax history
Tax history is unavailable.
Climate risks
Neighborhood: 44230
Nearby schools
GreatSchools rating
- NAHazel Harvey Elementary SchoolGrades: PK-2Distance: 0.6 mi
- 8/10Chippewa High SchoolGrades: 7-12Distance: 1 mi
- 8/10Chippewa Middle SchoolGrades: 3-6Distance: 0.8 mi
Schools provided by the listing agent
- District: Chippewa LSD - 8501
Source: MLS Now. This data may not be complete. We recommend contacting the local school district to confirm school assignments for this home.
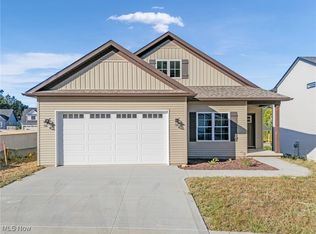
- $315,0004 bd3 ba1.7k sqft445 Thorn Way, Doylestown, OH 44230Sold
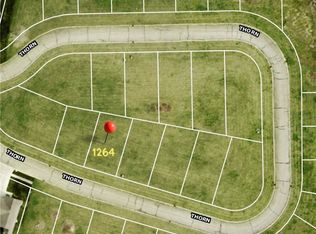
- $--4,748.04 Square Feet1264 Thorn Way, Doylestown, OH 44230Off Market
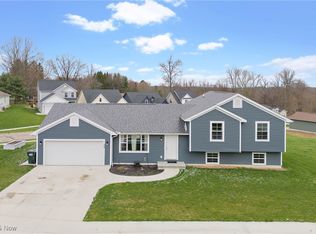
- $365,0003 bd2 ba1.8k sqft365 Thorn Way, Doylestown, OH 44230Sold
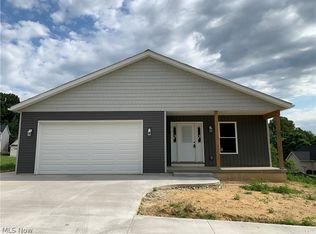
- $240,0003 bd2 ba2.7k sqft405 Thorn Way, Doylestown, OH 44230Sold
- $280,0003 bd2 ba1.5k sqft425 Thorn Way, Doylestown, OH 44230Sold
- $29,9006,577.56 Square Feet1254 Thorn Way, Doylestown, OH 44230Sold
- $29,9005,488.56 Square Feet1256 Thorn Way, Doylestown, OH 44230Sold
- $354,9003 bd2 ba1.7k sqft400 Thorn Way, Doylestown, OH 44230Sold
