Skip main navigation
Off market
  • $1,651,100

    385 Thornmeadow Rd, Riverwoods, IL 60015

    5beds
    6,653sqft
    SingleFamily
    Built in 1955
    2.39 Acres Lot
    $1,651,100 Zestimate®
    $248/sqft
    $7,551 Estimated rent

    Home value

    $1,651,100

    $1.44M - $1.92M

    $7,551/mo

    Zestimate® history
    Loading
    Loading...

    Owner options

    List your home for rent

    $7,551/mo

    Rent Zestimate®

    Find your next renter with Zillow Rental Manager. Plus, with online applications, you can quickly screen prospective tenants – for free.

    Learn more

    $7,551/mo

    Rent Zestimate®

    Refinance and save

    $10,588/mo

    Est. payment

    Refinancing to a lower rate could help reduce your monthly payments and save thousands over the life of the loan.

    See today's rates

    $10,588/mo

    Est. payment

    Explore your selling options

    Work with a Zillow partner agent

    Leverage their expertise and Zillow's premium Showcase listings to get your home seen by more buyers.

    Get started

    List with your own agent

    Get your home in front of millions of buyers by listing it on Zillow.

    Learn how to do it

    Sell it yourself

    Take full control of how buyers see your home on Zillow by listing For Sale by Owner (FSBO).

    List your home

    What's special

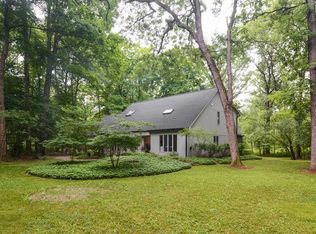
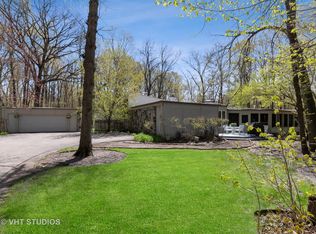
    Nestled in the heart of Riverwoods is your all brick (ICF) 5 bedroom, 3 full + 3 half bath, 4 car attached heated garage ranch sanctuary in the woods. This stunning 6553 square foot home sits on 2+ magnificent wooded acres and had a large addition and remodel of the existing home in 2002 including the installation of Radiant heat floors, a whole house Electronic Air Cleaner and Lifebreath Clean Air Furnace (CAF) system. Sunlight abounds with incredible sight lines, dramatic ceiling heights, numerous skylights and oversized windows throughout. Custom gourmet kitchen with top-of-the-line stainless steel appliances & Farmer's sink, granite counters, backsplash and very large island with hand blown Italian glass pendant lighting as well as immense storage capacity and second prep sink together creates this true Chef's kitchen. Adjacent is the breakfast area which flows into a spectacular three seasons room, both with spectacular views of the private yard and woods. As you walk from the kitchen into the heart of the home, you are welcomed into a wonderful oversized family rooms with 20 foot ceilings and adjacent is the equally oversized, warm and gracious living room with 12 foot ceilings, each anchored with an elegant marble hearth/surround fireplace, providing fabulous flexibility for dining, family time and entertaining. Glass paneled French doors provide privacy for the adjacent study. The primary bedroom features a sitting area and marble hearth / surround fireplace, 12 foot ceilings, his and hers walk in closets + cedar closet. Primary bath with floor-to-ceiling marble throughout, his and her vanities, whirlpool tub, large shower with bench and separate toilet room create a serene spa-like experience. The first floor wide hallway leads you to 3 generous sized bedrooms. Two of the bedrooms share a beautiful Jack and Jill bathroom featuring floor-to-ceiling limestone, 2 pedestal sinks, separate shower and soaker tub. The third bedroom has 2 huge closets as well as a private marble bathroom. Flexible second floor offers endless possibilities for a private office, teen suite, in-law/nanny room, exercise area, artist studio...the choice is yours. Half bath can be easily expanded to full bath as piping is already installed for shower. Cozy up in the lower level to a wood burning fireplace in the large recreation room. Immense storage and workroom. Terrific 4 car heated garage. Beautiful mature trees compliment the backyard with a combination on the property of both manicured and prairie style landscape which completes this gorgeous setting. This home is the perfect space for entertaining, everyday living and working from home. New roof and skylights as well as new driveway in 2020. Taxes include the remainder of a Riverwoods special service area fee of $2,807.70 through 2023. Award winning Deerfield schools. Easy access to all major arteries, trains and transportation, as well as restaurants and shopping. Imagine...all your new home needs is you.

    This property is not currently displayed as for sale or rent on Zillow. This may be different from what's on other websites or public sources.

    Facts & features

    Interior

    Bedrooms & bathrooms
    • Bedrooms: 5
    • Bathrooms: 6
    • Full bathrooms: 3
    • 1/2 bathrooms: 3
    Heating
    • Forced air, Gas
    Cooling
    • Central
    Appliances
    • Included: Dishwasher, Dryer, Garbage disposal, Microwave, Refrigerator, Washer
    Features
    • Flooring: Tile, Hardwood
    • Basement: Partially finished
    • Attic: Unfinished
    • Has fireplace: Yes
    Interior area
    • Total interior livable area: 6,653 sqft

    Property

    Parking
    • Total spaces: 4
    • Parking features: Garage - Attached
    Features
    • Exterior features: Stucco, Brick
    Lot
    • Size: 2.39 Acres
    Details
    • Parcel number: 1535203004

    Construction

    Type & style
    • Home type: SingleFamily
    Materials
    • Roof: Asphalt
    Condition
    • Year built: 1955

    Utilities & green energy

    • Sewer: Sewer-Public

    Community & HOA

    HOA
    • Has HOA: Yes
    • HOA fee: $30 monthly
    Location
    • Region: Riverwoods

    Financial & listing details

    • Price per square foot: $248/sqft
    • Tax assessed value: $1,097,249
    • Annual tax amount: $29,571

    Price history

    DateEventPrice
    3/25/2021Sold$971,000-2.8%$146/sqft
    Source: MRED as distributed by MLS GRID #10894251 Report a problem
    3/18/2021Pending sale$999,000$150/sqft
    Source: MRED as distributed by MLS GRID #10894251 Report a problem
    2/2/2021Contingent$999,000$150/sqft
    Source: MRED as distributed by MLS GRID #10894251 Report a problem
    10/7/2020Listed for sale$999,000-0.1%$150/sqft
    Source: Baird & Warner #10894251 Report a problem
    1/1/2020Listing removed$999,900$150/sqft
    Source: @properties #10298855 Report a problem
    9/25/2018Price change$999,900-16.7%$150/sqft
    Source: @properties #10298855 Report a problem
    3/22/2018Price change$1,199,900+9.1%$180/sqft
    Source: @properties #09892891 Report a problem
    6/16/2017Price change$1,099,900-8.3%$165/sqft
    Source: @properties #09661431 Report a problem
    2/11/2017Listed for sale$1,199,900$180/sqft
    Source: @properties #09661431 Report a problem
    12/28/2016Listing removed$1,199,900$180/sqft
    Source: @properties #09285151 Report a problem
    7/20/2016Price change$1,199,900-4%$180/sqft
    Source: @properties #09285151 Report a problem
    7/18/2016Listed for sale$1,249,900-7.3%$188/sqft
    Source: @properties #09240653 Report a problem
    11/19/2015Listing removed$1,349,000$203/sqft
    Source: Coldwell Banker Residential Brokerage - Lake Forest #08883719 Report a problem
    6/16/2015Price change$1,349,000-3.6%$203/sqft
    Source: Coldwell Banker Residential Brokerage - Lake Forest #08883719 Report a problem
    4/26/2014Price change$1,399,000-6.7%$210/sqft
    Source: Berkshire Hathaway HomeServices KoenigRubloff Realty Group #08519085 Report a problem
    10/11/2013Price change$1,499,000-6.3%$225/sqft
    Source: Prudential Rubloff #08519085 Report a problem
    6/18/2013Listed for sale$1,599,900$240/sqft
    Source: Prudential Rubloff #08519085 Report a problem

    Public tax history

    YearProperty taxesTax assessment
    2024$29,571 +5.7%$399,587 +9.3%
    2023$27,967 -0.1%$365,713 +8.1%
    2022$28,001 -4.4%$338,311 +0.4%
    2021$29,297 +3.6%$336,997 +0.7%
    2020$28,266 +4.1%$334,500 +0.4%
    2019$27,162 -5.5%$333,267 -11.2%
    2018$28,747 $375,358 +2.4%
    2017$28,747 +3.4%$366,596 -7.3%
    2016$27,790 +8.6%$395,615 -3.7%
    2015$25,599 -0.6%$410,970 +25.6%
    2014$25,761 +2.8%$327,077 -0.2%
    2012$25,059 -10.2%$327,733 -18.6%
    2011$27,892 +9.5%$402,540 -4.7%
    2010$25,474 -0.6%$422,397 -5.3%
    2009$25,627 +11.1%$445,802 +6.5%
    2008$23,069 +33.5%$418,692 +7.3%
    2006$17,280 -8.8%$390,224
    2005$18,945 +5.7%--
    2004$17,931 +4.4%--
    2003$17,173 +101.1%--
    2002$8,538 +1.2%--
    2001$8,434 +37.5%$106,525 +4.2%
    2000$6,135 $102,239
    Find assessor info on the county website

    Neighborhood: 60015

    Nearby schools

    GreatSchools rating
    Schools provided by the listing agent
    • Elementary: Wilmot Elementary School
    • Middle: Charles J Caruso Middle School
    • High: Deerfield High School

    Source: The MLS. This data may not be complete. We recommend contacting the local school district to confirm school assignments for this home.

    Get a cash offer in 3 minutes
    Find out how much your home could sell for in as little as 3 minutes with a no-obligation cash offer.
    Estimated market value
    $1,651,100
    Get a cash offer in 3 minutes
    Find out how much your home could sell for in as little as 3 minutes with a no-obligation cash offer.
    Estimated market value
    $1,651,100