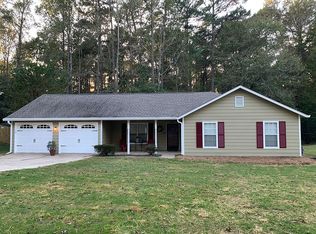
Welcome to 385 Tyson Circle-a beautifully refreshed home with a rare combination of modern updates, privacy, and an exceptional Roswell location. Situated on one of Tysons Corner's most desirable wooded lots, this home backs to protected greenspace and provides access to the Big Creek Greenway, creating a peaceful retreat surrounded by mature trees and nature while remaining minutes from Historic Roswell, Avalon, downtown Alpharetta, GA-400, shopping, dining, and top-rated public and private schools. Inside, the home has been thoughtfully updated with a clean, timeless style designed for comfortable everyday living. Recent improvements include refinished hardwood floors, new carpet, fresh interior and exterior paint, updated lighting and fixtures, refreshed bathrooms featuring updated nickel-finish shower hardware and coordinated vanities and additional interior enhancements throughout. The inviting floor plan provides flexible living spaces for both relaxing and entertaining, while the wooded backyard and oversized deck create an outdoor extension of the home. Enjoy morning coffee surrounded by birdsong, peaceful evenings, and seasonal colors of autumn while watching deer and a variety of birds. Beyond the cosmetic updates, this home has received significant investments in the major systems that provide long-term peace of mind. Improvements include a new permitted HVAC system, newer water heater, 2021 GAF architectural roof with enhanced transferable warranty, and new garage doors - allowing the next owner to enjoy the home without the immediate burden of major replacement projects. Located in a quiet Tysons Corner neighborhood with no through traffic, this home brings a lifestyle that is increasingly difficult to find: a move-in-ready property with modern updates, a private natural setting, direct access to outdoor recreation, and convenient proximity to the best of Roswell and Alpharetta. 385 Tyson Circle is more than a home - it is a place where convenience meets nature, where everyday moments become memories, and where you can enjoy the peace of a wooded retreat without giving up the advantages of North Fulton living.
Closed
Zillow last checked:
Listing updated:
Bought with:
Michael R Jackson, 415815
Dwelli
Source: GAMLS,MLS#: 10810586
Price history
| Date | Event | Price |
|---|---|---|
| 8/20/2026 | Sold | $475,000$259/sqft |
Source:  GAMLS #10810586 Report a problem GAMLS #10810586 Report a problem | ||
| 8/12/2026 | Pending sale | $475,000$259/sqft |
Source: GAMLS #10810586 Report a problem | ||
| 7/22/2026 | Listed for sale | $475,000+11.8%$259/sqft |
Source: GAMLS #10810586 Report a problem | ||
| 4/21/2026 | Listing removed | $425,000$232/sqft |
Source:  FMLS GA #7723457 Report a problem FMLS GA #7723457 Report a problem | ||
| 3/25/2026 | Price change | $425,000-3.4%$232/sqft |
Source: GAMLS #10698127 Report a problem | ||
| 3/13/2026 | Price change | $439,900-2.2%$240/sqft |
Source: GAMLS #10698127 Report a problem | ||
| 2/25/2026 | Listed for sale | $450,000+52.5%$246/sqft |
Source: FMLS GA #7723457 Report a problem | ||
| 2/5/2020 | Listing removed | $295,000$161/sqft |
Source: EXP Realty, LLC. #6648390 Report a problem | ||
| 1/2/2020 | Price change | $295,000-1.7%$161/sqft |
Source: EXP Realty, LLC. #6648390 Report a problem | ||
| 11/22/2019 | Listed for sale | $300,000+45.3%$164/sqft |
Source: EXP Realty, LLC. #6648390 Report a problem | ||
| 10/23/2019 | Listing removed | $1,850$1/sqft |
Source: Keller Williams Realty - Chattahoochee North #6590736 Report a problem | ||
| 7/25/2019 | Listed for rent | $1,850$1/sqft |
Source: Keller Williams Realty Chattahoochee North, LLC #6590736 Report a problem | ||
| 2/5/2007 | Sold | $206,500+4.3%$113/sqft |
Source: Public Record Report a problem | ||
| 10/10/2006 | Sold | $198,000-17.5%$108/sqft |
Source: Public Record Report a problem | ||
| 10/6/2005 | Sold | $240,000$131/sqft |
Source: Public Record Report a problem | ||
Get a cash offer in 3 minutes
Find out how much your home could sell for in as little as 3 minutes with a no-obligation cash offer.
Estimated market value
$470,900
